
SS CNC Machined Auto Components: A Sourcing Checklist for Engineers
This guide is for automotive and EV engineers who buy stainless steel CNC machined auto components, plus the buyers who sign off on them. Read it and you can score a supplier on seven items: tolerance, material grade, machine fit, inspection data, certification scope, MOQ and lead time.
In this article
- 1
- 2
- 3
- 4
- 5
- 6
- 7
- 8
- 9
Key takeaways
Seven checks and what each one tells you
Use the left column as the item you ask about and the right column as the answer that should raise a flag.
| Check | Good sign | Warning sign |
|---|---|---|
| Tolerance | ±0.005 mm stated per feature | One blanket number for the whole print |
| Material grade | Mill cert with heat number | Grade named only in the quote email |
| Machine fit | 5-axis for angled cross holes | 3-axis only, part flipped three times |
| Inspection | Raw, in-process and final reports | Final report only, on request |
| Certification | IATF 16949:2016 with plant scope | Certificate with no plant named |
| MOQ | No minimum, one piece upward | Setup fee hidden until PO stage |
| Lead time | 3–5 days after production start | Vague wording such as as soon as possible |
Why ss cnc machined auto components fail at the drawing stage
Most sourcing problems start before a machine is switched on. A print that calls out 316L but shows a wall 0.8 mm thick will spring during clamping, and no amount of finishing will bring it back. Engineers and buyers should agree on which dimensions actually control function. The rest can sit in a general tolerance block.
Stainless is not one material. Free-machining 303 cuts cleanly and holds a good finish, but it is not the right choice for parts exposed to chlorides. Grade 304 covers brackets, sensor housings and fluid fittings. Grade 316L suits exhaust-side parts and anything near road salt. 17-4PH (SUS630) is the pick when you need strength after heat treatment and still want corrosion resistance.
The duty cycle decides the grade, and the grade decides the feeds and speeds. That chain matters because stainless work-hardens at the cut. A programmer who runs 304 at the same parameters as 6061 aluminium will burn the tool and pull the surface finish. On a turned shaft, that shows up as chatter marks at Ra 3.2 μm where the print asked for Ra 0.8–1.6 μm.
So the first sourcing question is not about machine count. It is whether the shop reads the print the way your validation team does. Ask them to mark the critical dimensions on the drawing before quoting. A supplier who returns a marked-up print in the quote is already telling you how they will run the job.
- 1Thin wallsBelow 1 mm in stainless, plan extra semi-finish passes to control spring.
- 2Deep holesAnything past 5× Ø needs peck drilling and a coolant-through tool.
- 3Sealing facesCall out flatness and Ra separately. One number cannot do both jobs.
Tolerance and surface finish: what ±0.005 mm really buys
A tolerance of ±0.005 mm is a capability statement, not a default. It applies to features a shop can reach in one setup, on a stable part, at a controlled temperature. It does not apply to a 900 mm aluminium rail that grows as the spindle warms up. Buyers should split the print into critical and non-critical zones.
Surface finish follows the same logic. As-machined stainless lands around Ra 1.6–3.2 μm. A fine finish of Ra 0.2–0.8 μm needs a different insert geometry, a lighter depth of cut and often a separate finishing pass. That is real cycle time. If a quote for a sealing face shows the same price as a rough face, the shop either missed the note or plans to skip the pass.
Bore-to-bore alignment is the feature to watch on EV parts. Motor housings, pump bodies and valve blocks usually carry two or more bores that must line up within a few hundredths. A 3-axis machine can hit each bore on its own, but the relationship between them depends on how the part is flipped. A mill-turn center or a 5-axis machine keeps the bores in one coordinate system.
Practical rule: put the tight tolerance on the features that touch another part. Everything else gets a general block. That keeps cost in the right place and gives the inspector a clear list to sign.
- 1One setupEvery tight feature should be reachable without re-clamping.
- 2TemperatureTight work needs a settled shop floor, not a drafty door.
- 3Finish and toleranceThey are separate calls. Quote them separately.
Machine fit for stainless auto parts
Stainless cuts slower than aluminium and pulls more heat into the edge. The machine matters less than the setup count. A part with four angled ports on a curved face needs either a 5-axis machine or four fixtures. Four fixtures means four chances to stack error.
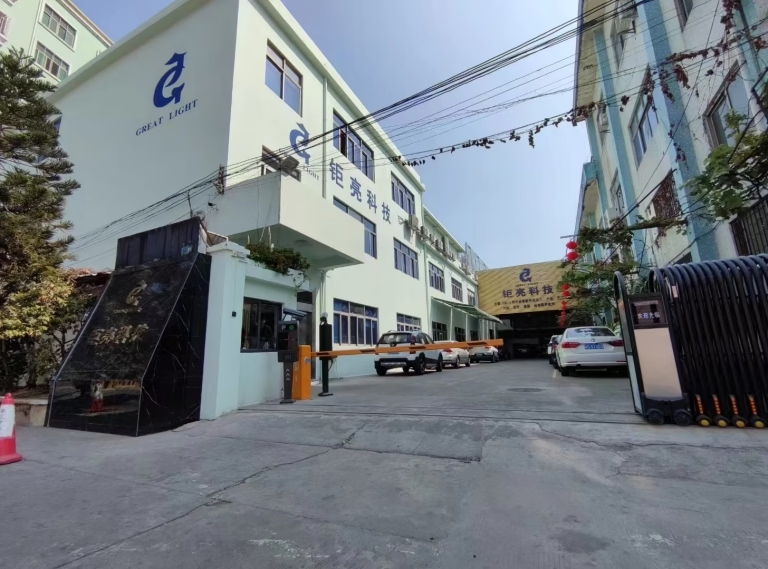
At GreatLight we run 16 simultaneous 5-axis machining centers, 12 four-axis mills, 27 three-axis machines and 16 mill-turn centers, 127 machines in total across three plants. Maximum processing size reaches 4,000 mm, with a Ø400 mm rotary table for round work. That range covers a sensor bracket and a battery tray rail on the same floor.
Turned parts are a different decision. Shafts, bushings and fittings belong on a mill-turn center so a cross hole and an OD thread come off one machine. If a shop quotes those parts on a lathe plus a mill, add the two setup times together before you compare prices.
For prototypes, the same logic applies at lower volume. A first article cut on the production machine tells you more than one cut on a demo cell. If the shop plans to move the job later, ask which machine will run series production and whether the fixture carries over.
- 1Angled holes5-axis removes the extra fixtures and the stacked error.
- 2Round partsMill-turn keeps cross features in one coordinate system.
- 3Long railsCheck the 4,000 mm travel before you send a 2 m drawing.
Certification scope, inspection data and the paperwork trail
A certificate is only useful if you can read the scope. IATF 16949:2016 is the automotive quality standard and it names the sites and processes it covers. Ask for the certificate number and check the plant address against the address on your PO. ISO 9001:2015 covers the general quality system. ISO 13485:2016 matters if the same supplier also runs medical work. ISO 27001:2022 covers how your files and drawings are held.
Inspection is where most buyers get a thin answer. 100% inspection before shipment is our standard, split into raw material check, in-process monitoring and final inspection. That means a first-article report on the critical dimensions, plus in-process checks at set intervals on the running batch.
The paperwork trail should follow the part, not the order. Mill certificates with heat numbers, hardness results after heat treatment and plating thickness readings all belong in the same pack. When a field failure comes back eighteen months later, that pack is what your team will open first.
Confidentiality sits in the same category. Uploads are secure and confidential, and an NDA is available on request. For auto programs, that usually needs to be signed before the drawing moves, not after the PO.
- 1Certificate plus addressMatch the site on the certificate to the site making the part.
- 2Three inspection stagesIncoming, in-process and final. Ask for all three.
- 3NDA timingSign before drawings move, not after the PO.
MOQ, quote speed and lead time in practice
MOQ is the number that decides whether a small program is viable. We run with no minimum order quantity, from one prototype to 10,000+ part runs. That helps an R&D team test a bracket before committing to a die. It also means the quote must show setup time as a separate line, or the first unit price will look strange next to the hundredth.
Quote speed tells you how the shop is organized. Quotation and free DFM analysis within 12 hours means someone reads the drawing, flags thin walls or unreachable holes, and comes back with a question. A quote that arrives in ten minutes with no comment is usually a price per kilogram, not a machining plan.
Production can start within 24 hours of a released order, and parts ship in 3–5 days. Historical late-delivery probability is below 2%. Those numbers depend on material being in stock. Stainless grades such as 17-4PH and 440C often need to be ordered, so the clock starts when the bar arrives, not when the PO is signed.
Plan the release around the material, not the promise. If your build needs 316L next week, confirm the bar stock the same day you send the drawing.
- 1Separate setupA clear setup line makes one-piece and 10,000-piece quotes comparable.
- 2DFM commentsA useful quote comes back with a question, not just a number.
- 3Material clockSpecialty stainless starts the lead time when the bar lands.
Where stainless is the wrong call
Stainless is not always the answer. For a large, stiff bracket under the hood, 6061-T6 aluminium machines faster, weighs less and takes anodizing. For a high-load suspension link, 4130 or 4340 steel gives more strength per unit of volume and responds well to heat treatment.
Stainless earns its place where corrosion resistance matters more than weight, or where the part touches a fluid. Fuel fittings, brake line brackets, sensor bodies, exhaust flanges and pump housings are typical. In those spots, 316L usually beats 304 on pitting resistance near road salt.
Cost follows the material. Stainless tool wear is higher, cycle time is longer, and scrap value is lower. If a design team specifies stainless everywhere to simplify the BOM, the machining budget will carry that decision for the life of the program.
The useful question is not which material is best. It is which features truly need corrosion resistance, and whether those features can be a smaller part bolted to a cheaper one. Splitting a housing into a stainless insert and an aluminium body often cuts cost without touching function.
- 1Weight and stiffnessAluminium or alloy steel usually wins.
- 2Fluid contactStainless, and 316L near road salt.
- 3BOM simplificationOne material everywhere is rarely the cheapest path.
How to vet a supplier in seven steps
Run these in order. Each step produces a document you can keep in the program file.
- 1Split the print into critical and general zonesMark the features that touch another part. Put ±0.005 mm and Ra 0.8–1.6 μm there and leave the rest in a general block. Send the marked print with the RFQ.
- 2Name the grade and the conditionWrite 316L, 17-4PH (SUS630) or 303, plus heat treatment state. Ask for the mill certificate with heat number before the first cut.
- 3Ask which machine will run the partFor angled cross holes or two aligned bores, confirm a 5-axis center or a mill-turn cell. Ask how many setups the plan uses.
- 4Request the inspection planRaw material check, in-process monitoring, final inspection, 100% before shipment. Ask for a sample first-article report from a similar part.
- 5Read the certificate scopeCheck IATF 16949:2016 or ISO 9001:2015 against the plant address. Confirm the process you are buying is inside the scope.
- 6Compare quotes on the same linesMaterial, setup, machining, finishing, inspection. If one quote has no setup line, it is not comparable. No MOQ should not mean no setup cost.
- 7Agree the release and NDA termsConfirm when the lead time starts, especially for 440C or 17-4PH bar. Sign the NDA before drawings move, and confirm production can start within 24 hours.
Questions buyers ask about stainless auto parts
Is 303 or 304 better for CNC machined auto components?
303 machines faster and gives a cleaner finish, which lowers cycle time on small turned parts. It contains sulfur, so it is a poor choice for parts exposed to chlorides.
304 is the safer general grade for brackets, housings and fittings. Use 316L where road salt or fluid contact is expected, and 17-4PH when you need strength after heat treatment.
Can a shop hold ±0.005 mm on a 400 mm stainless part?
Only on selected features, in one setup, with the shop at a settled temperature. Long parts move as the spindle warms and as the material relaxes after roughing.
Split the print. Put the tight tolerance on the mating features and let the rest sit in a general block. That is cheaper and easier to inspect.
What does no MOQ actually mean?
It means one piece is accepted, up to 10,000+ part runs. Setup time still exists and should appear as its own line in the quote.
When the setup line is visible, a one-piece price and a 10,000-piece price become comparable. Without it, the first unit carries all the hidden cost.
How fast can parts ship?
Quotation and free DFM analysis come back within 12 hours. Production can start within 24 hours of a released order, and parts ship in 3–5 days.
The clock depends on bar stock. Common 303, 304 and 316L move quickly. 17-4PH, 440C and titanium usually need to be ordered first.
Which finishes are available for stainless auto parts?
Anodizing does not apply to stainless, but bead blasting, tumbling, brushing and polishing do. Electroless nickel, zinc, silver and gold plating are available where conductivity or wear resistance is needed.
Laser marking and engraving work for part numbers, with a minimum character height of 1.5 mm.
How do we protect our drawings?
Uploads are secure and confidential, and an NDA is available on request. For automotive programs, sign it before the drawing moves between teams.
ISO 27001:2022 covers information security at the company level. Ask how files are stored and who can open them.
Send the drawing and get a machining plan back
We quote in 12 hours with free DFM analysis, run 100% inspection before shipment, and accept one prototype or 10,000+ parts.
12-hour quote100% inspectionIATF 16949:2016No MOQ
More from GreatLight
We publish setup notes, tooling trials and inspection data from the factory floor.











