
Professional CNC Machining Vendor Choice
What separates a shop that quotes tight numbers from one that ships them. This page explains the mechanisms behind repeatable accuracy, surface finish control, and process documentation, so an engineer or buyer can judge a supplier before releasing a drawing.
In this article
- 1
- 2
- 3
- 4
- 5
- 6
- 7
Why professional CNC machining vendor choice is a process question
Two shops can hold the same tolerance on a drawing and still produce different parts. The difference is not the spindle. It is what happens around the spindle: how the fixture is designed, how often the tool is changed, how the operator reacts when a dimension drifts, and whether anyone measures the part after the last cut.
A tolerance is a claim about repeatability. ±0.005 mm on a single part in a temperature-controlled room is one thing. Holding it across 500 parts, two shifts, and three operators is another. That gap is where most quality problems are born, and it is where vendor evaluation should focus.
The practical question is not "what is your best tolerance?" Every sales sheet answers that. The useful question is "which dimension on this part is hardest to hold, and how do you know it stayed in tolerance on part 300?" A shop that can answer that with a specific method is usually a shop that can hold the number.
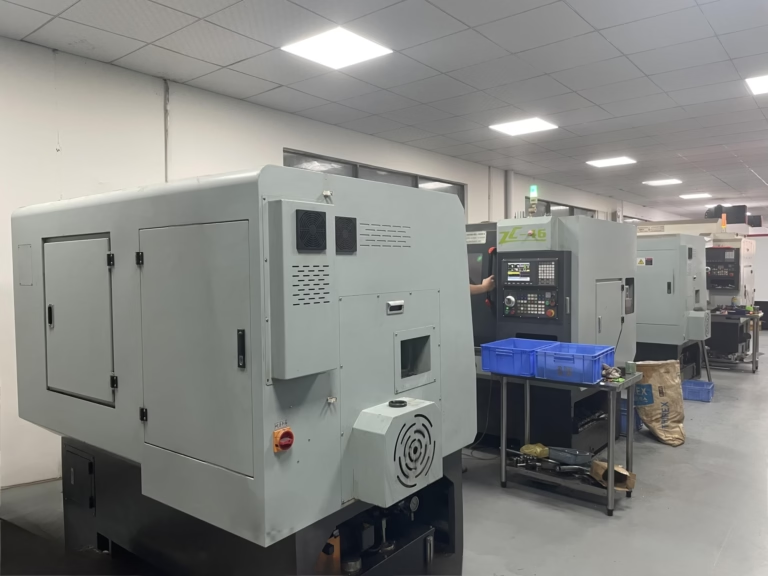
This is why the rest of this page is organized around mechanisms rather than promises. Fixturing, thermal behavior, tool wear, metrology, and material grade all interact. As a reference point, a shop running 127 CNC machines across 16 simultaneous 5-axis centers has to manage those interactions as a system, not as individual jobs.
Tolerance repeatability and the metrology that proves it
Metrology has to start before the first cut. An incoming material certificate tells you the grade and the heat number. If a batch of 7075 arrives with different temper than the last batch, the cutting behavior changes and so does the finished dimension on thin walls. Vendors that skip incoming inspection push that variability into your parts.
In process, the main drivers of drift are tool wear and heat. A carbide end mill cutting 6061 at 6,000 rpm wears slowly, but a 4 mm tool in 17-4PH wears fast. A shop that tracks tool life by material and feature, not by calendar, keeps dimensions stable. The same applies to coolant temperature and to letting a part cool before the final measurement.
After the cut, measurement closes the loop. Calibrated CMMs, micrometers, pin gauges, and optical comparators each cover a different feature type. Reports matter less than the practice: final inspection on 100% of parts, with records kept and supplied on request. A shop that runs raw material check, in process monitoring, and final inspection as three separate gates is not doing anything exotic. It is doing the minimum for repeatable output.
The engineering meaning is simple. If a supplier cannot describe how they measure your hardest feature, the quoted tolerance is a wish. If they can, and the method fits the feature, the number is probably real. That single question filters a long vendor list faster than any brochure.
Five-axis capability and what it actually changes
Five-axis machining is often sold as a precision feature. It is really an access and setup feature. A part with features on four sides normally needs four or five setups on a three-axis machine. Each setup adds a fixture, a re-clamp, and a chance for position error to enter the stack.
With simultaneous five-axis motion, those features come from one setup. The datum stays the same from the first cut to the last. On parts where true position between faces drives function, such as engine housings, brackets with mating bores, or impeller geometries, that reduction in stacking error is the real gain.
The limits are worth knowing. Reach and rigidity fall as the tool moves away from the machine's stiff center. Deep cavities with small tools still need long reach, and long reach bends. Undercuts and deep pockets may still be better split across two operations. Five-axis is not automatically more accurate on every feature.
A realistic split looks like this. Complex contoured surfaces, angled faces, and parts with tight cross-face relationships go to simultaneous five-axis. Flat plates, simple turned parts, and high-volume single-feature work often run faster and cheaper on three-axis or a lathe. A vendor with 16 five-axis centers, 12 four-axis mills, 27 three-axis machines, and 16 mill-turn centers can put a job on the right machine instead of forcing it onto the expensive one.
Material grade, wall thickness, and surface finish limits
Material choice sets the achievable finish. Aluminum 6061 and 6082 cut cleanly and hold Ra 0.8–1.6 μm off the machine with a good face mill. Stainless 316L work-hardens, so light passes and sharp tools matter more than spindle speed. Titanium Ti-6Al-4V needs lower cutting speeds and generous coolant, and thin sections move after machining.
Wall thickness is the quiet constraint. A 0.5 mm wall in POM will deflect under clamping and under cutting force, so the dimension after unclamping is not the dimension on the machine. When a drawing calls for both a thin wall and a tight tolerance, the shop has to sequence cuts and sometimes add a stress-relief step.
Finish follows the same logic. As-machined aluminum sits around Ra 1.6–3.2 μm. Fine finishes to Ra 0.2–0.8 μm are reached on specific faces with specific tooling, not across an entire part by default. Anodizing, plating, bead blasting, and polishing all change dimensions slightly. Holes and threads need masking or allowance.
The test for a vendor is whether they ask about function before finish. A sealing face and a decorative cover can look identical on a drawing and need very different processes. Vendors who quote both the same way have not read the part. Materials here span aluminum 6061-T6, 7075, and ADC12, stainless 303 through 17-4PH, steels including 4140 and 4340, copper alloys, titanium, Inconel, magnesium, and engineering plastics such as PEEK and POM.
Capacity, part size, and the scale question
Capacity is not one number. It is the match between part size, machine travel, and the number of machines available to run your work. A part that fits a 500 × 500 × 450 mm envelope can run on many machines. A part needing 4,000 mm of travel can run on very few, and those machines are usually booked.
Part size also drives inspection and handling. A 4,000 mm frame is hard to measure in one setup and hard to move without distortion. Shops set up for large work have long beds, overhead lifting, and measurement plans that account for sag. Shops set up for small precision work have the opposite layout.
Volume is the second axis. Prototype quantities and 10,000-part runs need different tooling, different inspection sampling, and different scheduling. A shop with no minimum order quantity can take a single prototype and still scale to volume, but only if the process was designed with the later volume in mind. Otherwise the prototype is cheap and the production run is not.
Ask how the process changes between part 1 and part 1,000. If the answer is "nothing changes," the shop is either very limited in scope or not thinking about it. Setting up fixtures, gauges, and tool life rules for volume is a design decision, and it should be made early.
Documentation, change control, and confidentiality
Paperwork is where a vendor shows whether the process is under control. Certifications set the baseline: ISO 9001:2015 for general quality management, IATF 16949:2016 for automotive, ISO 13485:2016 for medical devices, and ISO 27001:2022 for information security. Each one implies a different level of record keeping and traceability.
Change control matters more than the certificate. When an engineer revises a drawing, the shop should confirm which revision is being cut, which revision is on the inspection plan, and whether finished stock from the old revision is still in the building. Mixing revisions is a common and expensive failure.
Confidentiality is part of the same system. Drawings, CAD files, and photos of customer parts are sensitive. A vendor handling aerospace or medical work should have a signed NDA process ready and secure file transfer rather than email attachments. Uploads being kept confidential and an NDA available on request are reasonable minimums.
Traceability closes the loop. If a defect appears in the field, the shop should be able to find the material heat number, the machine, the operator, the inspection record, and the date. Without that chain, every recall becomes a full-batch problem.
Which shop fits which job
Use the feature that drives risk, not the shop's marketing.
| Job profile | Best fit | Watch out for |
|---|---|---|
| Single prototype, simple geometry | Three-axis mill or lathe | Over-engineered quotes with long setup |
| Complex contour, one setup | Simultaneous 5-axis center | Long-reach tools flexing in deep pockets |
| Thin wall, tight tolerance | Shop with stress-relief process | Clamp marks and post-machining movement |
| Sealing face, Ra 0.4 μm | Shop with in-house fine finishing | Finish quoted without masking plan |
| 4,000 mm frame, low volume | Large-travel machine shop | Scheduling gaps on the few big machines |
| 10,000 parts, one feature | Mill-turn or dedicated fixture | Prototype process reused without change |
| Medical or automotive parts | ISO 13485 or IATF 16949 vendor | Certificates without traceability records |
Pick the process, then the shop
If your risk sits in geometry and setup count, choose a vendor with simultaneous five-axis capacity and in-house metrology. If your risk sits in volume, finish, or traceability, choose the vendor whose inspection and documentation plan matches your part, even if the machine list is shorter.
Questions engineers ask before releasing a PO
How do I check a quoted tolerance is real?
Ask which feature on your part is hardest to hold and how it is measured.
Request the inspection method and gauge type for that feature. If the answer is vague, treat the tolerance as unverified.
Does a higher machine count mean better parts?
No. Machine count affects scheduling flexibility, not accuracy.
What matters is whether the machine type matches your geometry and whether the shop measures the result.
When is five-axis the wrong choice?
When the part is flat, prismatic, or dominated by one turned feature.
Three-axis or a mill-turn center usually runs those faster and at lower cost.
How do surface finishes interact with tolerances?
Anodizing, plating, and polishing add or remove material.
Holes, threads, and mating faces may need masking or a pre-finish allowance, so finish must be planned with the tolerance.
What lead time factors can I influence?
Revision clarity, complete 2D drawings with datums, and material availability.
Clear files and a defined critical dimension list shorten DFM review and reduce back-and-forth.
How is confidentiality handled on sensitive parts?
Use a vendor with a documented NDA process and secure upload rather than plain email.
ISO 27001 certification indicates a formal information security system is in place.
Send the drawing, get a process answer
Quotation and free DFM analysis within 12 hours, with the critical dimensions and inspection method identified up front.
12-hour quote±0.005 mm100% inspectionNDA on request
More machining notes
We publish setup notes, tooling trials and inspection data from the factory floor.











