
01
Bore and hole positions drift
A bracket that should sit flush holds a 0.08 mm offset. Assembly needs reaming on the line, and the first batch of 200 pieces turns into rework instead of shipment.
We cut metal and engineering plastic parts to ±0.005 mm across 127 CNC centers in Dongguan. Send a 3D file and get a quote with free DFM analysis in 12 hours.
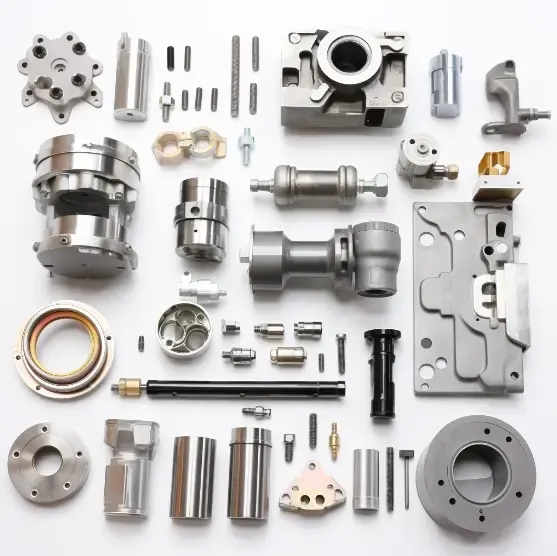
A bracket that should sit flush holds a 0.08 mm offset. Assembly needs reaming on the line, and the first batch of 200 pieces turns into rework instead of shipment.
The drawing calls for Ra 0.8–1.6 µm. Parts arrive with tool marks at Ra 3.2 µm. Seals leak, coating adhesion drops, and the customer rejects the lot at incoming inspection.
A 1.5 mm aluminum wall deflects under clamping force. Chatter shows up on the second pass, so the shop reduces depth of cut and the cycle time doubles without fixing the problem.
Production needs first article reports and material certs before the line starts. A supplier who ships parts without inspection data leaves you assembling evidence while the build clock runs.
Fewer setups and full inspection keep position and finish inside the print.

Most position errors come from moving a part between machines. On our 16 simultaneous 5-axis centers, angled faces, cross holes, and pockets are cut in one setup, so every feature shares the same datum.
That matters for manifolds, steering knuckles, and sensor housings where a 0.02 mm shift between two faces changes how the part seats. We hold ±0.005 mm on critical dimensions and verify them on the CMM before the run continues.

Aluminum 6061 machines easily but wears at seal faces. A 7075 or 17-4PH part costs more per kilo and cuts slower, yet holds a thread under load. We match the alloy to the load case instead of defaulting to the cheapest stock.
Finish is a functional choice too. Hardcoat anodizing adds wear resistance on sliding surfaces, while bead blasting hides tool marks before powder coating. We machine to the pre-finish dimension so the final size still lands in tolerance.
Use this to pick the right route before you send files.
| Part condition | Process | Why |
|---|---|---|
| Angled faces and cross holes | 5-axis machining | One setup, shared datum |
| Round parts with flats | Mill-turn | Turning and milling in one cycle |
| Prismatic plate parts | 3-axis machining | Lower hourly rate for simple geometry |
| Thin walls under 2 mm | 5-axis with light passes | Less clamping force, less deflection |
| Tolerance wider than ±0.1 mm | 3-axis or sheet metal | Machining precision is not needed |
| Sealing faces | Fine finish pass | Ra 0.2–0.8 µm for gasket contact |
Complex geometry in one setup for housings, brackets, and impellers up to 4,000 mm.
Shafts, bushings, and mill-turn parts with threads, grooves, and cross holes.
Single parts from your 3D file, with DFM feedback before the spindle starts.
Anodizing, plating, powder coating, bead blasting, and laser marking.
Enclosures and chassis when a machined block wastes material.
Runs from one piece to 10,000+ with the same inspection routine.
| Machine type | Count | Typical work |
|---|---|---|
| Simultaneous 5-axis centers | 16 | Complex housings, impellers |
| Four-axis mills | 12 | Cylindrical parts with flats |
| Three-axis machines | 27 | Plates, covers, simple brackets |
| Mill-turn centers | 16 | Shafts with cross features |
| Maximum part size | 4,000 mm | Long frames and rails |
| Rotary table | Ø400 mm | Round and prismatic parts |
Three wholly-owned plants and 150 technicians in Dongguan and Singapore.
Held on critical features and checked on the CMM before shipment.
You get a price and a manufacturability note within half a day.
100% inspection before shipment, with reports on request.
ISO 9001, IATF 16949, ISO 13485, and ISO 27001.
One prototype or a 10,000 part run on the same process.
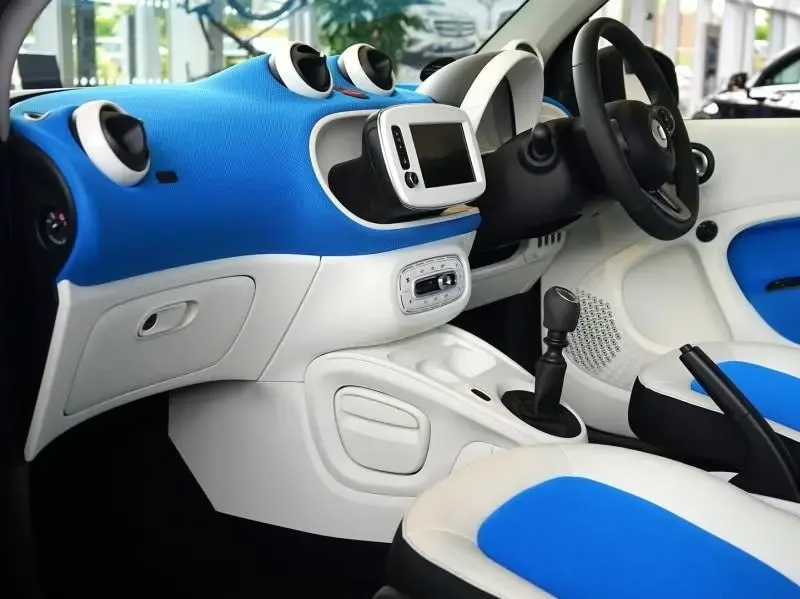
Engine brackets and sensor housings that pass PPAP review.

Control chassis and manifolds that fit the frame on first assembly.
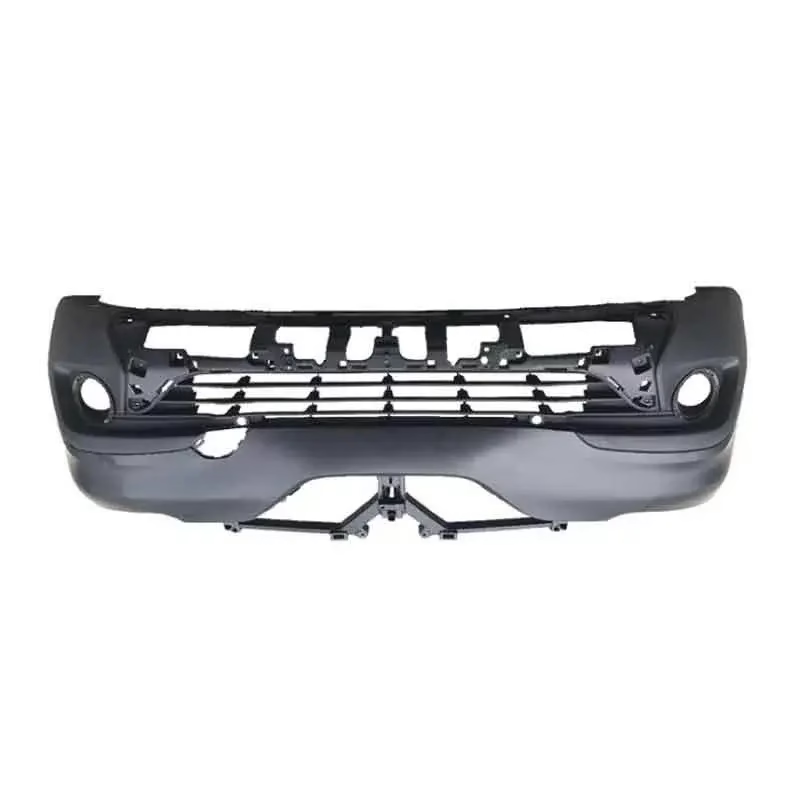
Form and fit parts from a 3D file before tooling is cut.

Heat sinks and actuator mounts with flatness held across the face.
±0.005 mm is our working limit on critical features, and we inspect those dimensions on the CMM rather than trusting the machine readout.
For features wider than ±0.1 mm, a 3-axis machine or sheet metal is cheaper and just as reliable. We say so in the DFM note instead of quoting a tighter process you do not need.
Light radial passes, reduced clamping pressure, and support material left on the part until the final operation.
If a wall falls below 1 mm on aluminum, we flag it before cutting and propose a small rib or a change in stock thickness.
A STEP or IGES model plus a 2D drawing that carries tolerances, datum callouts, and finish requirements.
If there is no drawing, send the model and tell us the function of each critical face. We will mark up what we think needs a tolerance.
There is no minimum order quantity, so a single prototype is fine. Setup time still exists and is quoted once, not hidden per piece.
Prototype pricing is higher per unit than a 500 piece run. That is normal, because the same fixturing cost is spread over one part.
We machine to the pre-finish dimension and account for coating thickness in the drawing before the first cut.
Hardcoat anodizing builds thickness on the surface. If a bore must stay at size after coating, we mask it or leave stock that gets removed after plating.
Raw material certs, in-process monitoring records, and a final inspection report are available on request.
Every part is inspected before shipment, not sampled. If your quality team needs a specific format, send the template and we fill it in.
Production can start within 24 hours of a confirmed order, and parts typically ship in 3–5 days.
We can cut material ahead of the paperwork when the drawing is frozen. Ask for that in the quote request if the schedule is tight.
Uploads are handled as confidential, and we sign an NDA on request before files are opened.
Our information security management is certified to ISO 27001:2022, which covers how design data is stored and who can access it.
Upload a STEP file and a drawing. We reply with a quote and free DFM analysis, and production can start within 24 hours.
12-hour quote100% inspectionOne-piece minimum
Trusted by engineers and manufacturers worldwide










Upload your 3D model or 2D drawing and get a quotation with a free DFM analysis. Maximum processing size 4,000 mm.
CNC Metals 13 grades
CNC Plastics 10 grades
Machines & processes 12 options
Surface & post-processing 10 options
Material: not selected Machine: not selected Post-process: not selected