
01
The drawing says ±0.01 mm, the parts do not
A shop quotes tight tolerances, then measures with calipers and ships. Bores come back oval, hole positions drift between parts, and you spend a week sorting a batch instead of assembling it.
We machine metal parts to ±0.005 mm on 127 CNC machines, from a single prototype to 10,000+ piece runs. Send a drawing and get a quote with DFM feedback within 12 hours.
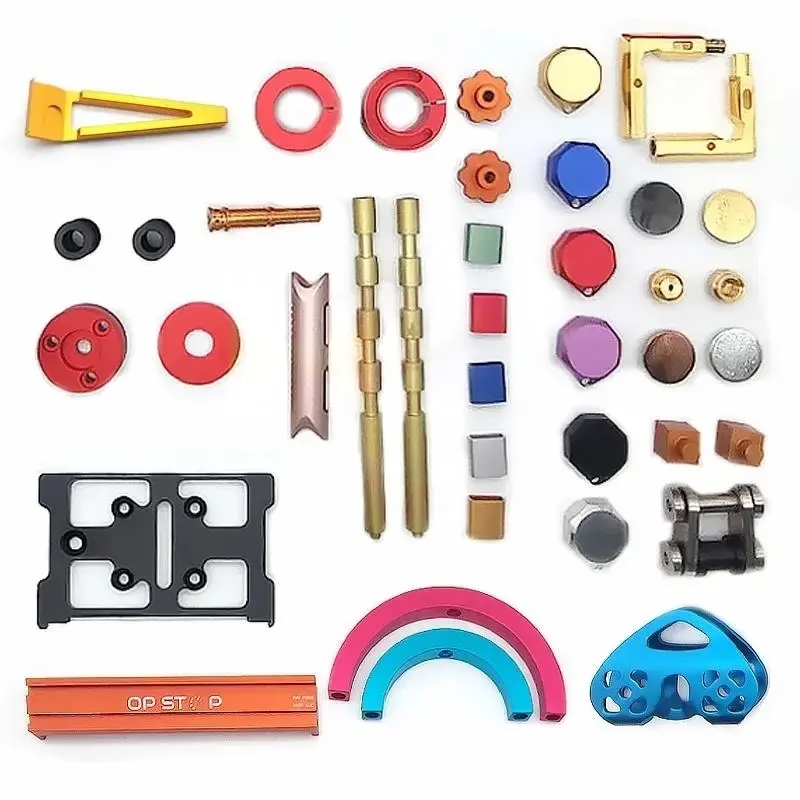
These are the failures we hear about most from engineers moving a part from CAD to metal.
A shop quotes tight tolerances, then measures with calipers and ships. Bores come back oval, hole positions drift between parts, and you spend a week sorting a batch instead of assembling it.
The prototype shop and the production shop are different vendors. Wall thicknesses shift, datums move, and the first 200 parts from the new tooling no longer fit the subassembly you already signed off.
A 1.5 mm wall in 6061 looks fine in CAD. On the machine it deflects, chatters, and comes out with a taper. Nobody catches it until the parts are anodized and the shadow line shows every pass.
Ra 0.8 μm on a sealing face is not the same as a bead-blasted cosmetic panel. If the shop has no profilometer and no inspection report, you find out at leak test or at the customer.
The same machines, the same inspection plan, and the same team run your prototype and your production order.

Complex metal parts usually fail on setup count, not on spindle speed. Every time a part is unclamped and re-fixtured, datums shift and the tolerance stack grows. Our 16 simultaneous five-axis machining centers cut housings, brackets, and impellers in one or two setups instead of five.
For parts that fit a Ø400 mm rotary table, four-axis work on our 12 four-axis mills handles the same geometry with lower hourly cost. We pick the machine based on your tolerance callouts and feature access, not on what happens to be free.

Tolerance means nothing without a measurement plan. We check incoming bar stock, monitor critical dimensions in process, and run a final inspection on 100% of parts before they leave the floor. Reports are available when your quality file needs them.
When a callout cannot be verified with a caliper, we say so at quoting. A true position of Ø0.05 mm or a Ra 0.2 μm surface needs CMM time and a profilometer, and that time has to be in the price from the start.
Use this to decide what to ask for before you send drawings.
| Part situation | Recommended route | Why |
|---|---|---|
| Prototype, 1–20 parts, no tooling | 3-axis or 4-axis milling from bar | Fast setup, no tooling cost, easy revisions |
| Angled faces, undercuts, 2+ setups | Simultaneous 5-axis | Fewer setups, tighter true position |
| Shafts, bushings, threaded bodies | Mill-turn center | Turning and milling in one clamping |
| Large frame, long rail | Long-travel mill, 4,000 mm | Fits the envelope without segmenting |
| Thin wall under 2 mm | 5-axis with light finishing passes | Less deflection than repeated re-fixturing |
Metal cutting is the core. Secondary operations stay in-house so nothing gets lost between vendors.
Simultaneous five-axis work for contoured, angled, and undercut features in one or two setups.
Lower-cost routing for prismatic parts, plates, and brackets where three faces are enough.
Milling, turning, and mill-turn centers for round and mixed-geometry parts.
Machined prototypes in your production alloy so testing reflects the real material.
Bent, punched, and welded assemblies when a machined part is the wrong answer.
Anodizing, plating, powder coating, bead blasting, brushing, polishing, and laser marking.
Values below are what we quote against. If your part sits outside them, ask before assuming.
| Item | Range | Notes |
|---|---|---|
| Aluminum alloys | 6061, 6061-T6, 2024, 5052, 7075, ADC12 | Most common for housings and brackets |
| Stainless steel | 303, 304, 316L, 17-4PH, 440C | 303 for machinability, 316L for corrosion |
| Steel | 1018, 1045, 4130, 4140, A36, tool steel | Pre-hardened grades available |
| Titanium and special | Ti-6Al-4V, TA1, TA2, Inconel, AZ31B | Slow feeds, higher cost per part |
| Copper and brass | C101, C110, C36000, beryllium copper | C36000 for fast turning |
| Plastics | POM, PEEK, PC, PMMA, ABS, HDPE | PEEK for high-temperature parts |
| Tolerance | ±0.005 mm (±0.0002 in) | Feature and material dependent |
| Surface finish | Ra 0.2–3.2 μm | As-machined to fine finish |
| Maximum size | 4,000 × 400 × 150 mm | Long-travel machines |
| Order quantity | 1 to 10,000+ parts | No minimum order quantity |
Nothing here is a slogan. Each line is something you can ask us to prove on your order.
Fifteen years of metal cutting, three wholly-owned plants, and a 7,600 m² floor in Dongguan plus a Singapore site.
16 simultaneous five-axis, 12 four-axis, 27 three-axis, and 16 mill-turn centers. Capacity is not subcontracted.
Our quoted tolerance floor is ±0.005 mm (0.0002 in) where the feature and material allow it.
Drawings sent during the working day get a quotation and a free DFM analysis within 12 hours.
Across shipped orders. Every part is inspected before it leaves, not sampled.
Below 2% over our order history. We still give you a dated schedule in writing.

Lightening pockets and tight hole patterns in 7075 and Ti-6Al-4V, with full dimensional reports.
IATF 16949:2016 process control for brackets, housings, and test fixtures that go into builds.
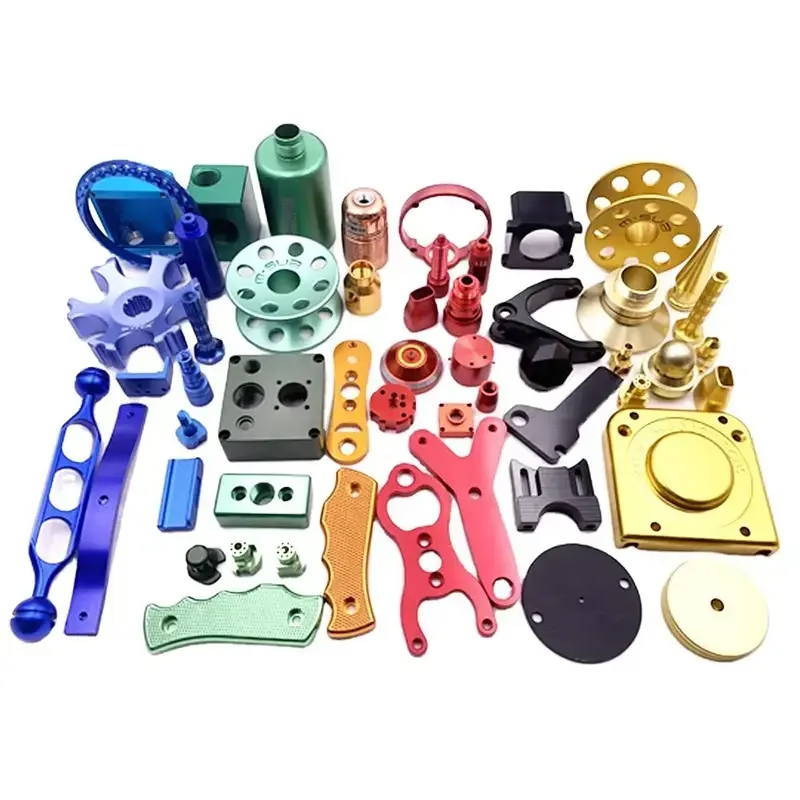
ISO 13485:2016 controls, clean handling, and traceable material certificates on request.

Low-volume frames and joint housings where the first article has to match the tenth.
Our quoted floor is ±0.005 mm (±0.0002 in). That is not universal across every feature.
Whether it holds depends on the material, the wall thickness, the depth-to-diameter ratio of holes, and which faces can be reached in one setup. Send the drawing and we will tell you at quoting which callouts we can hold and which ones need a process change.
No. We run from one prototype to 10,000+ piece orders on the same floor.
The setup cost is the same either way, so a single part carries a higher unit price. That is arithmetic, not a policy. Once the fixture exists, per-part cost drops sharply.
Quotation and free DFM analysis come back within 12 hours for drawings sent during the working day. Production can start within 24 hours of approval.
Typical parts ship in 3–5 days. That window covers standard metals and finishes. Hard anodizing, plating, or titanium with heavy stock removal will add time, and we say so up front.
Aluminum 6061 and 7075, stainless 303 and 316L, and 4140 steel cover most orders.
Titanium Ti-6Al-4V, Inconel, and magnesium AZ31B are routine but slower. They wear tooling faster and need lighter passes, so they cost more per part. Tell us the alloy at quoting so the price reflects it.
We keep the same CAM programs, fixtures, and inspection plan across the transition.
That is the main reason to run both phases with one shop. You avoid the tolerance shift that happens when a second vendor re-interprets the drawing and builds new workholding.
Yes, within limits. Walls under about 1.5 mm in aluminum need light finishing passes and often a support strategy.
Deep pockets are limited by the length-to-diameter ratio of the smallest cutter the corner radius allows. If the geometry is beyond a stable cut, we will suggest a design change rather than ship a tapered wall.
A 3D model plus a 2D drawing with tolerances, material, finish, and quantity. STEP and IGES both work.
If you only have a model, send it anyway. We will flag the dimensions that need a tolerance call before we can quote them properly. Uploads stay confidential, and an NDA is available on request.
We hold ISO 9001:2015, IATF 16949:2016, ISO 13485:2016, and ISO 27001:2022.
Ask for the certificates that apply to your program and we will send them with the quotation.
Upload your files and our engineers will return a quotation with DFM notes, a dated schedule, and the tolerance callouts we can hold.
12-hour quote100% inspectionNo minimum order quantityNDA on request
Trusted by engineers and manufacturers worldwide










Upload your 3D model or 2D drawing and get a quotation with a free DFM analysis. Maximum processing size 4,000 mm.
CNC Metals 13 grades
CNC Plastics 10 grades
Machines & processes 12 options
Surface & post-processing 10 options
Material: not selected Machine: not selected Post-process: not selected