GreatLight CNC Machining Factory logo
CNC Machining
Rapid Prototyping
Materials
Industries
News
About GL

Get Instant Quote

Precision CNC Machining

Precision Machining of Mechanical Components

We machine mechanical components from your 3D files: brackets, housings, shafts, manifolds and fixtures in metal or plastic. Tolerances to ±0.005 mm, 127 CNC machines, quotes back in 12 hours.

±0.005 mm16 five-axis centersNo MOQ3–5 day shippingISO 9001:2015NDA on request
Precision CNC Machined Components Suppliers
±0.005 mmAchievable tolerance
127High-precision CNC machines
99.99%Qualification rate
15 yearsMachining mechanical parts
Common Problems

Where mechanical components go wrong

These are the failures we get called in to fix.

01

Do your bores and bore-to-face positions drift past tolerance?

A 0.02 mm shift on a bearing bore turns into a rejected assembly. It usually comes from re-fixturing between operations, or from a machine that cannot hold position over a long cycle. One setup per critical face removes most of it.

02

Are you waiting weeks for a quote or a first article?

Every week spent on sourcing pushes the build back. Parts sit unmachined while drawings bounce between suppliers. We return a quotation and a free DFM analysis within 12 hours, so you can commit tooling or material the same day.

03

Is your thin-wall or long part bowing after machining?

Cutting stress releases as material comes off. A 4,000 mm rail can bow 0.3 mm by the last pass if the sequence is wrong. Rough, stress-relieve, then finish with light radial cuts. We plan the sequence before the first chip.

04

Are cosmetic parts arriving scratched or with tool marks?

A visible face that needs anodizing cannot carry a 1.6 μm tool mark underneath it. The finish callout decides the cutter, the stepover and the deburr method. Tell us the cosmetic side on the drawing and we machine to it.

How We Machine It

One setup per critical datum

Fewer setups, fewer chances to lose position.

cnc machining
Setup Strategy

Five-axis work on parts that used to need three fixtures

A typical mechanical housing has bores on two faces, a bolt pattern on a third and a seal groove that has to sit square to the main bore. On a three-axis machine that is three setups, and each one adds stack-up. Our 16 simultaneous five-axis centers cut all of it from one datum.

The rotary table is Ø400 mm, so we can index a part around and reach the back side without unclamping. Position holds, and the bore-to-face squareness stays inside the tolerance band across the run.

  • 1
    One datumCritical features cut without re-fixturing.
  • 2
    Ø400 mm tableIndex around the part, reach five faces.
  • 3
    4,000 mm travelLong rails and beams on the large machine.

Get Instant Quote

cnc-machining-hdpe
Material and Finish

Pick the alloy for the load, then the finish for the surface

6061-T6 covers most brackets and plates. 7075 machines cleaner on thin webs but costs more and anodizes darker. For wear surfaces we go to 17-4PH or 440C, and for salt spray we use 316L. If your part sees heat, Inconel or TC4 (Ti-6Al-4V) is on the list.

Finish changes the drawing. A hardcoat anodized bore grows, so we mask it or hold the pre-plate size. Ra 0.8–1.6 μm is our standard fine finish; optical and sealing faces go to Ra 0.2–0.8 μm. Laser marking needs 1.5 mm minimum character height.

  • 1
    Aluminium 6061-T6, 7075General mechanical work and thin webs.
  • 2
    Stainless 303, 316L, 17-4PHWear, corrosion and food-contact parts.
  • 3
    Anodize, nickel, black oxideMasking held on critical bores.

Talk to an Engineer

Selection Guide

Which machine for which component

Match the part geometry to the machine before you quote.

Component typeMachineWhy
Flat plate, 2.5D pockets3-axisFastest cycle, lowest rate
Shaft with cross-holesMill-turnOne chuck, no re-fixture
Housing, bores on 3 faces5-axisOne datum, squareness held
Long rail, 4,000 mmLarge gantryTravel covers the full length
Services

What we run in the shop

Machining is the core. These are the steps around it.

01

5-Axis CNC Machining

16 simultaneous five-axis centers for housings, impellers and parts with angled features that would otherwise need multiple fixtures.

02

3- and 4-Axis Machining

27 three-axis and 12 four-axis mills for plates, brackets and prismatic parts where a simpler setup is cheaper and just as accurate.

03

CNC Milling and Turning

16 mill-turn centers for shafts, bushings and fittings that need turning and cross-drilling in one chuck.

04

Rapid Prototyping

Functional prototypes machined from the production alloy, so the test result reflects the real part, not a stand-in.

05

Surface Finishing

Anodizing, plating, powder coat, bead blasting and laser marking, with masking held on sealing and bearing surfaces.

06

Assembly and Inspection

Pressed inserts, hardware installation and dimensional reports. 100% inspection before anything ships.

Capability

Shop capacity at a glance

Numbers you can plan a build around.

ItemSpecification
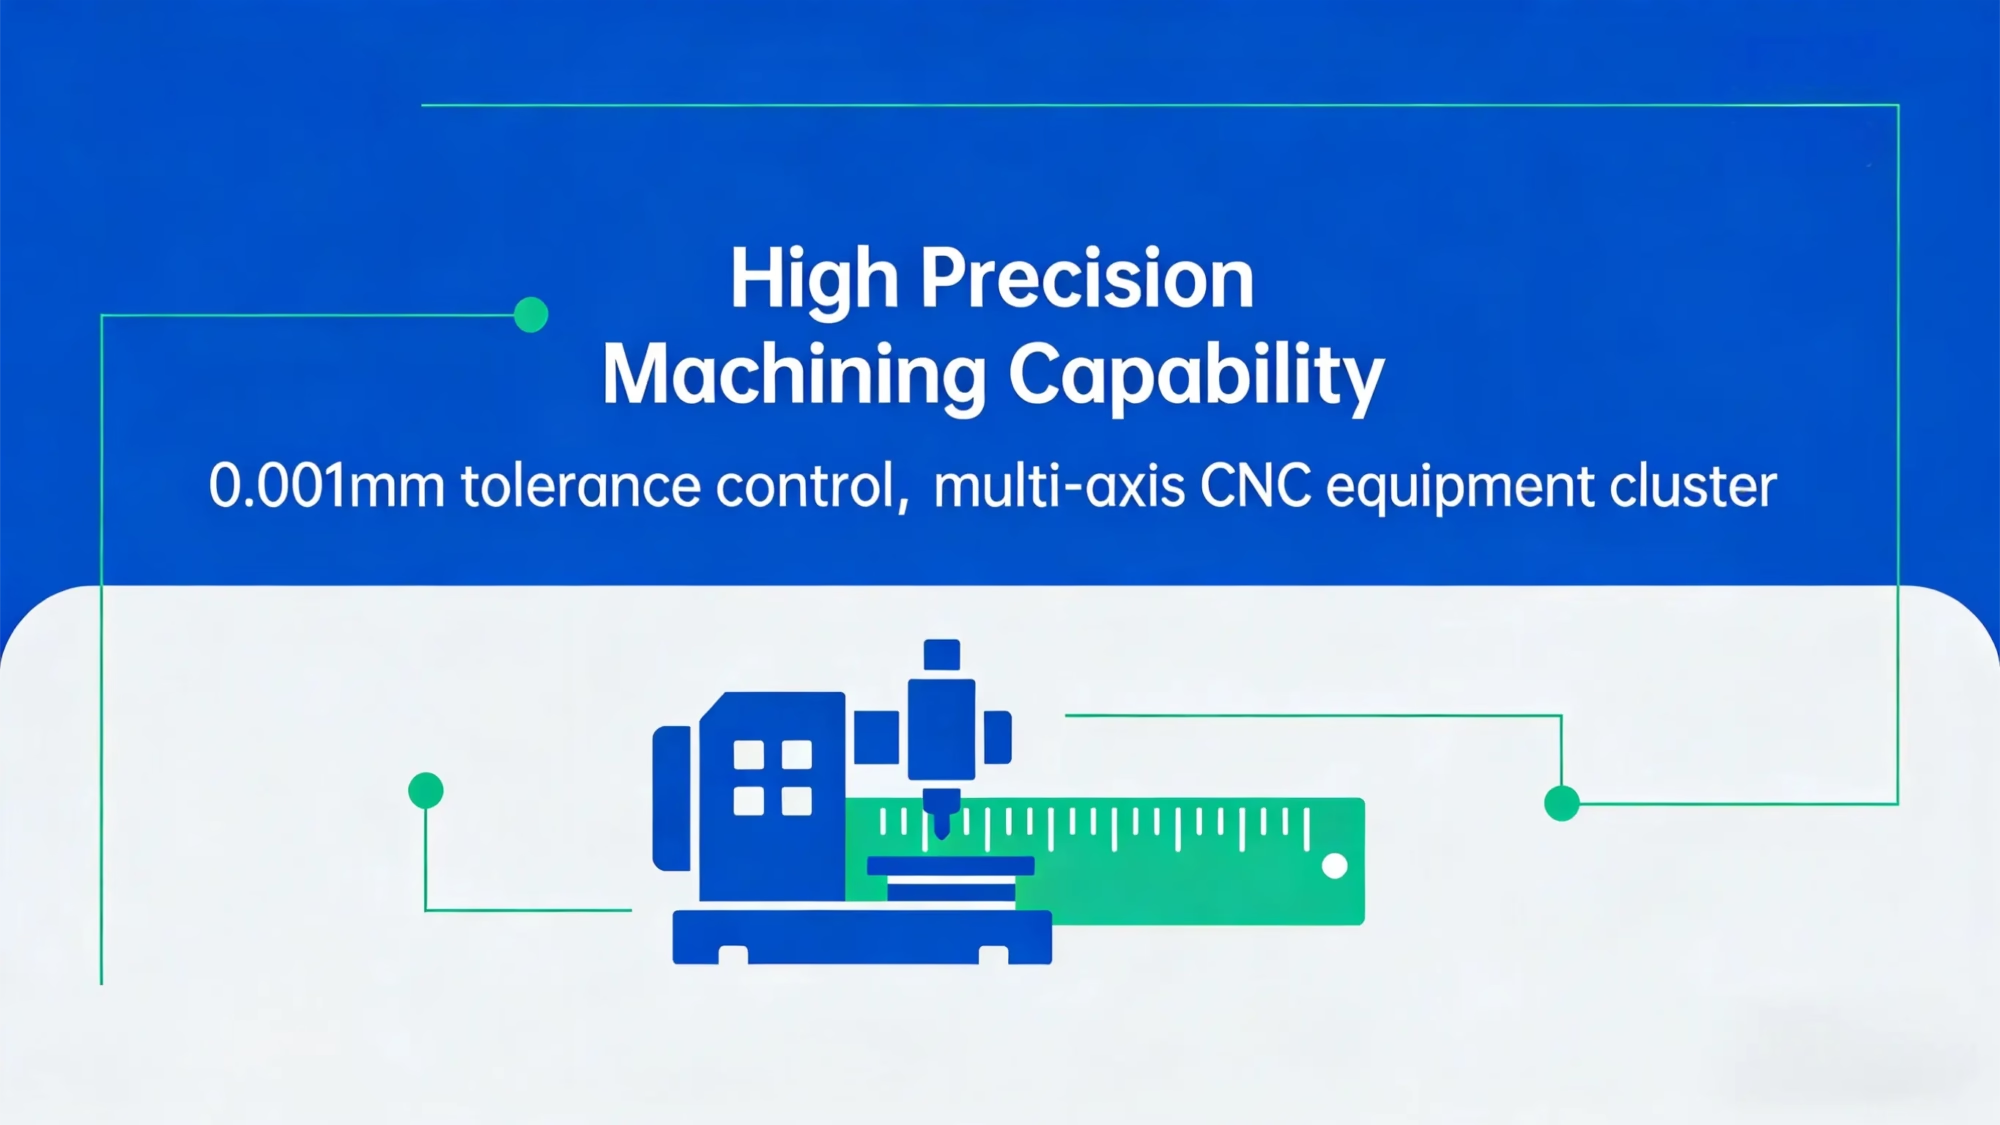
Tolerance±0.005 mm (±0.0002 in)
Surface finishRa 0.2–3.2 μm by callout
Maximum part size4,000 mm
Large machine travel4,000 × 400 × 150 mm
Medium travel750 × 1,150 × 550 mm
Rotary tableØ400 mm
Order quantity1 part to 10,000+ runs
Lead timeQuote in 12 h, ship in 3–5 days
Why GreatLight

What you get on the order

15Y

Machining since 2011

Three wholly-owned plants in Dongguan and one in Singapore, 7,600 m² total, 150 technicians on the floor.

±0.005

Tolerance we hold

Achievable on critical features when the setup and the material allow it. We say no when a drawing asks for more than the process gives.

100%

Inspection before shipment

Raw material check, in-process monitoring and final inspection. Dimensional reports on request.

12 h

Quote turnaround

Quotation plus a free DFM analysis within 12 hours. Production can start within 24 hours of approval.

4

Certifications held

ISO 9001:2015, IATF 16949:2016, ISO 13485:2016 and ISO 27001:2022 cover quality, automotive, medical and data handling.

<2%

Historical late-delivery rate

Parts ship in 3–5 days on standard work. The number is measured, not promised per order.

16Simultaneous 5-axis centers
127CNC machines total
150Technicians
7,600 m²Manufacturing space
Industries

What these sectors require, and what we deliver

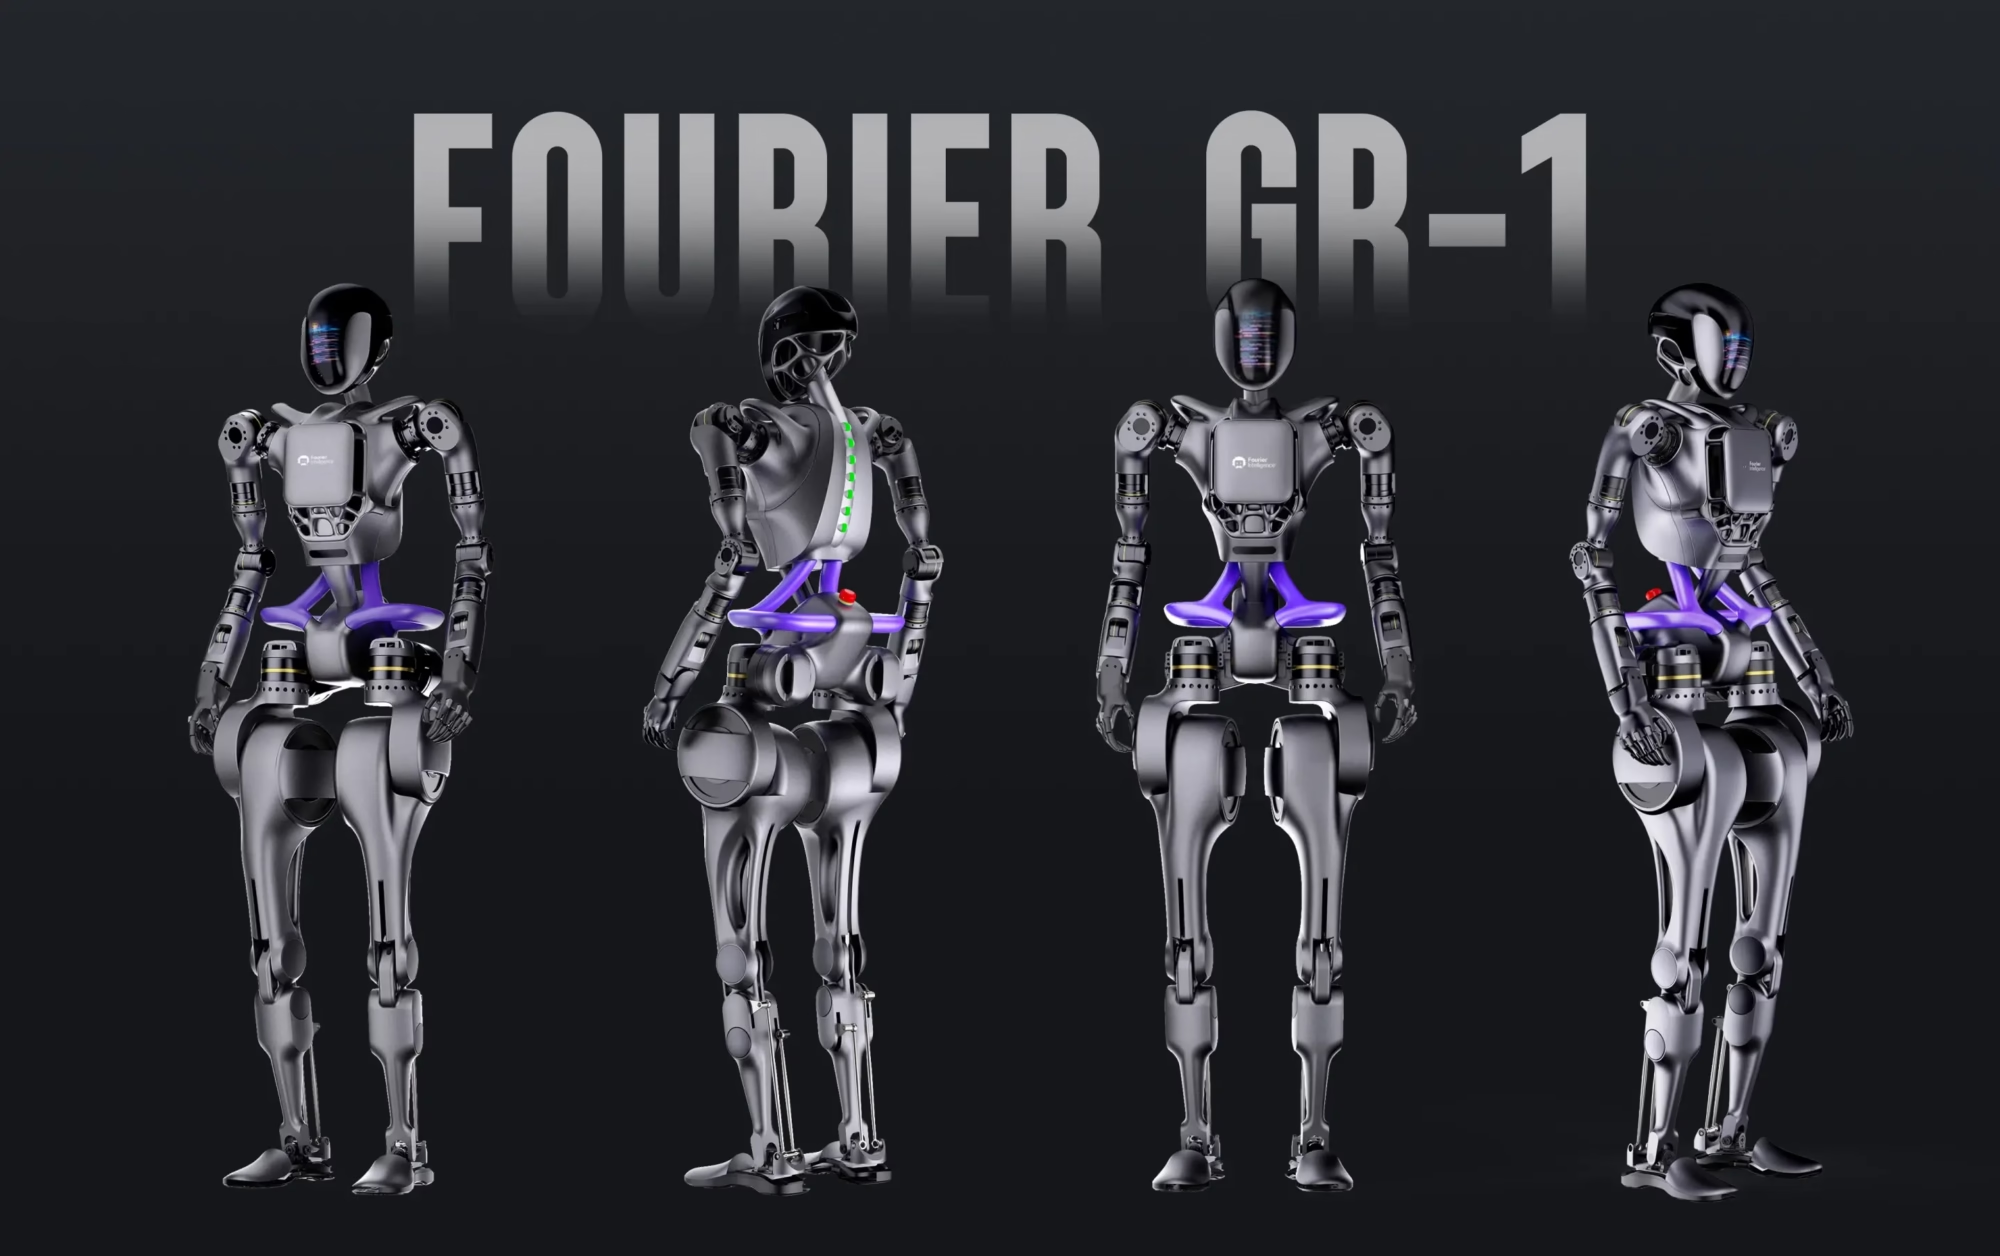
GreatLight Specializing In Humanoid Robot Components

Robotics and Automation

Joint housings and link arms where bore alignment decides backlash.

  • ±0.005 mm
  • One-datum 5-axis
option-1-concise-seo-focused

Medical Devices

Instrument bodies and fixtures that need a documented inspection trail.

  • ISO 13485
  • 100% inspection
cnc machining

Automotive and EV

Brackets and housings in 6061 and 7075, finished to a cosmetic callout.

  • IATF 16949
  • Ra 0.8–1.6 μm
low volume manufacturing

Industrial Machinery

Replacement shafts and long rails up to 4,000 mm on the gantry.

  • 4,000 mm travel
  • 1 to 10,000+ parts
FAQs

Questions engineers ask before ordering

What file formats do you need to quote a mechanical component?

STEP or IGES for the 3D model, plus a 2D PDF drawing that carries the tolerances, datums and finish callouts. The 3D file sets the geometry; the drawing sets what we inspect against.

If you only have a 2D drawing, we can still quote, but we will flag any feature that is ambiguous before cutting.

Can you hold ±0.005 mm on every dimension?

No, and any shop that says yes is not being straight with you. ±0.005 mm is achievable on specific critical features when the material, the setup and the feature geometry allow it.

On a long thin wall or a deep small bore, the practical limit moves. We tell you which features we can hold and which ones need a design change.

How do you handle a part that needs five faces machined?

We cut it on a simultaneous five-axis center with a Ø400 mm rotary table. The part stays clamped on one datum and the table indexes it around, so bore-to-face squareness does not depend on a second fixture.

If the part fits a mill-turn center better, we do the turning and the cross-features in one chuck instead.

What is the smallest and largest quantity you run?

One piece. There is no minimum order quantity. We run single prototypes for fit checks and repeat runs above 10,000 parts.

Tooling and setup cost spread over the run, so the per-part price drops as quantity rises, but the process does not change.

Which surface finish should I specify?

Ra 1.6–3.2 μm is as-machined and fine for non-contact surfaces. Ra 0.8–1.6 μm is our standard fine finish and covers most mating faces.

Ra 0.2–0.8 μm is for sealing, bearing and optical surfaces. Ask for it only where it is needed, because it adds cycle time.

Can you mask surfaces before anodizing or plating?

Yes. We mask bores, threads and sealing faces so the coating does not change the fit. The pre-plate dimension is set on the drawing before the finish runs.

Tell us which surfaces are functional and which are cosmetic. That one note prevents most post-finish rework.

How is confidentiality handled?

Uploads are secure and confidential. We sign an NDA on request before you send files.

ISO 27001:2022 covers how we handle and store your data.

What happens if a part arrives out of tolerance?

Contact us with the measurement and the drawing callout. We review the inspection record for that lot and determine whether the issue is in the process or in the inspection setup.

If we machined it wrong, we remake it. Our qualification rate is 99.99%, so this is rare, but the process for handling it is defined.

Send your mechanical component drawings

Upload a STEP file and a 2D drawing. You get a quotation and a free DFM analysis within 12 hours, no minimum order quantity.

12-hour quote100% inspectionNo MOQNDA on request

Trusted by engineers and manufacturers worldwide

Tesla Ford Motor Company BYD Auto Denso Magna International Boeing Airbus Medtronic KUKA FANUC