GreatLight CNC Machining Factory logo
CNC Machining
Rapid Prototyping
Materials
Industries
News
About GL

Get Instant Quote

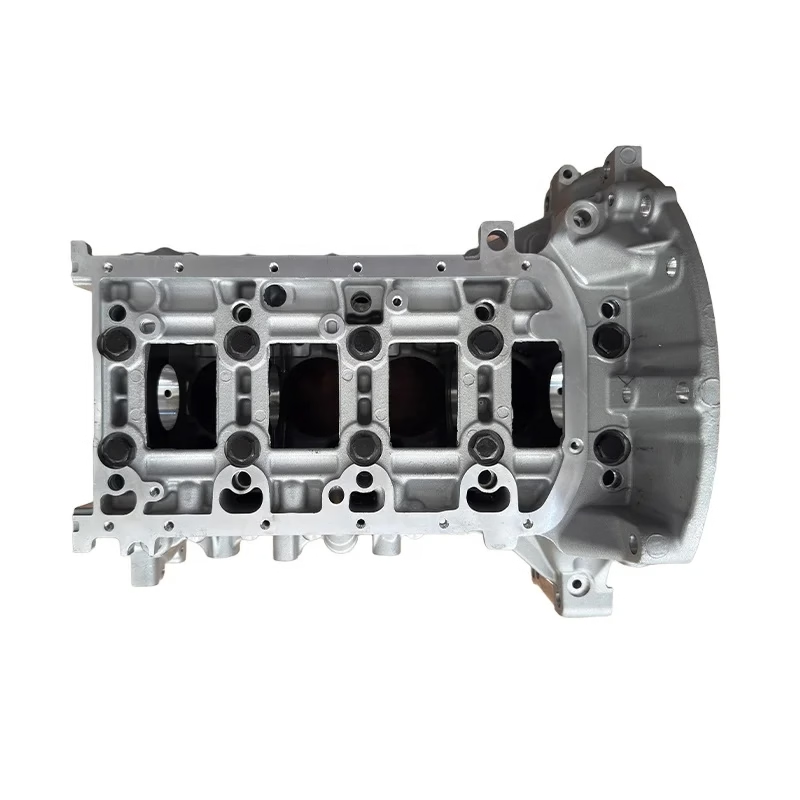
Engine hardware, CNC machined

Precision Engine Hardware Associated Parts

Custom CNC machining for the brackets, housings, fittings and fasteners that sit around an engine. We hold ±0.005 mm across 127 machines, from one prototype to 10,000-part runs.

±0.005 mm tolerance12-hour quote and DFMNo MOQISO 9001:2015IATF 16949:20163–5 day shipping
Aluminum-machining-for-automotive-engine-parts
±0.005 mmAchievable tolerance
127High-precision CNC machines
16Simultaneous 5-axis centers
99.99%Qualification rate
What goes wrong

Engine hardware fails on the small details

Most rejections we see are not about the complex parts. They are about the small ones bolted to them.

01

Do your bolted joints lose preload?

A bracket face out of flat by 0.05 mm lets the joint relax under vibration. Bolt torque drops, the fastener backs out, and the assembly fails a shake test. Flatness and hole position have to be called out and measured, not assumed.

02

Are bores and bosses drifting out of position?

Sensor bosses, oil galleries and dowel holes are dimensioned from each other. Stack up three setups and the error adds. One fixturing strategy with a single datum removes that stack, but only if the shop plans it before cutting.

03

Are seals and fittings leaking?

A port thread with the wrong lead-in chamfer, or a face with a tool mark across the sealing path, will weep. Surface finish on a sealing face matters as much as the thread class. Ra 0.8–1.6 μm is usually the floor for an O-ring seat.

04

Does the finish fail after anodizing?

Small hardware goes through plating and coating. A thread cut to nominal before hardcoat anodizing will not accept a nut afterward. We machine to the post-finish envelope and mask threads when the print requires it.

How we machine it

One process route for small engine hardware

Fixturing, tolerance and finish planned together, before the first cut.

cnc machining
Fixturing

Datums and workholding decided up front

Engine hardware is small, often thin, and frequently has to be machined on five or six faces. The usual failure is re-fixturing: each new setup introduces a new offset. We plan the datum scheme from the 3D model, then build soft jaws or a dedicated fixture so the same reference carries through every operation.

For parts with a bore-to-bore relationship under 0.02 mm, that single-datum approach is what keeps the relationship intact. If the geometry cannot be held that way, we will say so in the DFM notes and propose a design change instead of quoting a tolerance we cannot measure.

  • 1
    Soft jaws and dedicated fixturesBuilt for the run size, not reused from a general vise.
  • 2
    Bore-to-bore relationships to ±0.005 mmHeld from one datum across all operations.
  • 3
    Thin-wall parts supportedLow clamping pressure and progressive cuts to limit deflection.

Get Instant Quote

greatlight-cnc-machining-center-11
Machining

Turning, milling and mill-turn on one route

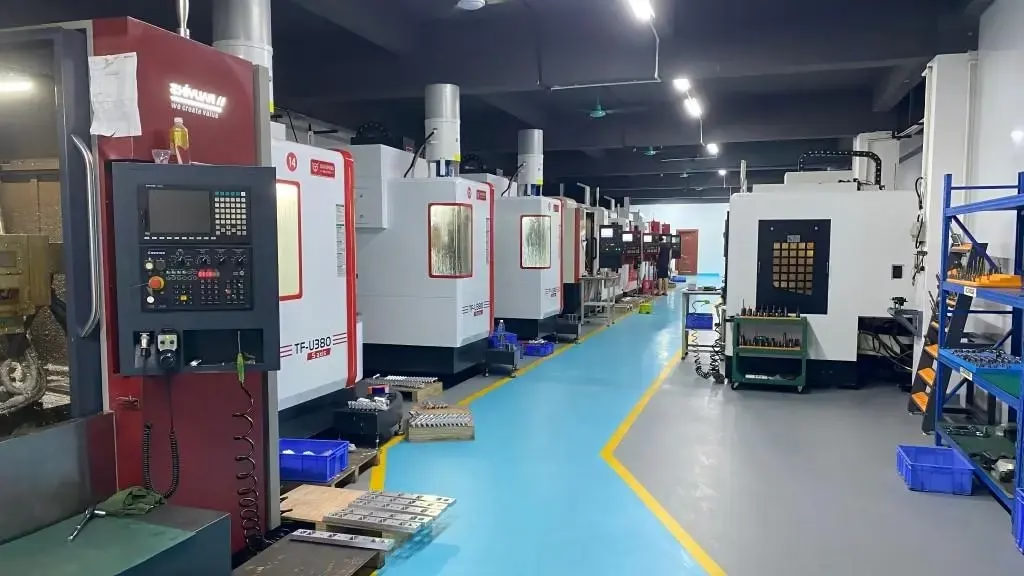
Much of this part family is round: fittings, spacers, valve bodies, threaded inserts, sensor housings. Those run best on a lathe, with the cross-drilled holes and milled flats done in the same cycle on a mill-turn center. That avoids handing the part between machines and losing concentricity.

Five-axis work covers the rest. Sensor bosses on a curved housing, angle-drilled oil passages, or a bracket with pockets on three faces can all be cut in one setup. Travel on the simultaneous 5-axis centers reaches 4,000 × 400 × 150 mm, so long rails and covers fit without splitting the part.

  • 1
    16 mill-turn centersTurning plus cross-drilling and milling in one cycle.
  • 2
    16 simultaneous 5-axis centersAngled holes and multi-face pockets in one setup.
  • 3
    Ø400 mm rotary tableFor parts that need indexed work on a round face.

Get Instant Quote

Selection guide

Which machining route fits your part

Use this to sanity-check the process before you send the model.

Part featureRecommended routeWhy
Round body with cross holesMill-turn centerConcentricity held in one cycle
Angled oil passage5-axis machiningNo repositioning between faces
Thin flat cover3-axis with vacuum fixtureLow clamp force, less bowing
Threaded port, sealing faceTurning, then thread millThread class and finish controlled
Long rail over 1,000 mmLarge-travel 5-axisSingle setup along the full length
Prototype bracket, 2 pieces3-axis plus hand deburrFastest route at low volume
What we make

Engine hardware part families we run

Six groups that cover most of what arrives at the shop.

01

Brackets and mounts

Machined from 6061-T6, 7075 or 4130 steel. Flatness and hole position called out on the print, measured on a CMM before shipment.

02

Housings and covers

Thin-wall aluminium and magnesium housings with sealing faces. Clamping pressure managed to avoid distortion across the gasket path.

03

Fittings and ports

Threaded fittings, adapters and port bosses in stainless 316L, brass C36000 and titanium. Thread class and lead-in chamfer controlled.

04

Fasteners and inserts

Custom studs, spacers, dowels and threaded inserts. Run on lathes with secondary milling in the same cycle for concentric features.

05

Sensor and actuator mounts

Bosses with tight bore-to-bore relationships. Usually 5-axis work so the bore axis and mounting face come from one datum.

06

Gaskets, shims and plates

Thin parts in aluminium, stainless and copper. Vacuum fixturing and light cuts keep them flat through the finishing pass.

Capability scope

Tolerances, materials and finishes

Values below are what we can hold repeatably, not what we quote once.

ItemRangeNotes
General tolerance±0.005 mm (±0.0002 in)On features that are measurable
Fine surface finishRa 0.2–0.8 μmSealing faces and bearing bores
Standard finishRa 0.8–1.6 μmDefault on most hardware
As-machinedRa 1.6–3.2 μmNon-critical faces
Aluminium6061, 7075, 2024, ADC12Plus 5052, 5083, 6063, 6082
Stainless303, 304, 316L, 17-4PHPlus 420, 430, 431, 440C
Steel1018, 1045, 4130, 4140, 4340A36 and tool steel available
Titanium and specialTC4, TA1, TA2, InconelMagnesium AZ31B and AZ91D
PlasticsPOM, PEEK, PA, PP, HDPEABS, PC, PMMA, carbon fibre
Maximum part size4,000 mmOn large-travel machines
PlatingNickel, zinc, silver, goldElectroless nickel on request
AnodizingClear, colour, hardcoatConductive type available
Why GreatLight

Numbers, not adjectives

What we can be checked against.

15Y

Fifteen years on this part family

Founded in 2011. The fixturing habits for small engine hardware come from repeat runs, not from a single job.

±0.005

Tolerance in millimeters

±0.005 mm, or ±0.0002 in. Features that cannot be measured to that level are flagged during DFM rather than quoted.

99.99%

Qualification rate

Parts that pass final inspection on the first submission. Raw material check, in-process monitoring and final inspection feed into it.

12 h

Quote and DFM turnaround

Send STEP or IGES plus a spec sheet. We return a price and manufacturability notes within 12 hours.

4

Certifications held

ISO 9001:2015, IATF 16949:2016, ISO 13485:2016 and ISO 27001:2022 cover quality and data handling.

0

Minimum order quantity

One prototype or a 10,000-part run. Same process route, same inspection plan.

15 yearsMachining since 2011
3 plantsDongguan and Singapore
7,600 m²Manufacturing space
150Technicians on staff
Industry requirements

What each industry demands, and what we deliver

CNC Engine Block Machine Price

Automotive and EV

Brackets and housings with traceable material and in-process records.

  • IATF 16949:2016
  • ±0.005 mm
  • 100% inspection
low volume manufacturing

Aerospace

Low-volume hardware with documented inspection reports on request.

  • ISO 9001:2015
  • Ra 0.8–1.6 μm
  • Reports on request
cnc-machining-hdpe

Industrial machinery

Fittings and spacers in stainless and brass, run in repeat batches.

  • 316L and C36000
  • No MOQ
  • 3–5 day shipping
option-1-concise-seo-focused

New energy

Small hardware in copper and aluminium with controlled surface finish.

  • Copper C110
  • Ra 0.2–0.8 μm
  • 12-hour quote
FAQs

Questions engineers ask before sending a model

What tolerance can you actually hold on small engine hardware?

±0.005 mm, or ±0.0002 in, on features we can measure with the inspection equipment on site. That usually means bores, faces, hole positions and diameters.

On thin walls, deep slots or unsupported overhangs, the practical limit is wider. We flag those features in the DFM notes and tell you what the achievable number is before you commit to the print.

How should I prepare the CAD file?

Send a 3D model in STEP, IGES, SolidWorks or CATIA, plus a 2D drawing if the print carries tolerances, thread classes or finish callouts. The 2D sheet is what we machine to when the two disagree.

If the model is the only document, we will machine to nominal and note that in the quote so there is no surprise at inspection.

Do you handle threads before or after anodizing?

That depends on the coating. Hardcoat anodizing builds a measurable layer, so a thread cut to nominal beforehand will not accept a mating fastener. We either machine undersize to the post-finish envelope or mask the thread.

For plating, we account for the deposit thickness the same way. Tell us the finish spec at quoting stage and it goes into the process route.

What is the smallest quantity you will run?

There is no minimum order quantity. One prototype is fine. So is a 10,000-part run.

The process route changes with volume. A single bracket may be cut from plate on a 3-axis machine. The same bracket at 5,000 pieces gets a dedicated fixture and a shorter cycle.

Can you keep the design confidential?

Yes. Uploads are handled as confidential and we can sign an NDA on request before you send files.

ISO 27001:2022 covers how we handle information internally. If your program requires it, we can work from a controlled drawing package rather than a full assembly.

How do you inspect engine hardware before shipment?

Every part gets a final inspection before it leaves. That includes raw material verification when the material certificate matters, in-process checks during the run, and a final dimensional check.

Inspection reports are available on request. For first articles, we can provide a fuller dimensional report tied to the ballooned drawing.

What lead time should I plan for?

Quotation and free DFM analysis come back within 12 hours. Production can start within 24 hours of a released order. Standard parts ship in 3–5 days.

Longer runs and parts needing outside finishing take more. We will give the schedule in the quote rather than after the order is placed.

Can you machine the part and the mating part together?

Yes, and often we should. If a bracket and its cover share a dowel pattern, cutting both from the same fixture keeps the relationship tight.

Send the pair or the sub-assembly. We will quote them as one route and note which dimensions are held as a matched set.

Send your engine hardware model

Upload a STEP file and a spec sheet. You get a price and DFM analysis within 12 hours, from one prototype to a full run.

12-hour quote100% inspectionNo MOQNDA on request

Trusted by engineers and manufacturers worldwide

Tesla Ford Motor Company BYD Auto Denso Magna International Boeing Airbus Medtronic KUKA FANUC