GreatLight CNC Machining Factory logo
CNC Machining
Rapid Prototyping
Materials
Industries
News
About GL

Get Instant Quote

Humanoid robot hardware

Precision CNC Aluminum Prototype Shells for Humanoid Robots

We machine aluminum shell sets for humanoid robot prototypes: torso panels, limb covers, joint housings and sensor brackets. Tight tolerances, thin walls held flat, functional fits on the first build.

±0.005 mm toleranceWall thickness from 1.2 mm16 five-axis centersOrder from a single shellISO 9001:2015NDA on request
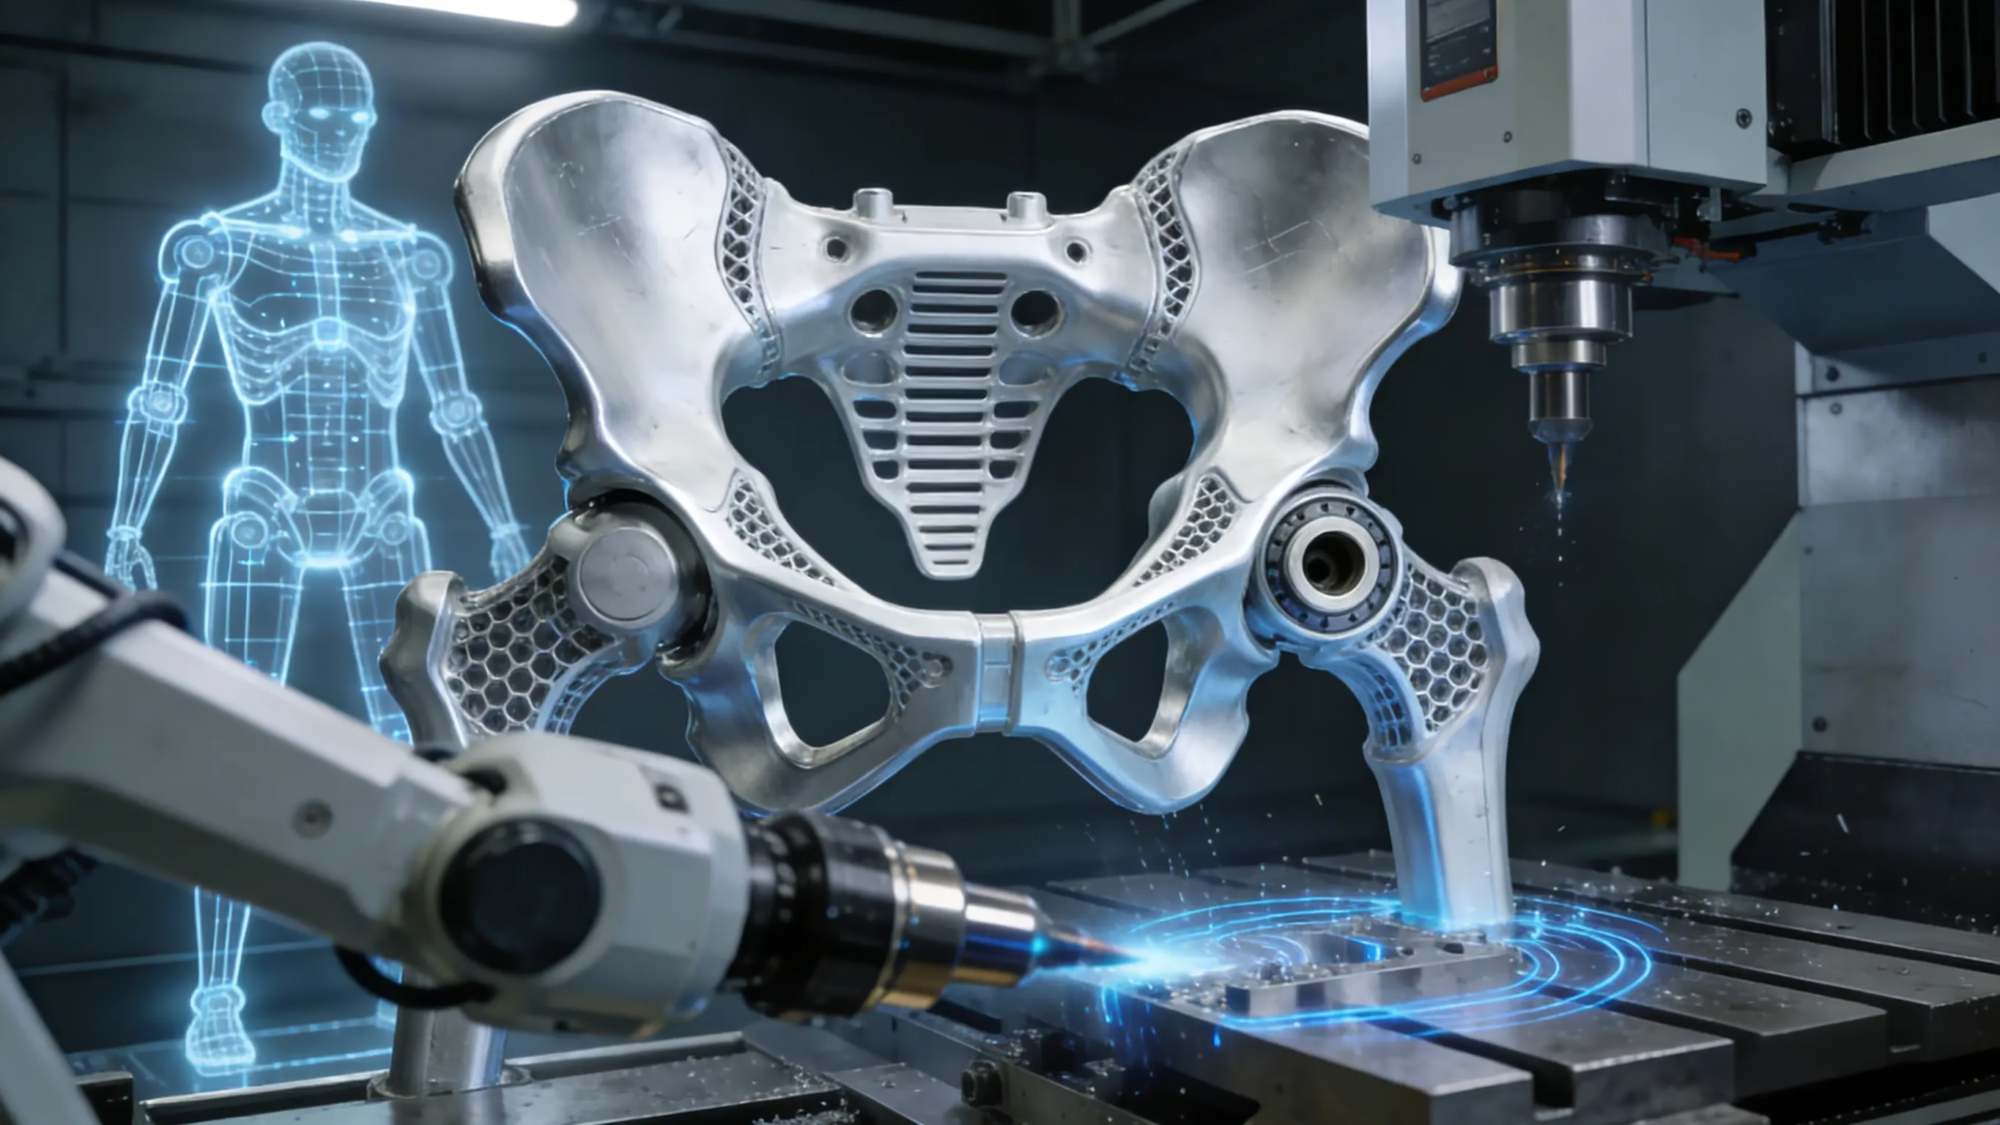
How Five-Axis Linkage Forges the Skeleton of Humanoid Robots
±0.005 mmAchievable tolerance
16Simultaneous 5-axis centers
12 hQuote and DFM analysis
99.99%Qualification rate
Where robot shells go wrong

Prototype Shell Problems That Cost You Weeks

Four failures we see on humanoid programs before the first walk test.

01

Holes stop lining up after anodizing

A shell is machined to nominal, then coated. If the coating build is not planned into the bore and thread callouts, mating pins and fasteners no longer fit. The shell set is scrapped and the assembly schedule slips.

02

Thin panels bow when you clamp them

A 2 mm aluminum cover plate looks simple on a drawing. Clamp it on a vise and it deflects. The bore goes oval, the mating face rocks, and the joint housing no longer sits flat against the frame.

03

Wall thickness drifts across a curved surface

Deep contoured shells need tool reach and stiffness at the same time. Thin walls chatter, the surface tears, and the wall thickness varies enough that the shell flexes under servo load.

04

Cosmetic parts arrive with tool marks

The first prototype doubles as a presentation unit. Visible stepover marks, burrs at the flange edge, or a mismatched anodized batch means the shell cannot leave the lab.

How we machine shell sets

One Setup Strategy From Solid Stock to Finished Shell

Fixturing, toolpath and finishing planned together so the prototype fits the frame.

aluminum-alloy-cnc-processing-2
5-axis contouring

Complex Curved Shells Machined in Few Setups

Humanoid shells rarely present flat faces. Torso covers blend into shoulder radii, joint housings wrap around the actuator, and sensor brackets sit on compound angles. Repositioning a part four or five times adds stack-up error and hand-finishing time.

We program these shells on 16 simultaneous 5-axis machining centers with a Ø400 mm rotary table. One setup reaches most of the outer surface, so datums stay referenced to the same bore. The result is a shell that bolts to the frame without shimming or reaming at assembly.

  • 1
    Simultaneous 5-axisContoured surfaces cut in one continuous pass
  • 2
    Ø400 mm rotary tableJoint housings and curved covers held rigid
  • 3
    4,000 mm maximum sizeLarge torso and back panels stay on one machine

Get Instant Quote

precision-custom-machining-solutions-from-prototype-to-production
Thin-wall control

Holding 1.2 mm Walls Without Chatter

Thin aluminum covers are the parts that decide whether a prototype walks or sits on a bench. Cutting forces push the wall away from the tool, and the finished panel springs back once the clamps release.

We control this with light radial cuts, high spindle speed, and supports built into the fixture rather than into the part. Ribs and flanges are left until after the thin web is finished. Wall thickness is checked on the bench before the shell leaves the cell.

  • 1
    Wall thickness from 1.2 mmSupported during cutting, measured after clamping
  • 2
    Ra 0.8–1.6 μm finishStandard machined finish on visible faces
  • 3
    Ra 0.2–0.8 μm on requestFor sealing faces and bearing bores
Material choices

Aluminum Grades for Robot Shells

Pick by stiffness, weight and finish, not by habit.

GradeTypical shell useWhy it works
6061-T6Torso panels, bracketsBalanced strength, welds and anodizes cleanly
7075Joint housings, load pathsHigh strength, machines to thin sections
6082Structural coversGood corrosion resistance, clean anodized look
2024High-stress mountsStrong in fatigue, needs coating protection
5052Large flat coversFormable, resists corrosion, low cost
ADC12Die-cast follow-on partsBridges prototype to production volumes
What we run

Machining and Finishing Under One Roof

Shells, brackets and fixtures from the same shop, so tolerances stay consistent.

01

5-Axis CNC Machining

Contoured shells, joint housings and compound-angle brackets cut in one setup on 16 simultaneous 5-axis centers.

02

CNC Milling and Turning

Mill-turn centers handle housings that need both a turned bore and a milled flange.

03

Rapid Prototyping

Aluminum prototypes from single parts up, with DFM feedback before the first chip is cut.

04

Surface Finishing

Anodizing, bead blasting, brushing and laser marking, with coating build planned into the callouts.

05

Sheet Metal Fabrication

Flat covers and mounting plates when a machined panel is more cost than the function needs.

06

Inspection and Reports

100% inspection before shipment, with dimensional reports on request.

Scope

What a Shell Order Includes

From file review to packed parts.

StageWhat you get
File reviewQuotation and free DFM analysis within 12 hours
SetupProduction can start within 24 hours of approval
Machining127 high-precision CNC machines across 3 plants
FinishingAnodizing, plating, powder coating, bead blasting
InspectionRaw material check, in-process monitoring, final inspection
ShippingParts ship in 3–5 days, uploads kept confidential
Why GreatLight

Numbers Behind the Shell Work

Capability stated as data, not adjectives.

15Y

15 Years in Precision Machining

Founded in 2011, working from prototype runs into production volumes.

±0.005

Tolerance to ±0.005 mm

Metric and ±0.0002 in, verified on the bench before shipment.

127

127 CNC Machines

16 five-axis, 12 four-axis, 27 three-axis and 16 mill-turn centers.

3

Three Wholly-Owned Plants

Dongguan, China and a Singapore factory at Joo Koon Circle.

150

150 Technicians

Programmers, machinists and inspectors on staff, not outsourced.

99.99%

99.99% Qualification Rate

100% inspection before shipment, reports on request.

7,600 m²Manufacturing space
4,000 mmMaximum processing size
12 hQuote and DFM turnaround
<2%Historical late-delivery rate
Industry fit

What These Programs Require, What We Deliver

aluminum-vs-stainless-steel-cnc-lathing-machining-service

Robotics and Automation

Shell sets, joint housings, actuator brackets and sensor mounts.

  • ±0.005 mm
  • Wall from 1.2 mm
  • 5-axis
Aerospace CNC Machining Prototype High Accuracy Custom

Aerospace Structures

Brackets and housings where weight and stiffness both matter.

  • 7075
  • IATF 16949
  • Full inspection
low volume manufacturing

Low-Volume Production

One prototype to 10,000+ part runs on the same program.

  • No MOQ
  • 3–5 day shipping
  • Repeatable
cnc-machining-hdpe

Electronics Enclosures

Machined panels and covers that double as presentation units.

  • Ra 0.8–1.6 μm
  • Anodized
  • Laser marking
FAQs

Questions Engineers Ask Before Ordering

Which aluminum grade should a humanoid shell use?

Start with 6061-T6 for torso panels and general covers. It machines cleanly, anodizes evenly and keeps cost predictable.

Move to 7075 when a joint housing carries load through a thin section. It is stronger but costs more and needs tighter tool control. Use 5052 for large flat covers that see little stress.

Can you hold ±0.005 mm on a curved shell?

Yes, when the feature is machined in the same setup as its datum. Contoured surfaces that are repositioned between operations accumulate error, so we plan the fixture around the critical faces.

We confirm which dimensions carry the fit and which are cosmetic, then inspect the ones that matter. Sending a marked-up drawing speeds this up.

How thin can the walls be?

We machine aluminum walls from 1.2 mm when the geometry supports them. Deeper unsupported walls below that move under cutting force and tend to spring back after clamping.

If your design needs thinner sections, add a rib or a flange. We will flag it in the DFM review rather than cut a part that will not hold shape.

Will anodizing change my hole sizes?

Yes. Anodizing builds a layer on the surface, and hardcoat builds more than a clear coat. Bores and threads that need a specific fit should be called out with the coating allowance in mind.

Tell us the finish before machining. We adjust the bore and thread dimensions so the coated part still fits.

What files do you need for a quote?

A STEP or IGES model plus a 2D drawing showing tolerances, datums and finish callouts. If the drawing is not ready, send the model and note the critical fits.

Quotation and free DFM analysis come back within 12 hours. Uploads stay confidential, and an NDA is available on request.

Can you machine a single prototype shell?

Yes. There is no minimum order quantity, so one shell or one full set is fine. The same program carries into a 10,000+ part run if the design moves to production.

Production can start within 24 hours of drawing approval, and parts ship in 3–5 days.

How do you handle cosmetic surfaces?

We agree on which faces stay visible before machining. Those get finer stepover, bead blasting or brushing, and masking during finishing.

Laser marking is available with a minimum character height of 1.5 mm. Send the logo or part number as vector art.

What happens if a dimension is out of tolerance?

Every part is inspected before shipment: raw material check, in-process monitoring, and a final dimensional check. Reports are available on request.

If something is out, we tell you before it ships and quote the rework or remachining path. That is cheaper than finding it at assembly.

Send Your Shell Model for a 12-Hour Quote

Upload your STEP files and drawing. You get a quotation, DFM feedback and a machining plan, then parts in 3–5 days.

12-hour quote100% inspectionNo minimum order quantityNDA on request

Trusted by engineers and manufacturers worldwide

Tesla Ford Motor Company BYD Auto Denso Magna International Boeing Airbus Medtronic KUKA FANUC