
01
You keep adding setups to reach the back of the part
Every refixturing step adds stack-up error. On a housing with six faces, four setups can push true position past the tolerance band before the first chip is cut.
Five axes move at once, so a complex part comes off the table in one setup. We hold ±0.005 mm on thin walls and deep pockets, from a single prototype to 10,000+ part runs.
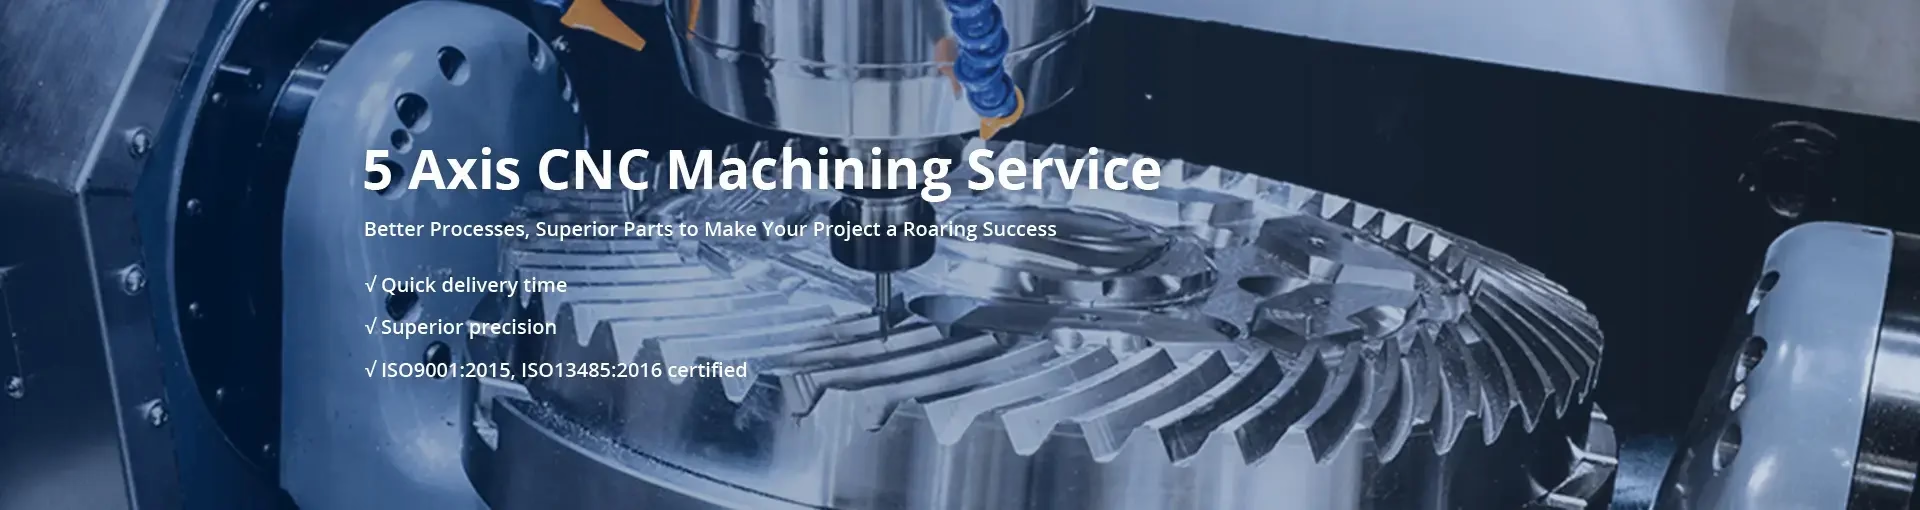
Every refixturing step adds stack-up error. On a housing with six faces, four setups can push true position past the tolerance band before the first chip is cut.
Long reach tools chatter. Deep cavities, undercuts and blended radii need the tool tilted into the cut, or the surface finish drops and you spend hours hand polishing.
Clamping force distorts a 0.8 mm wall. The part measures good on the machine and out of tolerance on the CMM. Scrap cost lands on the next batch.
Design reviews stall, tooling waits, and the build window closes. A late bracket can hold up an entire assembly line and force expedited freight.
The workholding and the toolpath are planned together, before the first cut.
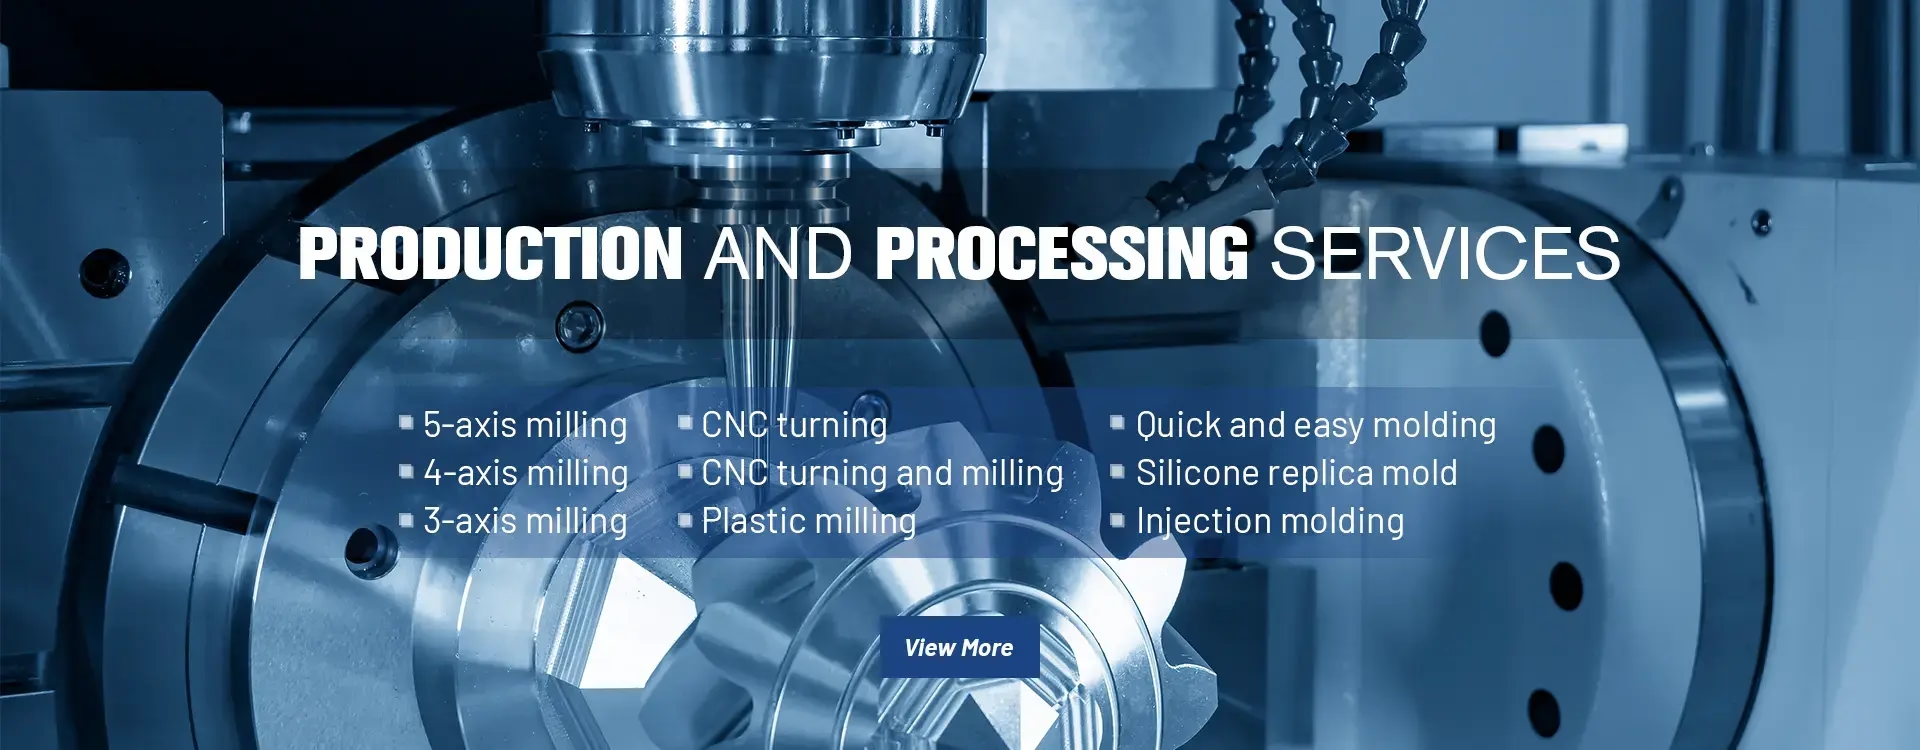
A five-axis center rotates the part and tilts the spindle at the same time. Angled faces, compound holes and contoured pockets are cut without pulling the part off the table. Fewer setups means less stack-up error and a shorter route from blank to finished part.
We plan the datums and the fixture before programming. On a typical aluminum housing with features on five sides, we cut it in one setup instead of four, which keeps true position inside ±0.005 mm and removes three chances to misload.
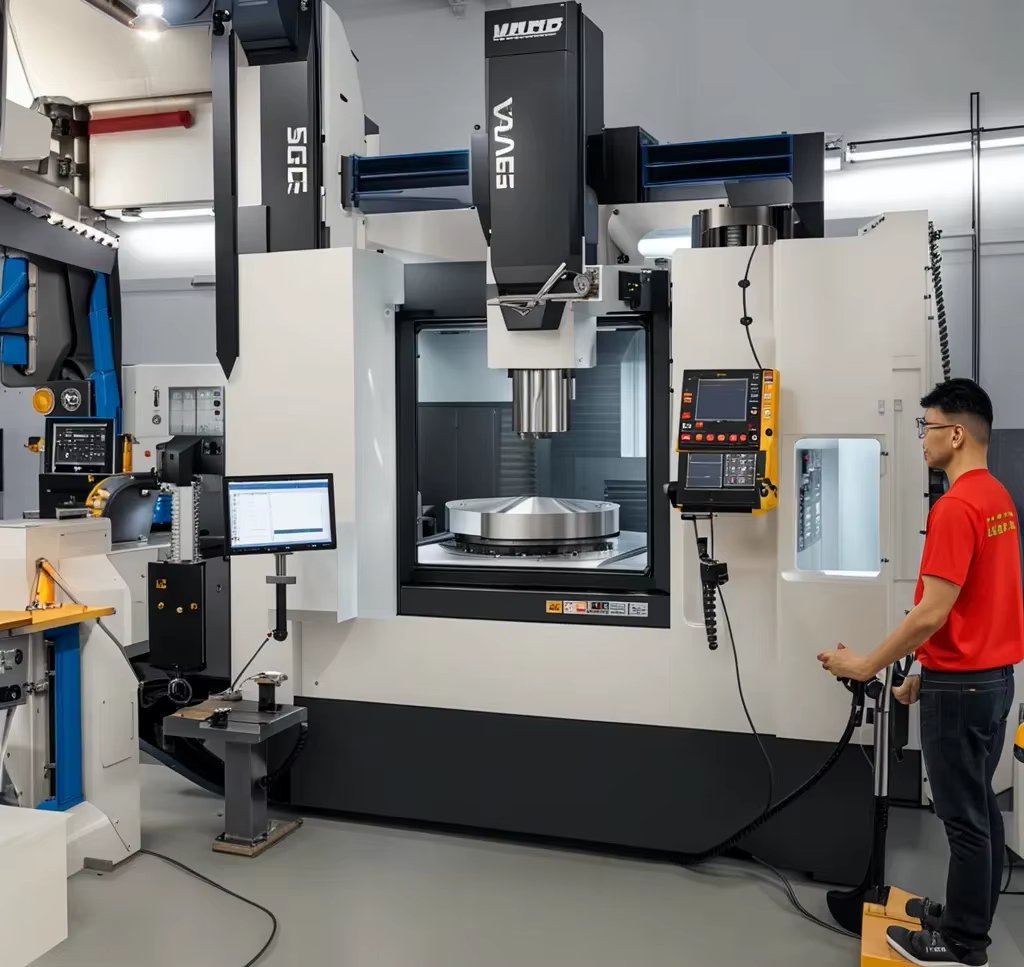
Thin walls, long bores and tall bosses are where accuracy is lost. We control clamping force, take light finishing passes and check the part relaxed rather than clamped. In-process probing catches drift before a batch runs long.
Materials behave differently. Titanium and Inconel push back with heat and tool wear, so we slow the feed and re-check the cutter. Aluminum 7075 and 6061 cut fast but spring after unclamping. Each material gets its own finishing strategy.
A quick guide to picking the process for your part.
| Part situation | Best route | Why |
|---|---|---|
| Prismatic block, holes on two faces | 3-axis | Cheaper per part, simple fixturing. |
| Features on four or five faces | 5-axis | One setup beats three or four. |
| Deep pocket, undercut, blended radii | 5-axis | Tool tilts in, shorter reach, less chatter. |
| High volume simple turning part | Mill-turn | Turning cycle is faster than milling. |
| Thin wall, tight flatness | 5-axis, light passes | Fewer clamps and less distortion. |
| Large frame over 2,000 mm | 5-axis, 4,000 mm travel | Fits one machine, no re-setup. |
Simultaneous five-axis milling for complex parts, one setup, tight geometry.
Rotary indexing for cylindrical parts with features around the diameter.
Cost-effective milling for prismatic parts and simple hole patterns.
Mill-turn centers for parts that need both turning and milling.
Fast first articles so you can test fit and function early.
Anodizing, plating, bead blasting and laser marking to spec.
Pick your part size and material from the table below.
| Item | Range | Notes |
|---|---|---|
| Max part size | 4,000 mm | Long frames and rails fit in one setup. |
| Large travel | 4,000 × 400 × 150 mm | Long, shallow parts. |
| Medium travel | 750 × 1,150 × 550 mm | Housings and brackets. |
| Compact travel | 500 × 500 × 450 mm | Small precision components. |
| Rotary table | Ø400 mm | Round parts indexed around the axis. |
| Tolerance | ±0.005 mm (±0.0002 in) | On stable features with good datums. |
| Finish | Ra 0.2–3.2 μm | Depends on material and toolpath. |
| Materials | Aluminum, steel, stainless, titanium, copper, plastics | 40+ grades stocked or sourced. |
Fifteen years of precision work, three plants in Dongguan and one in Singapore.
Sixteen five-axis, twelve four-axis, twenty-seven three-axis and sixteen mill-turn centers.
Held on stable features, with in-process probing and relaxed-part checks.
Quotation and free DFM analysis within twelve hours of receiving your file.
Work can begin within a day of drawing approval and material release.
One prototype or a 10,000-part run, same process discipline.
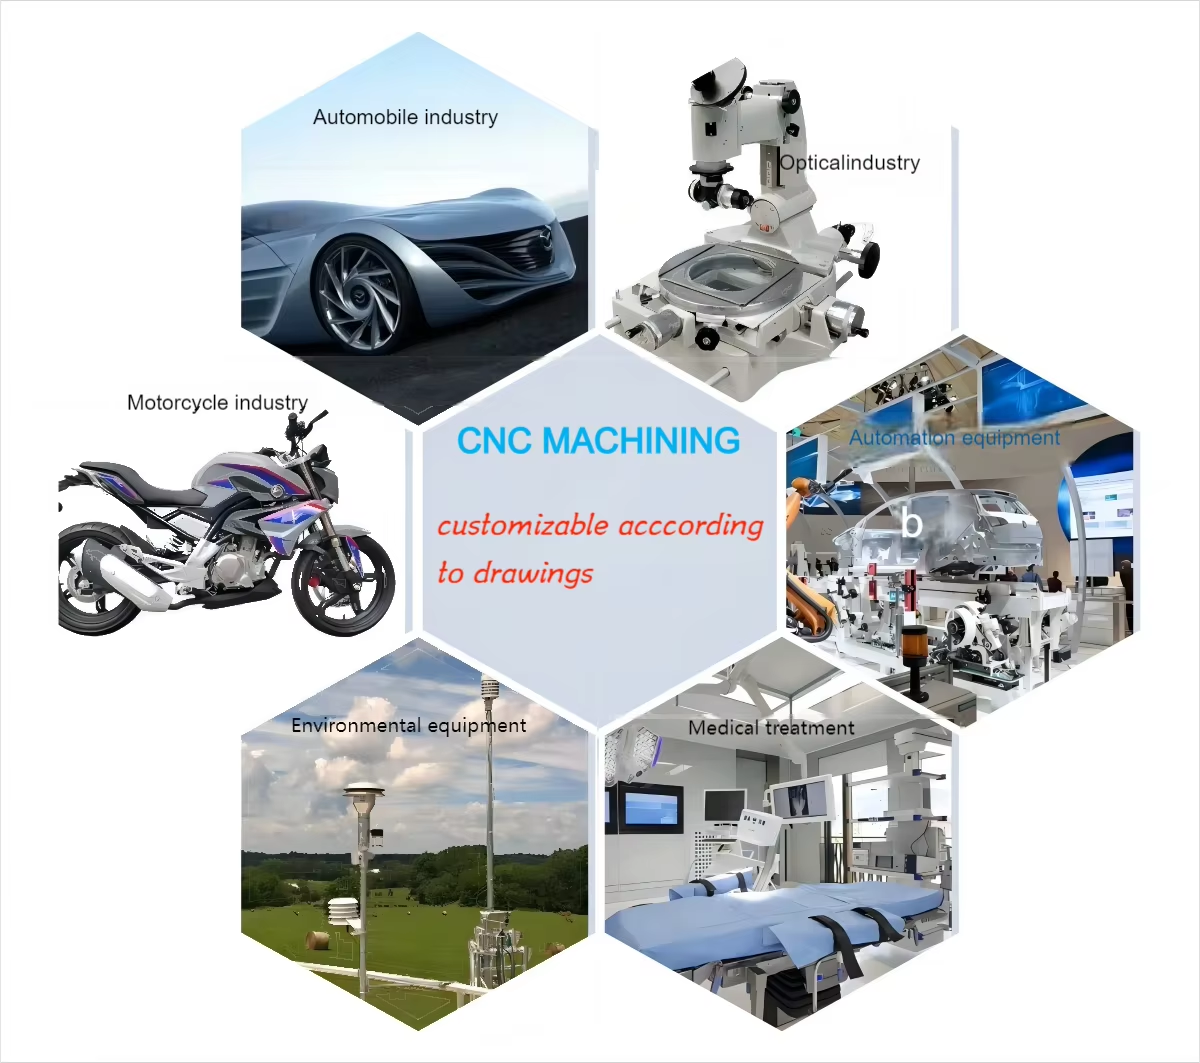
Smooth radii and sealed faces, no hand polishing marks.

Deep channels and ports cut without chatter or burrs.
Angled faces and compound holes in one setup.

Concentric bores held across a long, thin body.
If three or more faces carry toleranced features, or the tool cannot reach a pocket floor without a long cutter, five-axis usually wins.
Simple prismatic parts with holes on two faces are cheaper on a three-axis machine. We will tell you when a five-axis quote is not worth it.
The tolerance applies to stable features with clear datums. Thin walls, long unsupported bores and soft plastics move more.
We review the drawing first and flag any feature we cannot hold at that limit, so the tolerance is agreed before cutting.
A 3D file in STEP or IGES, a 2D drawing with tolerances, material, quantity and finish.
If the drawing is not ready, send the model and we will return a free DFM analysis pointing out features that will drive cost.
Quotation and DFM come back within 12 hours. Production can start within 24 hours of approval.
Typical parts ship in 3 to 5 days. Complex or large parts take longer, and we confirm the date before the job starts.
No. We run one prototype or 10,000+ parts on the same machines and the same inspection routine.
Volume pricing applies at higher quantities, but there is no floor to get started.
Uploads stay secure and confidential. We sign an NDA on request before files change hands.
Our information security management is certified to ISO 27001:2022, covering how drawings and models are stored and shared.
Aluminum 6061, 7075 and 6082, stainless 303, 304 and 17-4PH, plus titanium Ti-6Al-4V and engineering plastics such as POM and PEEK.
Inconel and beryllium copper are available too. Both cut slow and cost more, so we only recommend them when the application needs it.
Every part is inspected before shipment. Raw material certificates, in-process checks and final inspection records are kept for the job.
Inspection reports, including first-article reports, are supplied on request at no extra charge.
Tell us the material, quantity and tolerance. We will confirm what the five-axis process can hold.
12-hour quote100% inspectionNo minimum order
Trusted by engineers and manufacturers worldwide










Upload your 3D model or 2D drawing and get a quotation with a free DFM analysis. Maximum processing size 4,000 mm.
CNC Metals 13 grades
CNC Plastics 10 grades
Machines & processes 12 options
Surface & post-processing 10 options
Material: not selected Machine: not selected Post-process: not selected