
01
Needle plate slot drifts out of position
A slot that runs 0.03 mm off center pulls the thread path sideways. Stitches land uneven, the operator slows the machine, and the batch gets reworked or cut down for scrap.
We machine needle plates, feed dogs, looper cams, presser feet and bushings for shoe-border stitching and insole machines. Tolerances to ±0.005 mm, finishes from Ra 0.2–0.8 μm.

Each one shows up as downtime or scrap, not as a drawing error.
A slot that runs 0.03 mm off center pulls the thread path sideways. Stitches land uneven, the operator slows the machine, and the batch gets reworked or cut down for scrap.
Soft cam blanks or a rough flank finish wear the profile early. Timing shifts, skipped stitches appear, and the line stops for a cam change in the middle of a run.
Teeth cut from the wrong steel grade or with a coarse finish chip at the tips. Grip drops, the workpiece slips, and operators push the presser foot down harder to compensate.
Without inspection data you cannot compare a new batch to the last one. Fitters measure by hand, guess at fit, and sometimes scrap a whole set of parts on the bench.
From a worn sample to a printed drawing, we cover the whole path.

Most stitcher spares arrive as a used part in a bag, not as a clean model. We measure the wear surfaces, rebuild the profile in CAD, and send the drawing back for your sign-off before any metal is cut.
If you already have a 3D file, we skip that step and run a DFM check instead. Thin walls, sharp internal corners and tolerance stacks that cannot be held on the machine get flagged in the same 12 hours.

Needle plates, feed dogs and looper cams are thin, have slots and holes close together, and often need two or three setups. We hold them on 3-axis, 4-axis and 5-axis centers so the datum stays the same from the first op to the last.
For cams and eccentric parts we use mill-turn centers and a Ø400 mm rotary table. That keeps the profile concentric to the bore instead of relying on a second fixture to line it up.
Use this to pick the process before you send the drawing.
| Part type | Typical route | Why |
|---|---|---|
| Flat needle plate with slots | 3-axis milling | One setup, flat datum, fast cycle |
| Looper cam with offset bore | 4-axis or mill-turn | Profile and bore stay concentric |
| Feed dog with angled teeth | 5-axis milling | Teeth cut without re-fixturing |
| Bushing and eccentric sleeve | CNC turning | Roundness and bore size held together |
| Presser foot with complex form | 5-axis or vacuum casting | Undercuts machined in one setup |
| Long guide rail to 4,000 mm | 3-axis with extended travel | Single pass, no joint misalignment |
Send one part or a full set. We handle both.
Slots, needle holes and relief pockets machined to keep the thread path straight. Hardened stainless and tool steel options.
Tooth profiles cut on 5-axis centers with a fine flank finish so grip holds on dense insole stock.
Cam profiles, eccentric bores and timing faces turned and milled on mill-turn centers.
Complex forms and undercuts machined in one setup, then polished on contact faces.
Round parts held on CNC turning with bore and outer diameter controlled in the same operation.
Sheet metal and machined plate parts for machine structures, up to 4,000 mm long.
Same scope whether you order one piece or ten thousand.
| Item | Included | Notes |
|---|---|---|
| Order quantity | From 1 to 10,000+ | No minimum order quantity |
| Quote turnaround | Within 12 hours | Includes free DFM analysis |
| Production start | Within 24 hours | After drawing sign-off |
| Shipping window | 3–5 days | From production start |
| Inspection | 100% before shipment | Reports on request |
| Materials | Aluminium, stainless, steel, copper, titanium, plastics | Full grade list on request |
Capacity and process data, not adjectives.
Fifteen years on precision metal and plastic parts, with three wholly-owned plants and 150 technicians.
Held on bores, slots and cam profiles. That is ±0.0002 in for drawings in inches.
Including 16 simultaneous 5-axis centers, 16 mill-turn centers and 12 four-axis mills.
Dongguan and Singapore sites, so tooling and production can run in parallel.
Raw material check, in-process monitoring and final inspection on every run.
Measured across past orders, not a promise for a specific date.
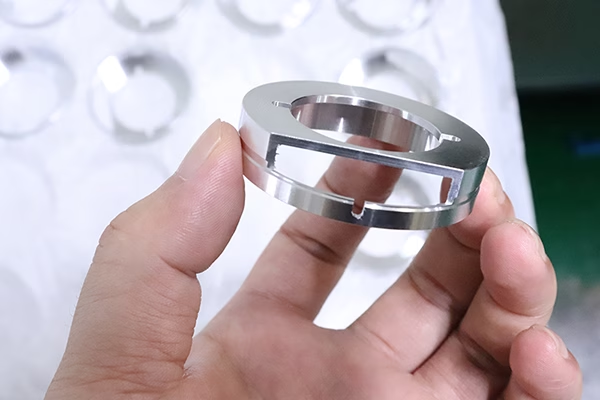
Stitching spares must resist thread abrasion and repeated needle impact without losing timing.
Cams and feed parts run at high cycle counts, so profile wear and surface finish set service life.
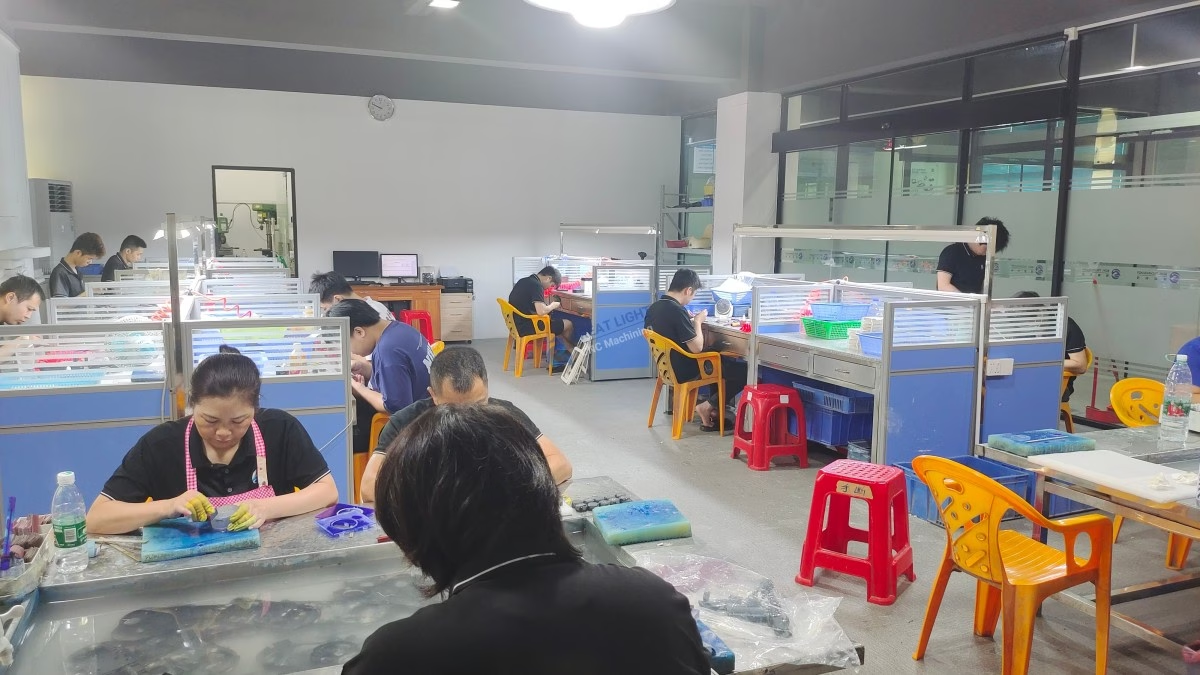
When an OEM part is discontinued, we rebuild it from a worn sample and a fit check.
Yes. Send the used part with notes on where it fits and which surfaces are worn. We measure it, rebuild the geometry, and return a drawing for approval.
If the wear is uneven, we ask which side is the original datum. That one answer usually decides the whole model.
We hold ±0.005 mm on critical features such as needle holes, slots and bores. Thinner plates need more care because clamping can bow them between setups.
For plates under about 2 mm thick, tell us the flatness you need. We adjust the fixturing instead of forcing the tolerance.
Hardened tool steel or 440C stainless suits teeth that grip dense insole stock. 17-4PH is a good middle ground when you want corrosion resistance plus wear life.
Aluminium is only worth it for low-cycle or prototype parts. The teeth will round off faster.
We can bring thread contact surfaces to Ra 0.2–0.8 μm by fine machining and polishing. Bead blasting and tumbling are also available.
Tell us which faces touch the thread. Polishing everything adds cost without improving stitch quality.
Quotation and free DFM analysis come back within 12 hours. Production can start within 24 hours after you approve the drawing.
Parts typically ship in 3–5 days from production start. Complex cam profiles may need a first-article check before the full run.
No. We run from one prototype to 10,000+ part runs on the same process.
One-off parts often make sense when a machine is down and you need a fit check before committing to a batch.
Yes. Uploads are handled as confidential and we sign an NDA on request. We are certified to ISO 27001:2022 for information security.
If you prefer, send a simplified drawing with the critical dimensions only. We can quote from that.
Every order gets 100% inspection before shipment, with raw material check, in-process monitoring and final inspection.
Inspection reports are available on request. Ask at the quote stage so the report format is agreed before production.
Upload a drawing or a photo of the worn part. You get a quote and a DFM review within 12 hours, and no minimum order quantity.
12-hour quote100% inspectionNo minimum order quantity
Trusted by engineers and manufacturers worldwide










Upload your 3D model or 2D drawing and get a quotation with a free DFM analysis. Maximum processing size 4,000 mm.
CNC Metals 13 grades
CNC Plastics 10 grades
Machines & processes 12 options
Surface & post-processing 10 options
Material: not selected Machine: not selected Post-process: not selected
Fill in this short form and we'll open WhatsApp with your message ready to send. We only use these details to reply to you.
Nothing is sent until you press send inside WhatsApp.