GreatLight CNC Machining Factory logo
CNC Machining
Rapid Prototyping
Materials
Industries
News
About GL

Get Instant Quote

Screw Machining

Screw Machine Parts

Turned parts for high-volume runs and one-off prototypes. Diameters from a few millimeters up to Ø400 mm, tolerances to ±0.005 mm, and 100% inspection before the box leaves the floor.

Ø400 mm rotary table±0.005 mm303 / 360 brass / 17-4PHNo MOQ3-5 day shipping12-hour DFM
CNC Lathe Technical Specifications Terminology
127High-precision CNC machines
16Mill-turn centers
±0.005 mmAchievable tolerance
99.99%Qualification rate
Where It Goes Wrong

Problems That Show Up After the First Run

Small turned parts fail in ways that are easy to miss on a drawing review. These are the ones we see most.

01

Concentricity Drifts on Long, Thin Parts

A 4 mm diameter shaft with a 6:1 length-to-diameter ratio deflects under cutting force. If the shop turns it between centers without a steady rest, runout climbs past 0.02 mm and the bearing seat no longer presses cleanly.

02

Burrs Sit Right Where the Seal Goes

A rolled-over edge on a thread relief or cross-hole cuts the O-ring on assembly. Hand deburring is not repeatable, so the leak shows up on the test bench, not on the incoming inspection report.

03

Material Cost Eats the Quote

A part weighing 4 g can start from 12 mm bar stock and machine 90% of it into chips. If the shop does not quote near-net bar or a cold-headed blank, the material line alone can double the piece price at 10,000 parts.

04

Secondary Ops Break the Schedule

Turning, then milling a flat, then tapping a cross-hole, then sending out for plating. Every handoff adds a queue. A three-week promise quietly becomes six, and the assembly line waits on a part the size of a fingernail.

How We Build Them

Turning, Milling and Inspection Under One Roof

Two setups that cover most turned-part geometry, plus the metrology to prove it.

CNC Machining Services Online
Core Capability 01

Mill-Turn Centers Cut Cross Features in One Setup

Most turned parts are not pure revolutions. A flat, a cross-hole, an axial slot or a hex all need a second operation unless the machine can index the tool around the part. Our 16 mill-turn centers do that indexing in the same spindle, so the cross feature and the turned diameter share one datum.

That matters for concentricity. When a flat is milled in a separate fixture, the operator has to re-chuck on a finished diameter and the runout budget gets split in two. One setup keeps the position error from stacking.

  • 1
    Cross-holes and flats without re-chuckingLive tooling in the turret, B-axis indexing for angled features.
  • 2
    Bar feed down to small diametersSuited to parts from a few millimeters up through Ø400 mm.
  • 3
    Back-working for the second faceSub-spindle picks up the part and finishes the back end.

Get Instant Quote

6011
Core Capability 02

Inspection Built Into the Run, Not Bolted On at the End

A turned part is usually a fraction of the assembly cost, but it can stop the whole line. We check raw material certificates on receipt, monitor critical diameters during the run, and inspect 100% of parts before shipment. Reports go out on request.

For a bearing seat or a sealing surface, that means the number on the inspection sheet is the number the customer's incoming inspection will see. If a dimension is drifting, we catch it while the bar is still in the machine, not after 5,000 pieces are in a box.

  • 1
    Raw material, in-process and final checksThree gates before the box is sealed.
  • 2
    Tolerance to ±0.005 mmHeld on critical diameters, bores and shoulder faces.
  • 3
    Finish control down to Ra 0.2–0.8 μmFor sealing faces and sliding surfaces that need it.
Fit the Process to the Part

When Turning Is the Right Call

Not every small part belongs on a lathe. This is the rough split we use when quoting.

Part CharacteristicTurned from BarBetter Served Elsewhere
Rotational symmetryBest fit, one or two setupsMilled from plate if geometry is mostly prismatic
Feature countCross-holes and flats in one setupMany deep pockets favor 3-axis milling
Annual volume1 piece to 10,000+ runsVery high volume may justify die casting
Wall thicknessUniform walls hold wellThin, non-round walls risk chatter
Surface finishRa 0.2–0.8 μm on sealing facesAs-machined Ra 1.6–3.2 μm is often enough
MaterialBrass, stainless, 17-4PH, titaniumSheet metal for flat brackets under 3 mm
What Else We Run

Services Around the Turned Part

Turning is one operation. These are the ones that usually sit next to it.

01

CNC Milling & Turning

3-axis, 4-axis and simultaneous 5-axis milling plus turning, all quoted from the same drawing package. Cross-features and turned diameters share one datum.

02

Rapid Prototyping

One-off and low-volume parts so the design can be tested before tooling or a production run is committed. No minimum order quantity applies.

03

Part Surface Finishing

Anodizing, electroless nickel, zinc and black oxide, plus bead blasting, tumbling and polishing. Laser marking is available down to 1.5 mm character height.

04

Metal Die Casting

For housings and brackets where a turned part is not the right answer and volume supports a tool. We will say so if turning is cheaper.

05

Sheet Metal Fabrication

Flat brackets, covers and enclosures that pair with turned parts in the same assembly, produced under one quality system.

06

Custom 3D Printing

Jigs, fixtures and prototype geometry that would be wasteful to machine. Useful when a form needs to be checked in the hand first.

Scope

Turning Scope at a Glance

Numbers we can commit to today. Anything outside this range gets a straight answer.

ItemCapability
Maximum processing size4,000 mm
Rotary tableØ400 mm
Achievable tolerance±0.005 mm (±0.0002 in)
Fine finishRa 0.2–0.8 μm
Standard finishRa 1.6–3.2 μm
Order quantityNo MOQ, one piece to 10,000+
Quote turnaround12 hours, with free DFM analysis
Production startWithin 24 hours of approval
Why GreatLight

The Numbers Behind the Parts

Fifteen years of turning, three plants and a quality system built for regulated industries.

15Y

Manufacturing Since 2011

Fifteen years of production turning, with three wholly-owned plants and 7,600 m² of floor space in Dongguan and Singapore.

±0.005

Tolerance We Hold

Five microns on critical diameters, bores and shoulder faces. That is ±0.0002 in for drawings written in inches.

16

Mill-Turn Centers

Sixteen mill-turn centers handle cross-drilling, flats and slots without a second chucking, which keeps concentricity on one datum.

4,000

Millimeters of Travel

Large travel covers 4,000 × 400 × 150 mm, with 750 × 1,150 × 550 mm and 600 × 600 × 600 mm cells for mid-size work.

12H

Quote and DFM in 12 Hours

Send a STEP file and a drawing. You get a quotation and a free DFM analysis within 12 hours, and production can start within 24.

4

Quality Certifications

ISO 9001:2015, IATF 16949:2016, ISO 13485:2016 and ISO 27001:2022 cover industrial, automotive, medical and information security requirements.


Industry Requirements

What These Sectors Ask For, and What We Deliver

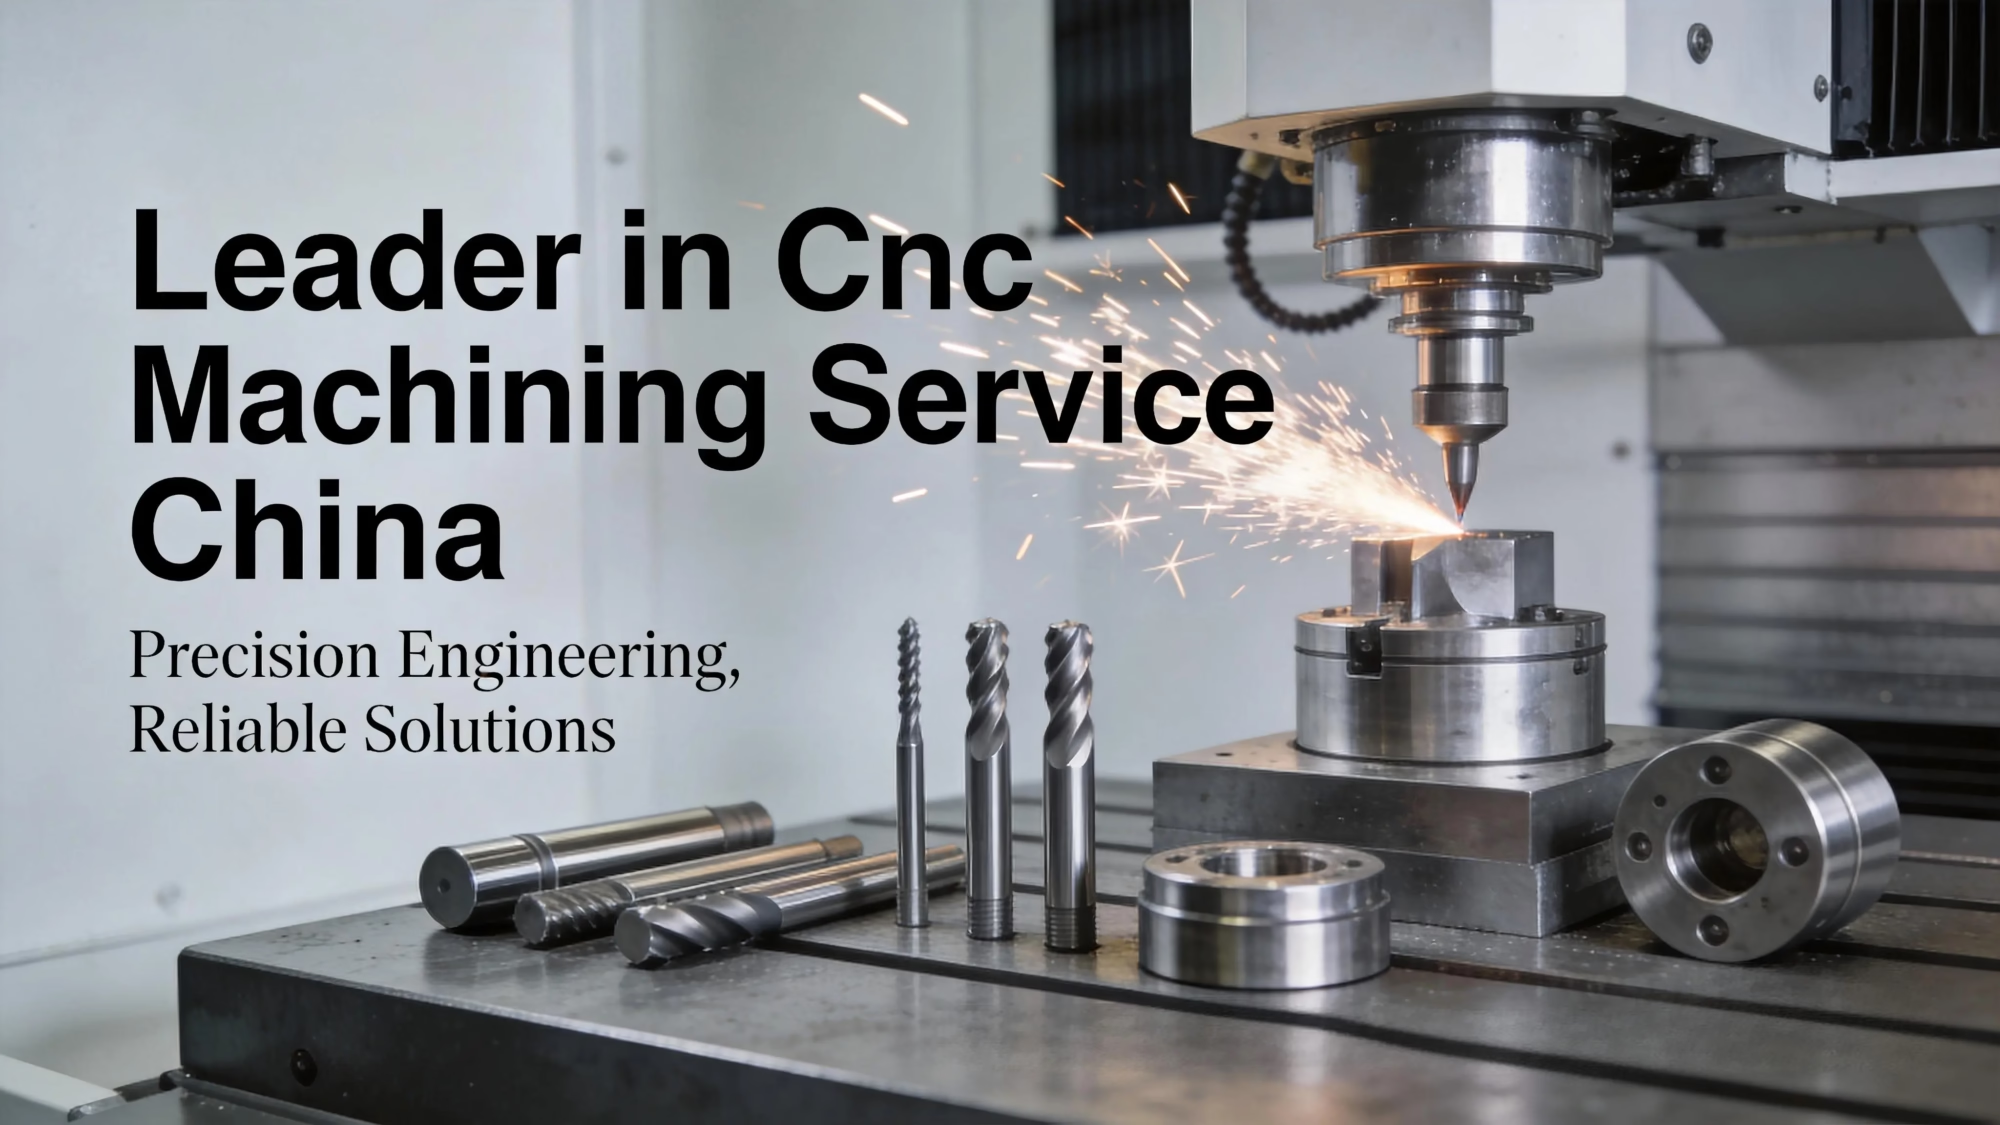
Leader in Cnc Machining Service China

Automotive & EV

Shafts and fittings that hold concentricity through a press fit and survive vibration.

  • ±0.005 mm
  • IATF 16949
  • 100% inspection
oplus_262178

Medical Devices

Small stainless components with burr-free edges and traceable material certificates.

  • 303 / 316L
  • ISO 13485
  • Ra 0.2–0.8 μm
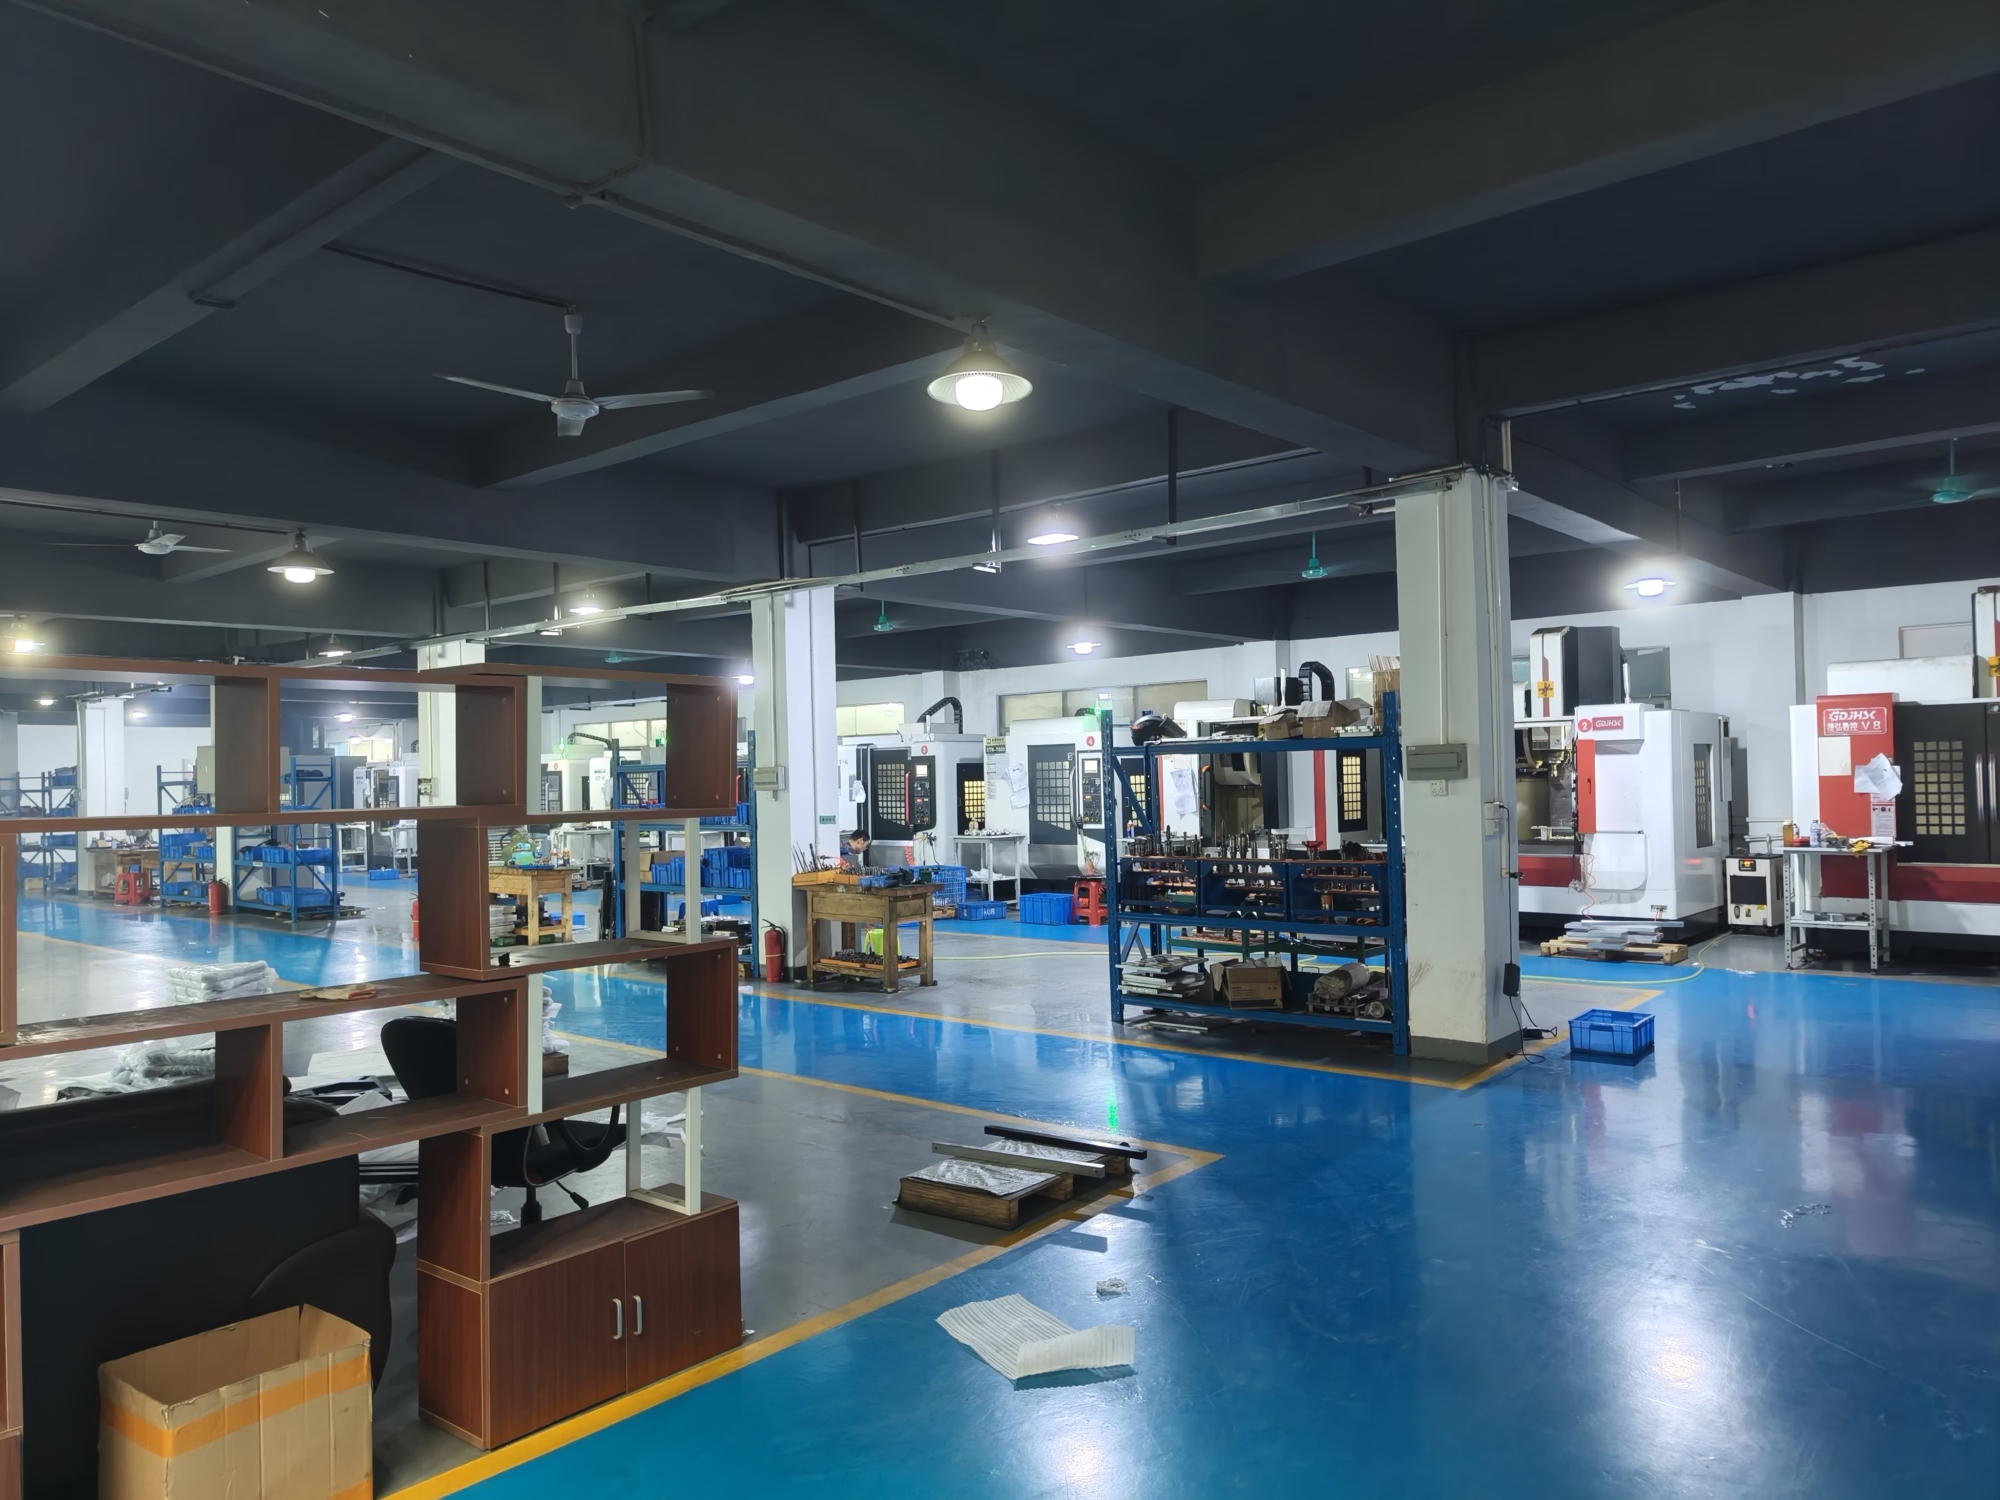
GreatLight Metal new factory building

Robotics & Automation

Pins, bushings and gear blanks where one extra setup would split the runout budget.

  • 16 mill-turn
  • One setup
  • 3–5 day ship
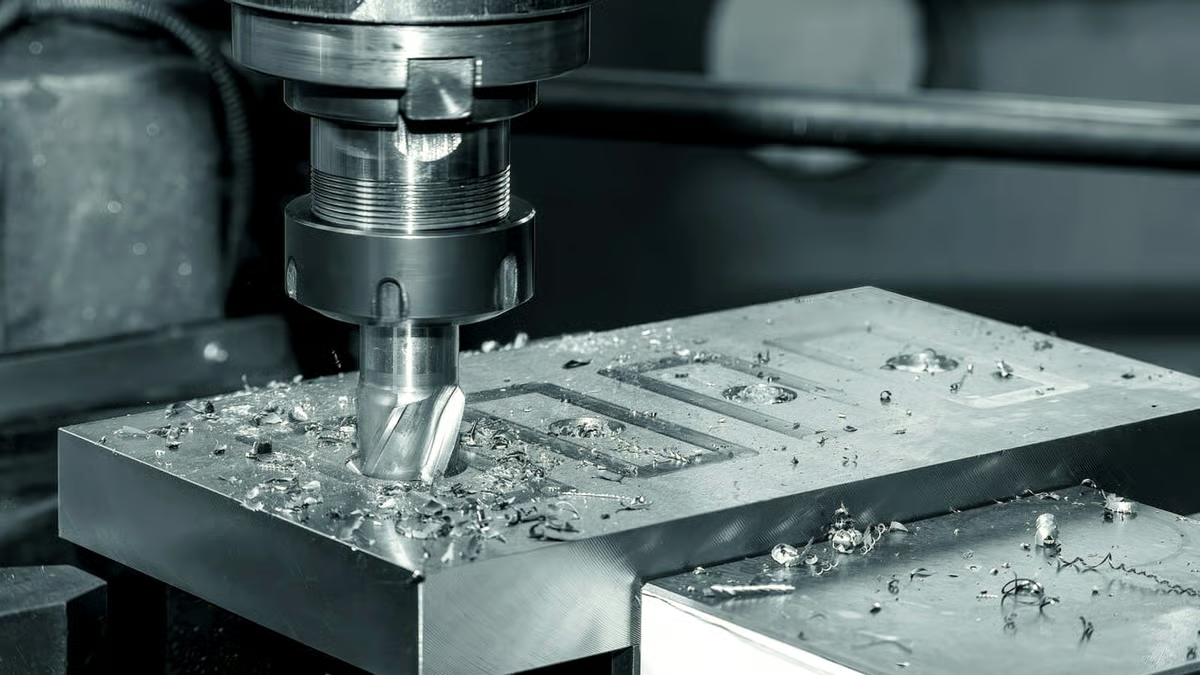
cnc machining

Industrial Machinery

Replacement and new-build parts from one piece up to 10,000-piece runs, no tooling required.

  • No MOQ
  • 4,000 mm
  • ±0.005 mm
FAQs

Screw Machine Parts Questions

What size range can you turn?

We work from parts a few millimeters across up to a maximum processing size of 4,000 mm, with a Ø400 mm rotary table for indexed work. Large travel covers 4,000 × 400 × 150 mm, and mid-size cells cover 750 × 1,150 × 550 mm and 600 × 600 × 600 mm.

If your part falls outside that envelope, we will tell you at the quoting stage rather than after the order.

Which materials do you run most often?

Brass C36000 and stainless 303 are the most common because they machine cleanly and hold tight tolerances at high feed rates. We also run 304, 316, 316L, 17-4PH, 4140, titanium TC4 (Ti-6Al-4V), beryllium copper and engineering plastics such as POM and PEEK.

Material choice usually follows the corrosion and strength requirement, not the machinability. Tell us the environment and we will suggest the grade.

How tight a tolerance can you hold on a turned diameter?

±0.005 mm, equivalent to ±0.0002 in. That is achievable on critical diameters, bores and shoulder faces, not as a blanket tolerance over every dimension on the print.

For a bearing seat or a sealing surface, put the tight tolerance on the dimensions that need it. Applying ±0.005 mm everywhere raises cost without improving function.

Do you have a minimum order quantity?

No. We run from one prototype to 10,000+ part runs. Setup cost is the same either way, so the piece price drops as volume rises, but there is no gate you have to clear to place an order.

Prototype quantities ship in the same 3–5 day window as production parts.

How do you keep thin shafts from bending during turning?

Long, small-diameter parts need support. We use a steady rest or follow the part with the sub-spindle, and take lighter passes at reduced feed to limit radial force.

If the length-to-diameter ratio is extreme, we will say so during DFM review and propose a geometry change or a different process. A part that flexes on the machine will not measure straight on the bench.

What surface finishes are available?

As-machined parts come off at Ra 1.6–3.2 μm. Where a sealing or sliding surface needs more, we hold Ra 0.8–1.6 μm as a standard high finish or Ra 0.2–0.8 μm for fine work.

Secondary finishes include anodizing, electroless nickel, zinc, black oxide, bead blasting, tumbling and polishing. Laser marking is available down to 1.5 mm character height.

How fast can I get a quote and parts?

Quotation and free DFM analysis come back within 12 hours of receiving a drawing and STEP file. Production can start within 24 hours of approval, and parts ship in 3–5 days.

Historical late-delivery probability is below 2%. If a date is at risk, we flag it before the run starts rather than after.

Can you sign an NDA before I send drawings?

Yes. Uploads are secure and confidential, and an NDA is available on request before any file changes hands. We also hold ISO 27001:2022 for information security.

If your process requires a specific NDA template, send it and we will review it rather than asking you to accept ours.

Send a Drawing, Get a Quote in 12 Hours

Upload a STEP file and a 2D drawing. You get a price, a free DFM review and a straight answer on whether turning is the right process for the part.

12-hour quote100% inspectionNo MOQNDA on request

Trusted by engineers and manufacturers worldwide

Tesla Ford Motor Company BYD Auto Denso Magna International Boeing Airbus Medtronic KUKA FANUC