
01
Thin walls move during the second op
A 1.2 mm wall on a 6061 housing looks fine on the first setup. Release the vise and it springs. If the shop has no in-process probing, you find out at assembly, not at the machine.
We machine aluminum alloy parts for engineers who need tight tolerances and a clean paper trail. 16 simultaneous 5-axis centers, ±0.005 mm, quotes with DFM feedback in 12 hours.
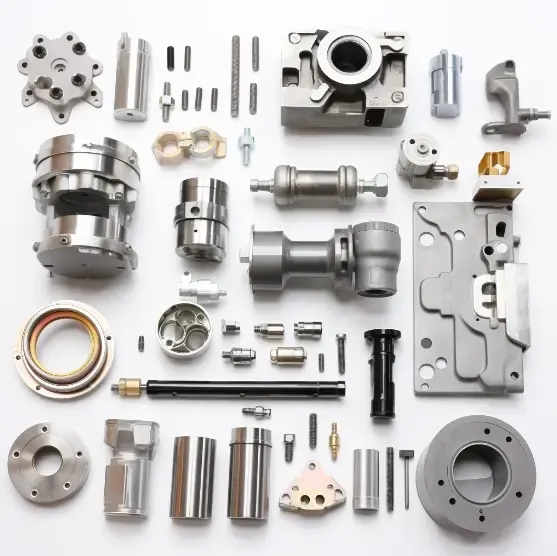
Most aluminum jobs fail for reasons that were visible before cutting started.
A 1.2 mm wall on a 6061 housing looks fine on the first setup. Release the vise and it springs. If the shop has no in-process probing, you find out at assembly, not at the machine.
A ±0.005 mm callout on a bearing bore is normal. Holding it across a 300-part run is not. Without a calibrated machine and a final inspection report, you get parts that fit the first ten assemblies and fail the rest.
Ra 0.8 μm on a sealing face is a surface requirement, not a polish request. If the shop measures with a fingernail, anodizing can open pits and the seal leaks in test.
You send STEP files and wait. Meanwhile the schedule slips. A quote without DFM notes tells you nothing about whether the shop actually read the model.
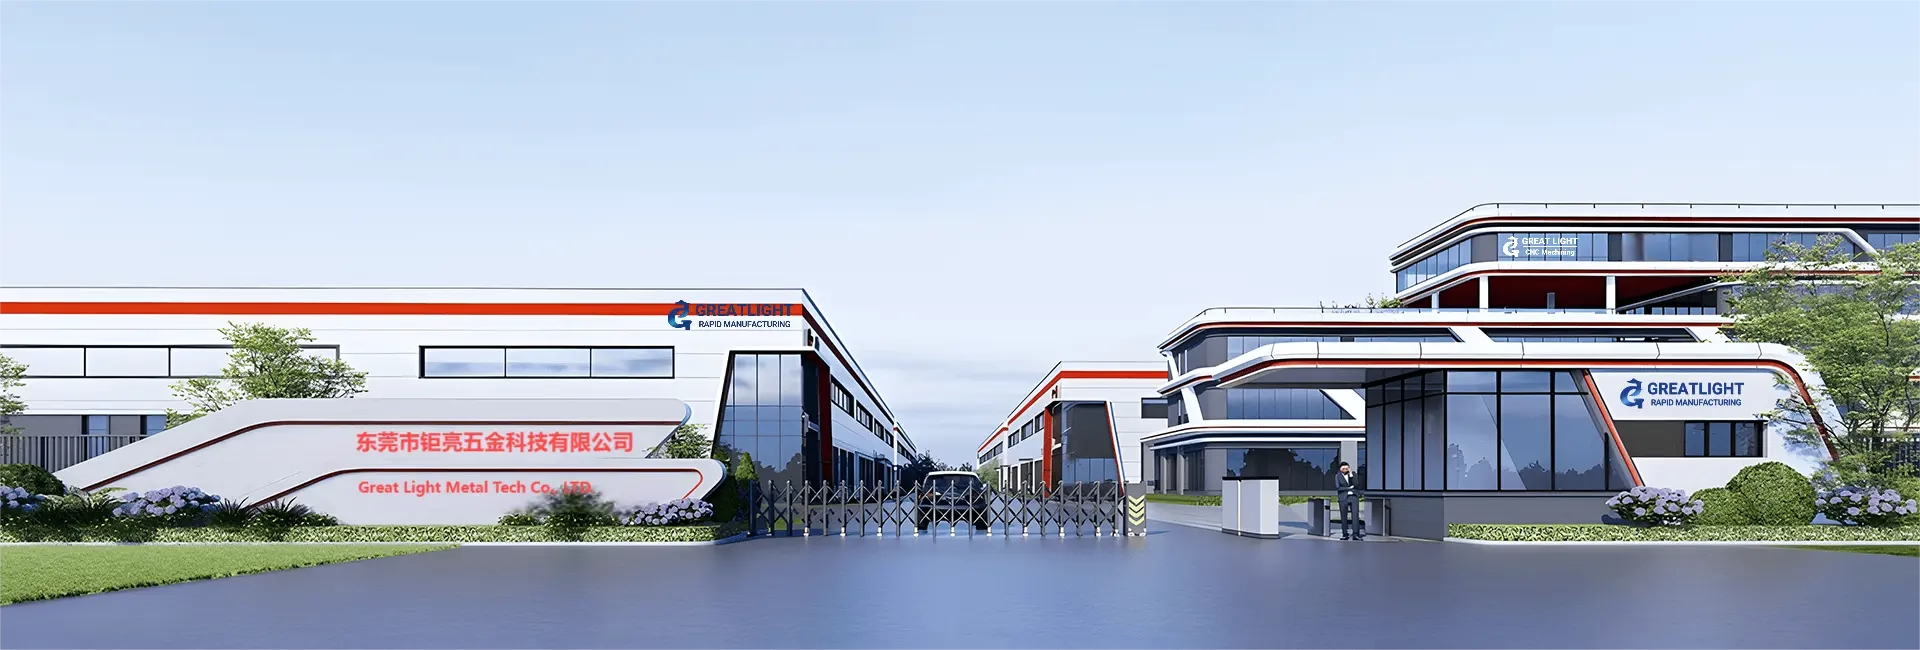
Machining, finishing and inspection under one roof in Dongguan.
Aluminum cuts fast, so the risk is rarely spindle time. It is setup error. Every time a part moves to a new fixture, you add a datum shift. Our 16 simultaneous 5-axis centers machine five faces in one clamping, so holes, pockets and bores stay in the same coordinate frame.
Large parts go on machines with 4,000 × 400 × 150 mm travel. Smaller, high-density work runs on 750 × 1,150 × 550 mm and 500 × 500 × 450 mm platforms. We pick the machine by part geometry, not by what is free that week.

We machine 6061, 6061-T6, 2024, 5052, 5083, 6063, 6082, 7075 and ADC12. Alloy choice changes the plan. 7075 holds a thread better but machines with more chatter risk on long tools. 5052 bends and forms well but galls if you push the feed. 6061-T6 is the default for structural brackets because it balances strength, finish and price.
Wall thickness below 1 mm goes on a light-pass strategy with reduced radial engagement. Deep pockets get roughing with a smaller tool and a finishing pass at full depth. If your drawing calls for Ra 0.2–0.8 μm on a sealing face, we plan that finish into the cycle instead of polishing it afterward.
Pick by function first, then by finish.
| Alloy | Typical parts | Watch out for |
|---|---|---|
| 6061 / 6061-T6 | Brackets, housings, jigs | Weld zones lose temper |
| 7075 | Aerospace fittings, high-load arms | Less corrosion resistance |
| 5052 / 5083 | Panels, enclosures, marine parts | Galls on tapped holes |
| 2024 | Fatigue-loaded structures | Poor bare corrosion resistance |
| 6082 | Structural frames, EV parts | Lower strength than 7075 |
| ADC12 | Die-cast housings, covers | Porosity near thin walls |
One part or ten thousand, same process controls.
Complex aluminum geometry in one or two setups, up to 4,000 mm.
Mill-turn centers for shafts and parts with turned and milled features.
Machined prototypes for fit checks before tooling or casting.
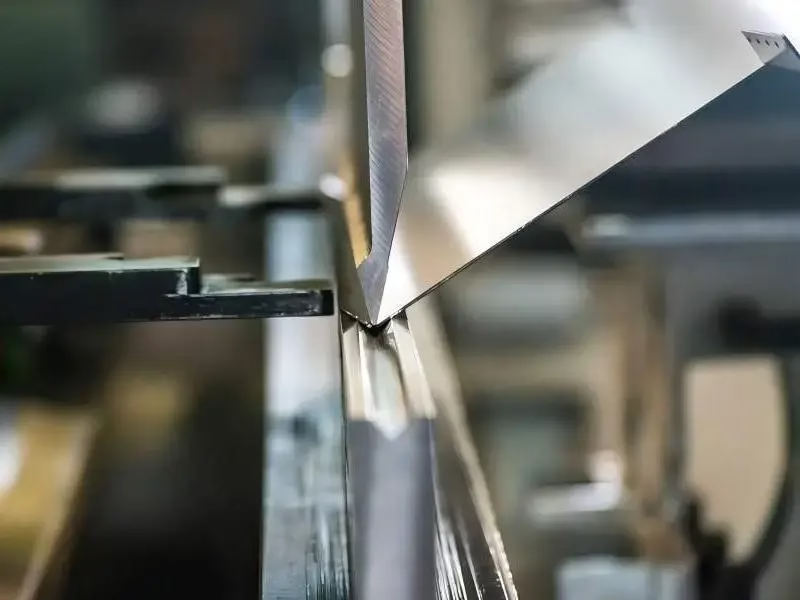
Bent and welded aluminum enclosures, chassis and brackets.
Anodizing, plating, powder coating, blasting, brushing, laser marking.
Aluminum die casting for higher volumes where machining alone is too slow.
| Item | Capability | Notes |
|---|---|---|
| General tolerance | ±0.005 mm | ±0.0002 in on critical features |
| Maximum part size | 4,000 mm | 4,000 × 400 × 150 mm travel |
| Surface finish | Ra 0.2–1.6 μm | As-machined Ra 1.6–3.2 μm |
| Minimum order | 1 part | Up to 10,000+ part runs |
| Quote turnaround | 12 hours | Includes free DFM analysis |
| Production start | 24 hours | After drawing and material release |
Three wholly-owned plants and 150 technicians in Dongguan, plus a Singapore factory.
Machines calibrated against traceable standards, with in-process checks on critical features.
16 five-axis, 12 four-axis, 27 three-axis, 16 mill-turn centers.
Raw material check, in-process monitoring, final inspection. Reports on request.
ISO 9001:2015, IATF 16949:2016, ISO 13485:2016, ISO 27001:2022.
You get manufacturability feedback with the price, not a number on its own.

Housings, brackets and busbar parts in 6061 and 6082, with PPAP-level documentation on request.

End-effector plates, joint housings and mounting frames where weight and stiffness both matter.
Chassis, heat spreaders and RF housings that need flatness and a controlled finish.
STEP and IGES cover most work. Send X_T or a native file if you have one. A 2D PDF with GD&T helps us flag callouts that need special attention.
If you only have a drawing, we can quote from it, but the DFM notes will be shorter.
On features we can reach and measure, yes. Length matters. A 4,000 mm part expands and contracts with shop temperature, so we control the room and inspect at a stable temperature.
For a feature spread across a very long part, tell us which dimensions are functional. We will concentrate the tight work where it counts.
We reduce radial engagement and take lighter finishing passes rather than pushing a full-width cut. Support fixtures or sacrificial tabs help on walls under 1 mm.
If your design allows a small rib or a temporary web, it usually costs less than trying to machine the wall unsupported.
For corrosion resistance and a clean look, clear or colored anodizing. For wear on sliding surfaces, hardcoat. For electrical contact, conductive anodizing or masking before anodize.
Masking adds a step. Mark the areas on your drawing so we do not guess.
Yes. Raw material check on receipt, in-process monitoring during cutting, and final inspection before packing. Reports are available on request.
For high-volume runs we can set up a sampling plan on non-critical dimensions, but we will agree that with you in writing.
None. One prototype is fine, and so is a 10,000+ part run. The setup cost is the same, so the unit price drops as quantity rises.
Prototype parts come off the same machines as production, so the process you qualify is the process you get.
Uploads stay confidential, and we can sign an NDA before you send anything. Internal access is limited to the engineers and machinists on your job.
If your drawings need restricted handling, tell us at the quote stage.
Quotation and DFM analysis within 12 hours. Production can start within 24 hours of release. Most parts ship in 3–5 days.
Complex 5-axis work and outside finishing add time. We will tell you which step drives the schedule.
Upload your model and get a price with manufacturability notes, usually inside 12 hours.
12-hour quote100% inspectionNo minimum order
Trusted by engineers and manufacturers worldwide










Upload your 3D model or 2D drawing and get a quotation with a free DFM analysis. Maximum processing size 4,000 mm.
CNC Metals 13 grades
CNC Plastics 10 grades
Machines & processes 12 options
Surface & post-processing 10 options
Material: not selected Machine: not selected Post-process: not selected