
Expert Custom CNC Machining Maker Needed? Read the Part, Not the Pitch
Most sourcing problems start before the first cut. A custom CNC machining maker either has the machine mix, the metrology and the finishing depth your geometry demands, or it does not. This page explains how to tell which one you are talking to.
In this article
- 1
- 2
- 3
- 4
- 5
- 6
- 7
- 8
Why Complex Parts Break Ordinary Shops
A three-axis mill cuts what the tool can reach from one direction. Add a contoured pocket, an undercut, or a port on a fifth face and the setup count climbs. Every extra setup adds a datum stack: each re-fixture reintroduces positioning error, and the tolerance budget shrinks before the tool touches metal.
That is the mechanical reason an expert custom cnc machining maker is needed for some parts and not others. Simple prismatic brackets with two or three orthogonal features run fine on three-axis machines at any competent shop. Parts with compound angles, deep cavities, thin walls, or intersecting bores are a different problem class entirely.
Tolerance tells you the same story. A ±0.1 mm callout survives multiple setups. At ±0.005 mm, thermal drift, tool runout and fixture repeatability start to matter as much as the machine's positioning spec. The shop has to control all of them at once, not just the spindle.
So the first question is never 'who is cheap.' It is 'does this geometry fit inside this supplier's process window.' Everything else follows from that answer.
The Machine Mix Behind a Custom CNC Machining Maker
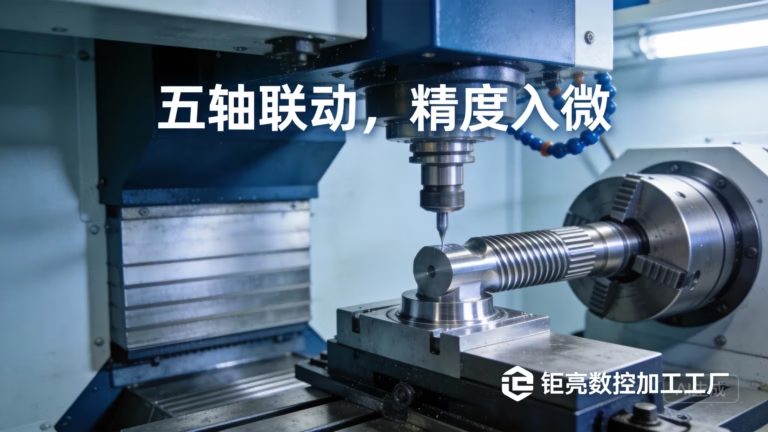
Simultaneous five-axis machining finishes contoured surfaces and angled holes in one setup. That removes the re-fixturing error chain. It also lets the tool stay normal to the surface, which keeps scallop height low on curved geometry without a hand-polishing step.
Mill-turn centers matter for parts that are round and prismatic at once. A shaft with a milled flat, cross-drilled holes and a threaded end can come off one machine instead of three. Fewer handoffs means fewer datums to chase.
Size sets the outer boundary. GreatLight machines run up to 4,000 mm maximum processing size, with travels of 4,000 × 400 × 150 mm for long parts and 750 × 1,150 × 550 mm for large plates. Small, dense work goes on 500 × 500 × 450 mm or 500 × 310 × 200 mm platforms with a Ø400 mm rotary table.
The count matters less than the fit. A 127-machine shop with 16 five-axis centers, 12 four-axis mills, 27 three-axis machines and 16 mill-turn centers can route a job to the right platform instead of forcing it onto the only machine that happens to be free.
- 1Five-axisOne-setup contoured surfaces and angled features
- 2Mill-turnRound and prismatic features in a single cycle
- 3Three-axisCost-efficient for simple orthogonal parts
- 4Rotary tableØ400 mm for indexed work on smaller platforms
Material Behavior Changes the Cutting Plan
Aluminium 6061, 7075, 2024 and 6082 cut fast and hold tight tolerances, which makes them the default for prototypes and fixtures. They also move after machining if residual stress is high in the stock. Roughing, stress relief, then finishing is standard practice on thin aluminium plates.
Stainless 304 and 316L work-harden. A light finishing pass with a dull insert will rub instead of cut, and the surface hardness climbs. Feeds and speeds have to stay aggressive enough to cut under the hardened layer. 17-4PH adds a heat-treat step that changes dimensions, so the sequence matters.
Titanium TC4 (Ti-6Al-4V) and Inconel push tool wear and heat to the limit. They need lower cutting speeds, rigid setups and more coolant. On thin walls, the deflection is often larger than the tolerance, so support and pass planning decide whether the part passes inspection.
Plastics behave differently again. PEEK and POM cut cleanly with sharp tooling and air blast. ABS and PC can melt and smear if the chip is not evacuated. Carbon fibre wears tools quickly and needs dust control, which is a housekeeping requirement, not a machining one.
Finishing Depth: Where Many Suppliers Stop
Machining is only part of the surface. An anodized, plated or powder-coated part passes through several vendors unless the shop runs those steps in-house. Each outside handoff adds transit, queue time and a chance for the finish to be applied to the wrong revision.
GreatLight runs anodizing in clear, colour, hardcoat and conductive types, plus electroless nickel, zinc, silver and gold plating. Powder coating, black oxide, bead blasting, tumbling, brushing and polishing sit in the same process chain. Laser marking handles part numbers and lot codes, with a minimum character height of 1.5 mm.
Surface finish is a specification, not a preference. As-machined surfaces land at Ra 1.6–3.2 μm. A high-quality finish is Ra 0.8–1.6 μm. Fine finishes reach Ra 0.2–0.8 μm, and usually require a separate finishing pass with a smaller stepover or a polishing step after machining.
If a drawing calls out Ra 0.4 μm on a sealing face, that is a different quote than the same geometry at Ra 3.2 μm. Ask which line the shop plans to hit, and how they will measure it.
Inspection Is the Proof, Not the Promise
Tolerance claims are easy. Verifying them is the work. A part held to ±0.005 mm (about ±0.0002 in) needs a measurement plan: which features are critical, which instrument covers them, and what the acceptance band is. Calipers do not close that loop.
GreatLight inspects 100% of parts before shipment, covering raw material check, in-process monitoring and final inspection. Reports are available on request. That matters for first articles, where the customer needs to see the numbers, not just a pass stamp.
The qualification rate sits at 99.99%. Read that as a process capability statement, not a guarantee on any single feature. Tight features on thin walls still carry risk, and the honest answer is to flag them during DFM rather than after the first article fails.
Certifications frame what the shop is audited against: ISO 9001:2015, IATF 16949:2016, ISO 13485:2016 and ISO 27001:2022. They do not replace a measurement plan, but they set the traceability and document control expectations.
DFM Feedback Separates a Maker From a Vendor
A quote tells you the price. DFM tells you whether the price is avoidable. A wall that is 0.4 mm thick on a 60 mm aluminium part may need a support change or a redesign. A deep pocket with a 3 mm corner radius forces a small tool, which means slow passes and higher cost.
Useful DFM feedback points at specific features and offers a change. 'Add a 1 mm corner radius here and the tool change disappears' is actionable. 'Please review the design' is not. The difference shows up in the revision history.
GreatLight returns quotation and free DFM analysis within 12 hours, and production can start within 24 hours after that. For teams working against a build deadline, that turnaround is often more valuable than a marginal rate difference.
DFM also catches the parts that should not be machined at all. If a housing is a hollow shell with uniform 2 mm walls, die casting or vacuum casting may cut cost by an order of magnitude. An honest maker says so.
When an Expert Maker Is the Wrong Choice
Not every job needs five-axis work or in-house anodizing. A shop that runs 27 three-axis machines will beat a five-axis shop on a simple plate, because the hourly rate reflects a simpler setup. Choosing the more capable supplier for an easy part just moves money without changing the result.
Low-volume casting and sheet metal also sit outside the CNC process window. A bent bracket is a press brake job. A hollow enclosure with uniform walls is often a die casting or vacuum casting job. Machining those parts from solid billet wastes material and cycle time.
Prototype quantities are a separate question. GreatLight has no minimum order quantity, from one prototype to 10,000+ part runs, but a single part still carries the fixed cost of programming, fixturing and first-article inspection. That cost does not shrink with volume.
The practical rule: send the drawing to two supplier types. If the simple shop quotes far lower and the geometry is genuinely simple, take it. If their quote comes back with caveats about the angled features, you already have your answer.
Which Parts Belong With Which Supplier Type
Match the part class to the process window before you request quotes.
| Part characteristic | General machine shop | Expert custom CNC machining maker |
|---|---|---|
| Orthogonal features, 2–3 faces | Good fit, lowest cost | Works, but you pay for unused capacity |
| Contoured surfaces, angled holes | Multiple setups, stacking error | One-setup five-axis, single datum |
| Tolerance ±0.1 mm | Comfortable | Comfortable |
| Tolerance ±0.005 mm | Risky on thin or long parts | In-process monitoring and reports |
| Round plus milled features | Two or three machines | Mill-turn in one cycle |
| Anodize or plating after machining | Subcontracted, extra days | Same process chain, controlled handling |
| Exotic alloy (TC4, Inconel) | Often declined | Tool wear and heat planned upfront |
The Short Version
Simple prismatic parts at ±0.1 mm: any competent three-axis shop will do, and you will pay less. Contoured geometry, ±0.005 mm tolerances, exotic alloys, or a finished-and-inspected part from one source: go to a custom CNC machining maker with the machine mix and metrology to prove it.
Questions Engineers Ask Before Ordering
How do I check a tolerance claim before placing an order?
Ask for the measurement plan, not the tolerance number. Which features are critical, which instrument covers each one, and what the acceptance band is. For ±0.005 mm work, that usually means a CMM or a high-resolution optical system, not calipers.
A first article inspection report on a similar part is a reasonable proxy. If a shop cannot show one, the tolerance claim has not been tested outside their own shop floor.
Does my part really need five-axis machining?
Only if the geometry cannot be reached from three orthogonal directions, or if the tolerance is tight enough that extra setups would eat the budget. Compound angles, undercuts and contoured pockets are the usual triggers.
If the part is a plate with holes and slots, three-axis is faster and cheaper. Five-axis adds value through setup reduction, not through a better spindle.
What surface finish can I expect as-machined?
Standard as-machined surfaces land at Ra 1.6–3.2 μm. A high-quality finish is Ra 0.8–1.6 μm and often needs a lighter finishing pass. Fine finishes at Ra 0.2–0.8 μm generally require a dedicated finishing or polishing operation.
Specify the finish on the functional face only. Applying a fine finish across an entire part raises cost with no functional gain.
Can one supplier machine the part and apply the finish?
It depends on whether the finishing lines are in-house. Anodizing, plating, powder coating, black oxide, bead blasting, tumbling, brushing and polishing all add handoffs if they are subcontracted.
Each handoff adds transit and queue time, and each one is a chance for a wrong revision to be processed. Ask where the finish happens before you assume it is the same building.
How does DFM feedback change the price?
It removes cost that the design does not need. A radius change can eliminate a tool change. A looser tolerance on a non-functional face can remove a finishing pass. A wall thickness change can cut cycle time.
The point of DFM is not to weaken the design. It is to move tolerance and finish budget onto the features that actually carry load or seal.
What about confidentiality on proprietary drawings?
Uploads are handled as secure and confidential, and an NDA is available on request. For defence-adjacent or medical work, that document should be in place before the first drawing leaves your system.
Document control is also part of ISO 27001:2022, which covers information security rather than manufacturing quality. Both matter when the drawing is the asset.
Send the Drawing, Get the Process Answer
Upload your files and we will return a quotation with free DFM analysis within 12 hours. If the geometry belongs on a different process, we will say so.
12-hour quote100% inspectionNo minimum order quantityNDA on request
More Process Notes
We publish setup notes, tooling trials and inspection data from the factory floor.











