Computer Numerical Control CNC Machines: 7 Proven Shopfloor Realities
Every quote you send to a customer is a bet on how a machine will behave. Tolerance stacks, tool wear, fixture stiffness, thermal drift, chip evacuation — these decide whether a part ships or becomes a scrap report. Engineers and sourcing teams who treat Computer Numerical Control CNC Machines as a black box usually learn the hard way, often after the first article fails inspection or the cycle time doubles on the production floor. What follows is a practical shopfloor guide, not a sales pitch.
We wrote this for people who have to defend a process choice: a design engineer specifying a tolerance, a sourcing manager comparing quotes, a product development team pushing a prototype toward production. The seven realities below cover how Computer Numerical Control CNC Machines actually behave when material, geometry, and volume change. Some of it contradicts what you see in spec sheets. Most of it comes down to physics and setup discipline.
Here is what the article walks through:
- What the controller actually governs, and what it never will — fixtures, tools, and the operator still decide the outcome.
- How material families change speeds, feeds, and tool life, and why aluminum habits fail on stainless or titanium.
- Why tolerance is a range with cost attached, not a single number you can tighten for free.
- Setup count as the real cost driver on small batches, and what that means for your quote.
- Inspection as part of the process, not a final gate.
- How Computer Numerical Control CNC Machines scale from one-off prototypes to production runs.
- Where Computer Numerical Control CNC Machines still need a human decision, and where automation genuinely helps.
If you specify parts, buy machined components, or quote lead times, these realities shape your numbers. Read on for the version of Computer Numerical Control CNC Machines that shows up on the floor at 6 a.m., not the one in the brochure.
What Computer Numerical Control CNC Machines Really Control
Strip away the cabinet and the coolant lines and a CNC machine is three systems working together: the controller, the servo drives, and the mechanical axes they push. The controller reads a part program, converts it into motion commands, and the servos execute those commands on the ballscrews, ways, and spindle. Feedback devices close the loop so the machine knows where it actually is, not just where it was told to go.
That feedback loop is the whole point. On a typical closed-loop system, encoders or glass scales report axis position back to the drive hundreds to thousands of times per second. The control compares commanded position to actual position and corrects the difference in real time. Computer Numerical Control CNC Machines do not simply move to a coordinate and hope; they continuously verify and adjust.
Contrast that with manual machining. A skilled operator turns a handwheel, watches a dial or DRO, and listens to the cut. Feed rate depends on feel and experience. On a manual lathe or mill, the same feature machined on Monday and again on Friday may differ by a few thousandths of an inch simply because the operator’s touch changed. Computer Numerical Control CNC Machines remove that variable. Once the program is proven, the tenth part matches the first within the machine’s positioning capability, provided the setup and tooling hold.
Feed and speed consistency is where the difference compounds. Manual operators often back off feed when a cut sounds rough or a chip looks wrong. That instinct protects the tool, but it also changes surface finish and cycle time from part to part. A CNC control holds the programmed feed per tooth and spindle speed until the program says otherwise. On production runs, that consistency is what makes cycle time predictable and inspection results repeatable.
Tool life management is another controlled variable. Controllers track tool numbers, offsets, and often cumulative cutting time or part counts. When a tool reaches its limit, the machine can alarm, stop, or call a sister tool from the magazine. Manual machining leaves this judgment to the operator’s memory. Computer Numerical Control CNC Machines can log it, and that matters when a single roughing tool runs across hundreds of parts.
The controller family shapes how all of this behaves in practice. Common controls include Fanuc, Siemens Sinumerik, Mitsubishi, Heidenhain, Fagor, and Haas, plus various PC-based systems. Each has its own programming dialect, canned cycles, offset handling, and macro capabilities. A program that runs cleanly on one control may need edits on another, even when the G-code looks similar at a glance.
That is why post-processor accuracy matters. CAM software outputs toolpaths, but the post-processor translates them into the exact syntax a specific control expects. A post that is slightly off can produce wrong arc directions, incorrect feed mode calls, or offset errors that only show up at the machine. Good shops validate posts against real parts before trusting them on production. When you quote work across multiple Computer Numerical Control CNC Machines, ask how posts are verified.
The practical takeaway for sourcing and engineering teams: the machine is only as good as the control, the feedback, and the post behind the program. Computer Numerical Control CNC Machines control position, velocity, and tool condition far more tightly than any manual method, but that control depends on correct setup and proven code. When you evaluate a supplier, ask about controller models, feedback type, and how they qualify new programs. Those answers tell you more than a spec sheet listing travel and spindle taper. Before cutting metal, verify that your Computer Numerical Control CNC Machines are leveled and thermally stable.
Train new operators on one family of Computer Numerical Control CNC Machines before moving them to others.
Background reading: the Computer-aided manufacturing overview is a useful reference on the fundamentals.
Milling, Turning, And Multitasking Configurations
Most Computer Numerical Control CNC Machines on a shop floor fall into three families: milling machines, turning centers, and multitasking platforms that combine both. The choice between them is driven by part geometry, tolerance stack-up, and how many setups you can afford. A simple bracket with holes on one face rarely justifies more than a 3-axis mill.
Start with 3-axis milling. The spindle moves in X, Y, and Z while the work stays fixed. Typical vertical machining centers in job shops carry travels around 500 to 1,000 mm in X, 400 to 600 mm in Y, and 400 to 600 mm in Z, with spindle tapers such as BT30, BT40, or CAT40. That envelope handles most plates, housings, and fixtures. Add a rotary table and you get 4-axis positioning, which lets you machine several faces without re-clamping.
Five-axis milling splits into two styles. Trunnion machines tilt the table in two axes, which suits compact parts and keeps the tool tip near the pivot. Head-head machines move the spindle instead, giving larger work envelopes. A 5-axis mill typically handles parts from a few millimeters up to 500 mm or more, depending on the frame. You reach for it when you have contoured surfaces, deep pockets at odd angles, or tight true-position callouts across multiple faces. Setup count drops, and so does the risk of stacking location error from repeated clamping.
Turning centers cover rotational parts. A standard 2-axis lathe with a chuck of 150 to 300 mm handles shafts, bushings, and fittings. Add live tooling in the turret, and the same machine can drill cross-holes or mill flats without pulling the part. That is the live-tool lathe: turning plus light milling in one cycle. It makes sense when secondary features are small and radial, not when you need heavy material removal off-axis.
Mill-turn machines go further. They carry a rotating B-axis tool head, sometimes a lower turret, and often a subspindle for back-working. One platform can turn the OD, mill a pocket, drill at an angle, and part off, all in one setup. For complex hydraulic manifolds, medical instruments, or robot joints, that single-hit strategy cuts handling time and removes the datum shift that comes from moving a part between machines. On Computer Numerical Control CNC Machines configured this way, the first-operation geometry becomes the only geometry, which tightens concentricity and perpendicularity.
Typical part envelopes help frame the decision:
| Configuration | Typical Envelope | Best Fit |
|---|---|---|
| 3-axis VMC | 500-1,000 mm X travel | Prismatic parts, one-face features |
| 5-axis mill | Up to ~500 mm, varies by frame | Contoured, multi-face, tight true position |
| Live-tool lathe | 150-300 mm chuck | Rotational parts with light cross-features |
| Mill-turn | 200-400 mm swing, often with subspindle | Complex one-hit parts, high mix |
None of this is free. Five-axis and mill-turn platforms cost more per hour, need skilled programmers, and reward you only when setup reduction or accuracy gains are real. If a part runs in two ops on a 3-axis mill with a good fixture, that is often the cheaper route. The payoff from these Computer Numerical Control CNC Machines comes when the alternative is four setups, three fixtures, and a tolerance stack you cannot hold.
When you weigh configurations, match the machine to the drawing, not the other way around. Look at the number of faces, the angular features, and the positional tolerances. Then ask how many times the part must move. Fewer moves usually means better parts. Shops that offer Custom CNC Machining Services across milling and turning can pick the platform that fits, rather than forcing every job onto one machine.
For prototypes, a 3-axis mill plus a lathe often covers the first article. As volumes climb and geometry gets harder, the case for 5-axis or mill-turn grows. The right mix of Computer Numerical Control CNC Machines is the one that keeps setups low, datums stable, and inspection simple. That is the practical test, and it holds whether you are cutting ten parts or ten thousand. Standardize tool holders across all Computer Numerical Control CNC Machines to reduce setup time and inventory. Track spindle load data from your Computer Numerical Control CNC Machines to catch tool wear early.
Tolerances And Surface Finish Capabilities
Ask ten machinists what a machine can hold and you will get ten answers, because the machine is only part of the equation. On a rigid setup, with the spindle warm and the tool fresh, many Computer Numerical Control CNC Machines will hold roughly plus or minus 0.01 mm on a critical feature without much drama. That number is a realistic shopfloor target, not a datasheet claim.
Push tighter and the variables start talking. Thermal growth is usually the first one you feel. A spindle running for hours can move the cutting point by several microns, and a shop that is cold in the morning and warm by afternoon will see that drift show up in the parts.
Tool deflection is the second variable. A long reach end mill in a deep pocket bends under cutting force, and that bend shows up as taper or a bowed wall. Short, stubby tools with the largest shank the holder allows will hold tolerance far better than a long reach tool on the same Computer Numerical Control CNC Machines.
Workholding stiffness matters just as much. A part clamped in a proper vise or fixture with good support will hold its numbers. The same part held on a few toe clamps with unsupported middle sections will move under cutting load and spring back after the cut, and the measured result will not match the program.
Here is a rough guide to what a well-maintained machine on a good setup can typically achieve:
| Feature Type | Typical Achievable Tolerance |
|---|---|
| General milling, rigid setup | plus or minus 0.025 mm or better |
| Critical features, tight setup | plus or minus 0.01 mm |
| Precision boring, controlled temp | plus or minus 0.005 mm in favorable conditions |
| Turning, short part, rigid chuck | plus or minus 0.01 mm |
| Drilled holes (as-drilled) | plus or minus 0.05 mm and up |
Those numbers assume the machine is in good condition, the tool is sharp, and the operator is not fighting chatter. The control system itself is rarely the limit. The Numerical control loop on a modern machine resolves position far finer than the structure around it can repeat.
Surface finish follows a similar logic. A standard milling cut on aluminum or mild steel often lands between Ra 0.8 and Ra 3.2 micrometers, depending on tooling and parameters. Finer finishes need slower feed rates, sharper tooling, and sometimes a dedicated finishing pass. On Computer Numerical Control CNC Machines running at production feed rates, chasing an Ra below 0.8 micrometers in a single pass is usually a losing bet.
When the print calls for Ra 0.4 micrometers or tighter, or when flatness and parallelism matter as much as the finish number, grinding or honing is often the right call. Hardened steels, tight bore fits, and sealing surfaces are common cases. A good rule: if the tolerance is under 0.005 mm or the finish requirement is below Ra 0.4, plan for a secondary operation rather than asking a milling cut to do it.
Vibration is the quiet killer here. A toolholder with runout, a worn spindle bearing, or a fixture that rings will show up in the finish long before it shows up in the tolerance. Operators who watch chip color, sound, and load meters catch these problems before the inspection report does. That is why experienced programmers leave a little margin on the finish pass and let the machine settle before the final cut.
None of this is fixed. Rigid setups, warm spindles, sharp tools, and honest inspection will keep Computer Numerical Control CNC Machines inside plus or minus 0.01 mm on the features that matter. Loose setups and cold mornings will not, no matter what the spec sheet says.
If you are unsure what your part really needs, ask for the tolerance that matters, not the tightest number the drawing allows. That conversation saves time on both sides of the PO. Tight tolerances demand that Computer Numerical Control CNC Machines be calibrated against a known artifact daily. Schedule preventive maintenance for Computer Numerical Control CNC Machines during low-demand production windows.
Materials From Aluminum To Superalloys
Ask any machinist what drives cycle time and the answer usually comes down to one thing: the material. Computer Numerical Control CNC Machines do not care what you load into them, but the cutting behavior of the workpiece sets the ceiling on speed, tool life, and surface finish. Two parts with identical geometry can run twenty minutes apart on the same machine simply because one is 6061-T6 and the other is Inconel 718.
Aluminum is where most shops earn their bread. 6061-T6 machines fast, holds tight tolerances, and produces gummy chips that need sharp flutes and generous coolant. 7075 is stronger and harder, often used in aerospace structural work, and it cuts cleanly but punishes poor workholding with chatter. Both grades reward high spindle speeds and polished carbide, though 7075 tends to demand more rigid setups.
Stainless steels sit in the middle ground and cause most of the headaches. The 300 series work-hardens quickly, so a tool that rubs instead of cuts will destroy itself in seconds. 17-4 PH in the H900 condition is harder again, and shops running it on Computer Numerical Control CNC Machines typically reduce feed per tooth and expect shorter tool life. Chip control matters here more than almost anywhere else: stringy stainless chips wrap around holders and scrap parts.
Titanium, particularly Grade 5 (Ti-6Al-4V), is a different animal. It conducts heat poorly, so the cutting edge absorbs most of the thermal load. Speeds drop, coolant flow rises, and sharp, uncoated or AlTiN-coated carbide usually wins. Many shops run titanium on Computer Numerical Control CNC Machines at a fraction of the aluminum parameters and accept longer cycles as the cost of doing business.
Nickel superalloys like Inconel 718 push things further. They work-harden, they abrasively wear tools, and they keep their strength at temperatures that would soften steel. Ceramic inserts help in some roughing operations, but most profiling still runs slow with heavy coolant. A part that takes eight minutes in 6061 might take an hour or more in Inconel, and that ratio shapes every quote.
Tool steels add hardness into the mix. P20 and H13 in the annealed state cut reasonably well, but hardened D2 or A2 above 50 HRC requires carbide grades built for it or, in some cases, EDM. Engineering plastics round out the list. Delrin and POM machine cleanly with sharp tooling and air blast, while glass-filled nylons eat through high-speed steel and push shops toward diamond-coated tools on their Computer Numerical Control CNC Machines.
Material condition matters as much as grade. Stress-relieved stock moves less after roughing. Hardness variation within a single bar can wreck a finishing pass. Chip control follows from all of this: the wrong insert geometry turns a productive run into a stopping-and-starting mess of birdnesting and recutting.
When a shop understands how each material behaves, tool selection stops being guesswork. Feeds, speeds, and inserts fall into place. That is the difference between a process that runs and one that fights back, and it is why a CNC Machining Services Comparison 2026 is worth reading before committing to a supplier for a demanding alloy.
None of this is exotic knowledge. It is the daily reality of running Computer Numerical Control CNC Machines across a mixed material schedule. The shops that quote accurately are the ones that have already run the alloy before and know exactly where the cycle time will land. Material hardness directly affects the feeds and speeds you program into your Computer Numerical Control CNC Machines.
Setup, Workholding, And Fixture Decisions
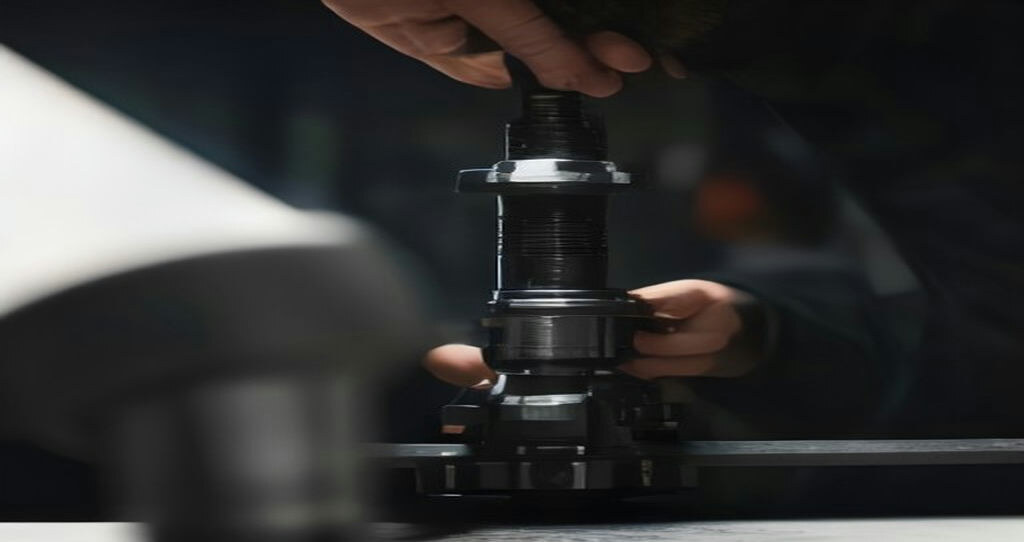
Cycle time gets the attention in quoting, but setup and workholding decide whether the quote survives contact with the shop floor. On Computer Numerical Control CNC Machines, the fixture is often the difference between a stable process and one that needs constant babysitting. A vise, a chuck, or a tombstone is not just a clamp. It sets the datum, controls vibration, and dictates how fast you can safely cut.
For prismatic parts on vertical mills, a good machine vise with hardened jaws handles most first operations, but soft jaws machined in place are what hold tolerance on second ops. Cutting the jaw profile while it sits on the machine means the jaw geometry matches the spindle, not the catalog. That single step removes a common source of parallel and squareness error.
Turning work follows the same logic. A three-jaw chuck is fast and repeatable for round stock, but hard jaws wear and bell-mouth over time. Boring soft jaws to the actual part diameter, or using a collet chuck for smaller diameters, usually holds runout tighter and reduces scrap on finishing passes. For thin-wall parts, a pie jaw or expanding mandrel spreads clamping force so the part does not distort when the chuck closes.
When volume justifies it, tombstones and pallet systems pay off. A four-sided tombstone on a horizontal machining center lets you load multiple parts and machine three faces without a re-fixture. Vacuum tables suit thin plate and non-ferrous parts where clamps would interfere with the cut path, though they demand clean, flat stock and enough surface area to generate holding force. Custom fixtures, whether a dedicated plate or a modular system, make sense once a part repeats and the setup hours start to add up.
Datum strategy ties all of this together. Pick datums that a machinist can actually touch, document them on the setup sheet, and keep them consistent from the first op to the last. When the datum shifts between operations, the operator chases dimensions, and scrap climbs. First-article inspection closes the loop: check the critical features against the print before running the batch, not after. On Computer Numerical Control CNC Machines, that early check catches fixture errors while the fix is still cheap.
Repeat production changes the calculus again. Pallet changers let one operator tend several spindles, and a well-built fixture can run lights-out if chip evacuation and tool life are under control. Lights-out is not a switch you flip. It works when the fixture is rigid, the datums are repeatable, and the tool wear is predictable. On Computer Numerical Control CNC Machines running unattended, a loose jaw or a chip packed under a locating pin will scrap a whole pallet before anyone notices.
None of this is exotic. It is the unglamorous work that separates shops with stable processes from shops that fight the same part every week. The right call depends on part geometry, quantity, and material. A prototype might run in a vise with soft jaws. A production run might need a tombstone, a pallet pool, and a documented datum scheme. Computer Numerical Control CNC Machines reward that planning with shorter setups and fewer surprises.
For buyers and engineers, the practical takeaway is to ask how a shop plans to hold the part before the first chip flies. Workholding questions surface early in a quote, and the answers tell you a lot about how the job will run. Computer Numerical Control CNC Machines are only as good as the setup behind them.
If you are sourcing parts and want a shop that thinks through fixtures before the first article, GreatLight can review your drawings and propose a workholding plan alongside the quote. Pair each inspection routine with the same Computer Numerical Control CNC Machines that produced the feature.
How Computer Numerical Control CNC Machines Cut Cost
Every quote you receive from a machine shop is a stack of cost drivers added together. Cycle time, setup time, tooling, inspection, and material yield are the big five. Computer Numerical Control CNC Machines influence all of them, but not equally, and not in the same direction at every order quantity.
Cycle time is usually the largest line item. It covers the minutes the spindle is actually cutting, plus rapids, tool changes, and any dwell. A well-programmed job on modern Computer Numerical Control CNC Machines trims non-cutting time hard: fast tool changers, high feed rates, and toolpaths that keep the cutter engaged instead of air-cutting. On a 30-second cycle, shaving four seconds is roughly a 13 percent reduction in cycle time. That flows straight to your unit price.
Setup time is where small orders get punished. Fixture building, proving the program, touching off tools, and running the first article can take hours even when the cut itself takes minutes. Spread that over five parts and the setup burden per piece is enormous. Spread it over five hundred and it nearly vanishes. This is the single biggest reason prototype quantities carry higher unit cost.
Tooling is the quiet cost. Carbide end mills, drills, inserts, and custom form tools wear and break. Shops typically price tooling as a consumable rate per part or absorb it into the hourly rate. Hard materials like titanium or Inconel eat tools faster, and that shows up in your price whether it is itemized or not.
Inspection adds cost in proportion to tolerance and documentation. A simple dimensional check with calipers is cheap. Full CMM reports, first article inspection packages, and material certs take skilled labor and machine time. When Computer Numerical Control CNC Machines hold tight tolerances reliably, scrap and rework drop, which offsets some of that inspection expense.
Material yield is often overlooked. Bar stock, plate, and near-net forgings are priced by weight, and the chips you make are money on the floor. Nesting parts efficiently, choosing stock sizes close to finished dimensions, and letting Computer Numerical Control CNC Machines run near-net blanks instead of hogging from solid all improve yield. On expensive alloys, a few percentage points of yield can outweigh an hour of cycle time.
Fixture amortization ties all of this together. A dedicated fixture costs money to design and build. At prototype volume, that cost lands on a handful of parts. At production volume, it spreads across thousands and the per-piece penalty drops toward zero. This is why the same part can quote at one price for ten pieces and a fraction of that for ten thousand.
Here is how the drivers typically shift across order quantities:
| Cost driver | Prototype (1-10 pcs) | Production (500+ pcs) |
|---|---|---|
| Setup | Dominant per-piece cost | Minor, amortized |
| Fixture | Often avoided or improvised | Engineered and amortized |
| Cycle time | Secondary | Primary lever |
| Tooling | Charged or absorbed | Optimized per part |
| Inspection | First article heavy | Sampling based |
So the practical takeaway for sourcing is this: do not compare a prototype quote to a production quote as if they measure the same thing. Ask what drives the number. A shop that explains its setup and fixture assumptions is usually a shop that will also tell you where Computer Numerical Control CNC Machines can remove cost later. GreatLight builds quotes that way, and you can see the approach behind their work as a Leader in Cnc Machining Service China.
One more lever worth knowing: batch size interacts with all five drivers. Run too few and setup dominates. Run too many and you tie up cash in inventory and risk holding obsolete parts if the design changes. The sweet spot is where Computer Numerical Control CNC Machines run long enough to amortize setup but short enough to stay flexible.
When you review a quote, ask for cycle time, setup time, and fixture cost as separate lines if the shop will share them. That breakdown tells you whether the price is driven by the part itself or by the order quantity. It also shows you exactly where Computer Numerical Control CNC Machines earn their keep on your next build. Quoting accurately requires knowing the true hourly rate of your Computer Numerical Control CNC Machines.
Inspection, In-Process Checks, And Documentation
A machine that cuts metal is only half the story. The other half is proving the part matches the drawing, and proving it again six months later when a customer or auditor asks. That is where Computer Numerical Control CNC Machines fit into a quality system rather than standing apart from it. The machine makes the feature; the inspection chain makes the claim defensible.
On the bench, the basics still do most of the work. Calipers for quick outside and inside dimensions, micrometers for tight tolerance diameters, bore gauges for hole size and roundness, height gauges for step and datum checks off a surface plate. These tools are fast, and a skilled operator reads them well. They also depend on the operator, so shops calibrate them on a schedule and record the calibration date against the tool ID.
Inside the machine, probing changes the rhythm of the job. A spindle-mounted touch probe can locate a casting or forging before the first cut, then verify critical features between operations without breaking the setup. On a long cycle, an in-process probe hit can catch a drifting dimension before the remaining parts are scrapped. That is one reason Computer Numerical Control CNC Machines with probing capability hold tolerance across a batch better than machines that rely on operator checks alone.
For geometry that hand tools cannot resolve, the CMM takes over. Position, profile, concentricity, true position of hole patterns, flatness across a large face, these are CMM work. A bridge or gantry CMM in a temperature-controlled room gives the numbers a first-article report needs. Portable arms and laser trackers handle large parts that cannot travel to the CMM. Either way, the measurement plan is written to the drawing datums, not invented on the fly.
First-article inspection is the gate before production. The FAI report lists every drawing dimension, the nominal, the tolerance, the actual measured value, and the tool or method used. AS9102 shapes this format for aerospace work; medical programs often follow their own equivalent under ISO 13485. A signed FAI tells the customer the process is capable, not just that one part happened to pass. Computer Numerical Control CNC Machines feed that report through the probing data, the CMM results, and the operator’s in-process records.
Traceability ties the part back to its inputs. Material certificates show heat number, chemistry, and mechanical properties from the mill. The shop links that heat number to the job traveler, the lot of parts, and the inspection records. If a defect shows up later, the paper trail narrows the suspect range fast. This is standard in aerospace and medical work, and increasingly common in energy and automotive programs.
None of this is free. Inspection adds cycle time, floor space, and headcount. The trade is simple: a part you can prove is a part a customer will accept, and a process you can audit is a process you can improve. Computer Numerical Control CNC Machines that generate clean measurement data make that audit shorter. The documentation is the product of the inspection, and both have to be right.
If you are specifying a build where inspection and traceability carry real weight, GreatLight runs precision machining services with in-process probing, CMM verification, and first-article documentation from prototype through production. Lead time often depends on how many Computer Numerical Control CNC Machines can run a given part unattended.
Sourcing CNC Parts: Questions To Ask Suppliers
Quotes for machined parts look similar on paper. The difference between a smooth program and six weeks of firefighting usually hides in the details a supplier never volunteers. Before you release a purchase order, ask the questions below. A capable shop answers them without hesitation.
What is your actual machine list? Not “we have mills and lathes.” Ask for models, axis counts, travels, and spindle tapers. If your part needs a 5-axis trunnion to reach a deep pocket at an angle, a 3-axis shop quoting it is either planning a custom fixture or hoping the tolerance opens up. The installed base of Computer Numerical Control CNC Machines tells you what a supplier can hold repeatedly, not just what they can reach once.
How many spindle hours are on those machines? A workhorse with 60,000 hours still cuts metal, but it may need more frequent thermal settling and recalibration. Ask about preventive maintenance intervals, ball screw and way condition, and how often geometry checks are performed. Older Computer Numerical Control CNC Machines can absolutely run production work — you just want to know what you are buying into.
What tolerances do you hold in daily production? Distinguish between “we can hold” and “we normally hold.” A shop advertising ±0.005 mm in a brochure may run ±0.025 mm day to day. Ask for the tolerance band they quote on routine work, and how they handle the tighter features. If your drawing has a true position callout or a bore with a two-micron tolerance window, that answer matters more than the price.
Which inspection equipment sits on the floor? Request the list: CMM make and model, height gauges, surface finish testers, optical comparators, hardness testers. A supplier running tight-tolerance work without an environmental-controlled inspection room is a risk. Also ask how first articles are documented and whether in-process probing is standard on the Computer Numerical Control CNC Machines used for your parts.
Where does the raw material come from, and can you trace it? For aerospace, medical, and energy work, mill certificates are not optional. Ask whether material is bought from authorized distributors, whether certs are retained per lot, and how heat lot numbers are linked to finished parts. For plastics, ask about resin grade and whether the supplier substitutes a generic equivalent when stock runs short.
How do you handle changes after the first article? A revision to a print, a tolerance shift, or a material swap should trigger a documented path: fixture review, program update, re-validation, and new first-article approval. Ask who signs off and how long that loop takes. Shops that treat this casually tend to ship surprises on the third or fourth lot.
What is your capacity in the next eight weeks? A supplier with open spindle time today may be booked solid by the time your PO lands. Ask about current load, shift structure, and whether your quantity fits an existing setup or needs dedicated fixturing. This is where the difference between a prototype house and a production shop shows up clearly.
If a supplier answers all seven without flinching, you have a reasonable partner. If they dodge two or three, keep looking. GreatLight runs precision machining services on a documented fleet of Computer Numerical Control CNC Machines, covering prototypes through production with in-process probing, CMM verification, and first-article documentation. Send your drawings and tolerance callouts, and we will quote the work with the machine and inspection plan spelled out. Write programs that any operator can read before running them on your Computer Numerical Control CNC Machines.
Putting Computer Numerical Control CNC Machines To Work
The seven realities above come down to one point: Computer Numerical Control CNC Machines reward good preparation. Geometry, material, tolerance, and workholding all interact. Get those right before the spindle starts, and the process runs predictably. Skip them, and you pay for it in scrap, rework, and schedule slips.
On the shop floor, success usually looks like this:
- Drawings with clear datums, tolerances, and finish callouts.
- Material and stock form chosen early, not after quoting.
- Fixtures and workholding designed for the actual part quantity.
- Inspection planned alongside the machining sequence.
That last item matters more than many buyers expect. A part that cannot be measured reliably cannot be made reliably, no matter how capable the machine is. When tolerances tighten, in-process checks and documented results keep production honest across the full order.
For sourcing teams, the practical next step is simple. Send your drawings, 3D models, material specification, and target quantities to your machining partner, and ask how they plan to hold the critical features. GreatLight runs prototypes through production on 5-axis milling and turning, with inspection built into the workflow. A short technical review before quoting often removes cost and risk from Computer Numerical Control CNC Machines work later. Good questions now beat surprises at first article. Design fixtures that locate on datums and load quickly into your Computer Numerical Control CNC Machines.