
Global Leader in CNC Machining Manufacturing: What It Actually Means
This page explains the mechanical and process conditions behind that phrase, so engineers and sourcing teams can judge a supplier on evidence instead of adjectives. By the end you will know which four tests separate a real global leader in CNC machining manufacturing from a shop with good marketing.
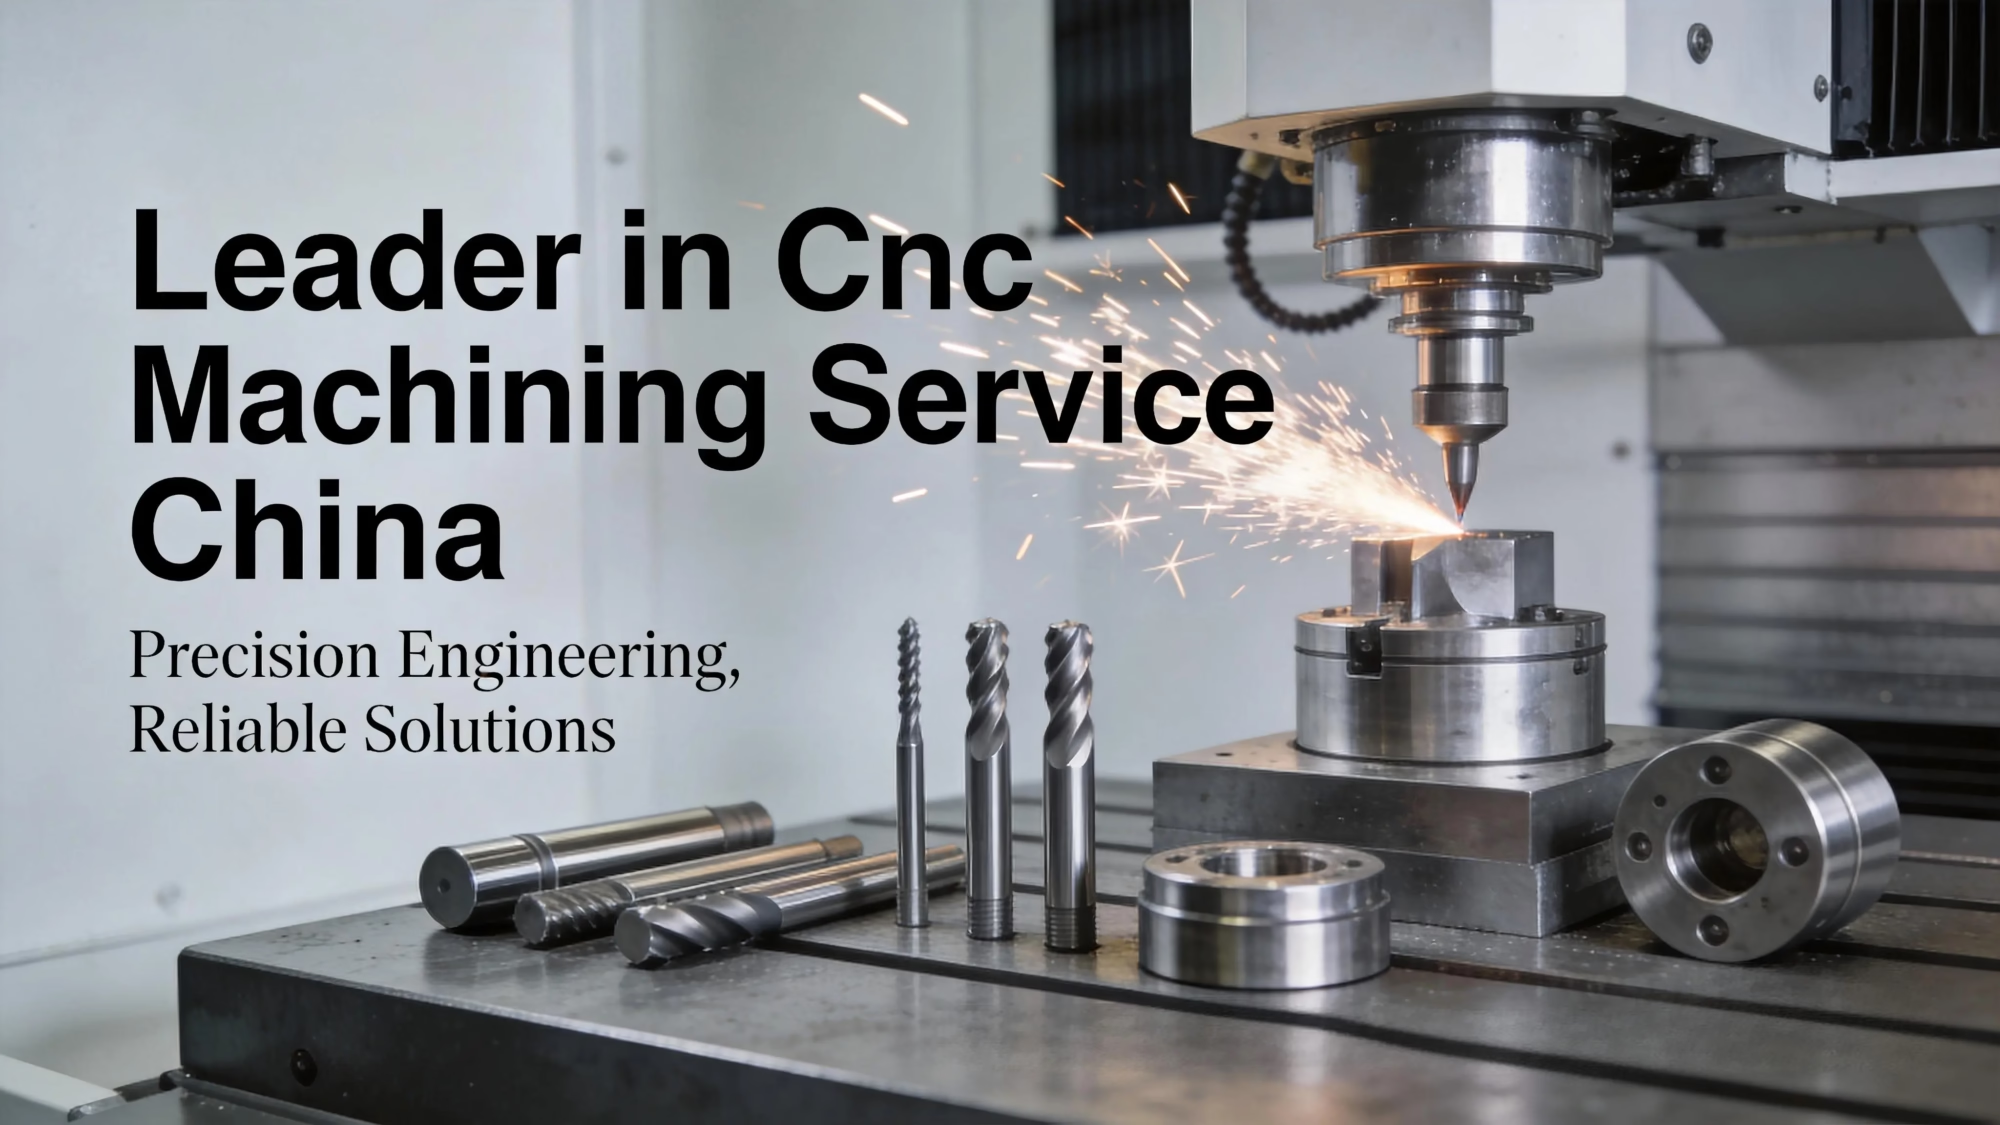
Why a global leader in CNC machining manufacturing keeps tolerances others lose
Subtractive machining keeps the properties of the stock. A 7075 billet that is milled down still has the grain structure and density it had when it left the mill. A casting or a printed part starts from a melt or a powder bed, and both introduce internal porosity that shows up later as fatigue cracking. For high-stress parts, that difference decides the design.
The second reason is stiffness. Every cut pushes the tool away from the workpiece by some small amount. That deflection depends on tool overhang, spindle load, and how much mass sits under the part. A machine bed cast from Meehanite iron or mineral casting absorbs vibration instead of passing it into the cut. When the bed rings, the surface finish rings with it.
The third reason is that machining is deterministic. Once the tool path, feed, and speed are fixed, the same program produces the same geometry on the same machine. That repeatability is what lets a shop hold ±0.005 mm across a production run instead of only on a first article. It also makes inspection meaningful, because a measured deviation points to a real cause.
None of this makes machining the right answer for every part. Thin walls under 0.5 mm, deep internal channels, and lattice structures are often cheaper to print or cast. Machining wins where material integrity, tight tolerances, and known mechanical behavior matter more than shape freedom.
Five-axis geometry and the setup errors it removes
A three-axis machine reaches a face only if the part is fixtured to expose it. Complex parts therefore get machined in several setups, and each setup adds a re-clamp, a re-zero, and a fresh chance for positional error. Five-axis machining tilts the tool or the table so the same face is reached without releasing the part. Fewer setups means fewer stacked tolerances.
Simultaneous five-axis control adds a second benefit: the tool stays normal to the surface. On a curved or organic shape, a ball nose cutter held at a fixed angle leaves a scallop height that varies across the surface. Keeping the tool axis perpendicular to the surface keeps chip load even and lets the shop hold Ra 0.8–1.6 μm without a separate polishing step.
The cost is programming and verification time. A five-axis tool path can collide in ways a three-axis path cannot, so the post-processor and the simulation have to be trustworthy. This is where the practical difference between shops shows up. Any shop can buy a five-axis center. Fewer can prove the path before the first cut.
Where the part is a simple prismatic bracket, five-axis adds nothing. The right call is a three-axis mill with a good fixture. Five-axis earns its cost on impellers, medical housings, angled ports, and any geometry with features on four or more faces.
Superalloys, titanium, and engineering plastics on the same floor
Inconel and Ti-6Al-4V (TC4) cut differently from aluminum, and the difference is thermal, not just hardness. These alloys conduct heat poorly, so the heat from cutting stays in the tool edge instead of leaving with the chip. Tool life drops fast unless speeds and feeds are dialed back and coolant is aimed at the edge, not the part.
Titanium also work-hardens. If the cutter rubs instead of shears, the surface hardens under the tool and the next pass cuts a harder skin. That is why titanium parts need sharp edges, a positive rake, and a cut that stays in the material rather than skating across it. A worn tool on titanium is not a slow tool, it is a scrapped part.
Engineering plastics behave the opposite way. PEEK and PA absorb almost no cutting heat, so the risk is melting and burring rather than tool wear. PEEK holds dimensional stability up to roughly 250 °C and resists most solvents, which is why it shows up in medical and semiconductor fixtures. It still needs sharp tooling and air blast, because coolant can be absorbed.
A shop that lists these materials on a website is not necessarily able to hold tolerance in them. The useful question is which machine and which tooling the shop assigns to the job, and whether it has cut that alloy before.
How measurement backs up a tolerance claim
A tolerance on a drawing is a claim. A measurement is evidence. The gap between the two is where most supplier disputes start. A CMM report tells you what the part is, and it also tells you what the shop chose to check. Features left off the report are features nobody verified.
For a stated ±0.005 mm, the measuring instrument has to be roughly four times better than the tolerance it checks. That rules out calipers for anything tight and points to a CMM, a micrometer with a known standard, or a laser interferometer for machine calibration. Axis positioning accuracy is not the same as part accuracy, and a shop that confuses the two will miss.
In-process monitoring matters more than final inspection on a long run. If a tool wears 0.01 mm over 300 parts, catching it at part 300 means 299 questionable parts. Probing a reference feature every 20 to 50 parts catches drift while the run can still be corrected. This is a process decision, not a machine feature.
The practical test is simple. Ask what gets measured, how often, and on which instrument. A shop with a clear answer is a different supplier from one that answers with the word quality.
Which process fits which part
Use this to pick a route before requesting quotes.
| Part condition | Best route | Why |
|---|---|---|
| Tight tolerance, high stress | CNC machining | Keeps forged or cast material properties |
| Organic or curved surfaces | 5-axis CNC | Tool stays normal, fewer setups |
| Thin walls under 0.5 mm | Additive or casting | Cutting forces deflect thin sections |
| Deep internal channels | Additive or casting | Long tools cannot reach or clear chips |
| Simple prismatic bracket | 3-axis CNC | Five-axis adds cost, not accuracy |
| Prototype to 10,000+ parts | CNC, no MOQ | Same program scales without tooling |
| Hardened tool steel | CNC after heat treat | Grinding or EDM for final size |
The verdict
If your part carries load or a tight tolerance, choose CNC machining and ask for the measurement plan. If shape freedom or wall thickness drives the design, choose additive or casting first and machine only the critical faces.
Questions engineers ask next
Can a five-axis machine replace two three-axis setups?
Often yes, and the gain is not only time. Each setup adds a re-clamp and a re-zero, so two setups stack two positional errors. One five-axis setup keeps the datum intact.
The exception is a part that is easy to fixture and has features on two faces only. There, two clean three-axis setups can be cheaper and just as accurate.
What surface finish can CNC machining reach without polishing?
As-machined surfaces typically land at Ra 1.6–3.2 μm. With a fine stepover and a sharp tool, Ra 0.8–1.6 μm is realistic on aluminum and mild steel.
Ra 0.2–0.8 μm usually needs a finishing pass with a small tool or a separate abrasive step. The choice depends on whether the surface is functional or cosmetic.
Why does titanium wear tools faster than stainless?
Titanium conducts heat about four times worse than steel, so cutting heat concentrates at the tool edge. The edge softens and fails while the part stays cool.
It also work-hardens on contact. A dull tool rubs, the surface hardens, and the next pass cuts a harder skin. Sharp tooling and steady feed matter more than raw spindle speed.
Does a low tolerance number always mean a better shop?
No. A tolerance is only meaningful if it is measured and reported. A shop claiming ±0.005 mm without a CMM report is making a statement, not showing a result.
Ask which features are checked, on what instrument, and how often during a run. That answer tells you more than the number on the quote.
When should a part be cast and then machined?
When the blank is large, the geometry is bulky, and only a few faces need tight tolerance. Casting gets the shape close, and machining brings the critical faces into spec.
The tradeoff is porosity. Cast blanks can hide internal voids, so any load-bearing face should be confirmed before the final cut.
Send the drawing and get a real answer
Upload a STEP file and we will return a quotation plus a DFM analysis within 12 hours, with the measurement plan stated up front.
12-hour quote100% inspectionNo minimum order quantity
More process notes
We publish setup notes, tooling trials and inspection data from the factory floor.











