
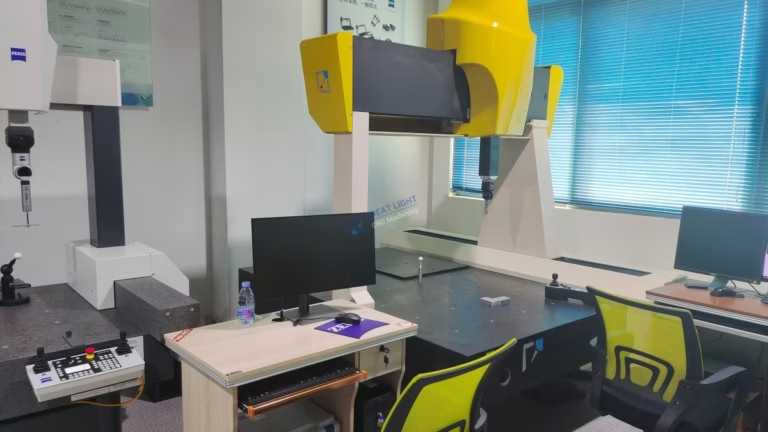
As a senior manufacturing engineer specializing in precision part production, I’ve witnessed countless hardware projects derailed by subtle yet devastating CNC milling errors. The mantra in our factory is simple: precision isn’t a setting—it’s a system. And when that system breaks down, the costs cascade through rework, scrap, and delayed deliveries. If your designs demand tight tolerances, you might unknowingly stumble into pitfalls that erode accuracy, even when machines boast impressive specs. Let’s confront a critical question: CNC Milling Precision: Are You Making These 5 Costly Mistakes? Understanding these common missteps can save tens of thousands of dollars and secure your product’s performance.
CNC Milling Precision: Are You Making These 5 Costly Mistakes?
The pursuit of CNC milling precision involves far more than purchasing a high-end machine. Over more than a decade of tackling the industry’s most demanding parts at GreatLight CNC Machining Factory, I’ve observed that the majority of failures stem from process oversights rather than equipment limitations. Below are five preventable errors that jeopardize accuracy, along with concrete strategies we employ to eliminate them—strategies that transform good concepts into flawless components.
Mistake 1: Ignoring the Machine–Tool–Workpiece Stiffness Loop
Many buyers fixate on a machine’s theoretical positioning accuracy (±0.001mm, for instance) while overlooking the entire structural loop. A CNC mill may be certified to hold micron-level tolerances in a controlled lab environment, but when a heavy workpiece is clamped, and aggressive cutting parameters are applied, deflection and vibration introduce errors that easily exceed ten times the machine’s quoted capability. This “precision black hole” is precisely what frustrates engineers who see a supplier’s promise and then grapple with inconsistent batch results.
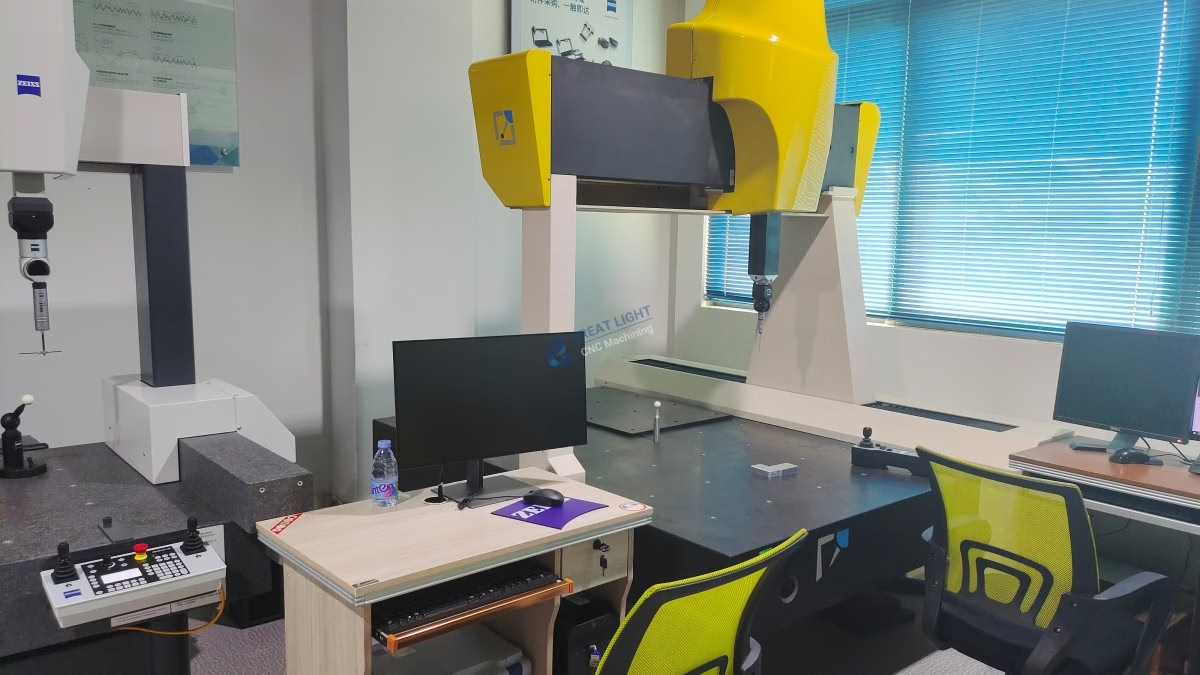
The culprit is often insufficient machine rigidity and poor thermal management. A light-duty vertical machining center might chatter on a deep pocket in stainless steel, while a robust bridge-type five-axis machine, equipped with linear motors and active thermal compensation, maintains geometric accuracy even during prolonged runs. At GreatLight Metal, our core technology cluster includes brand-name five-axis CNC machining centers from Dema and Beijing Jingdiao, supported by large-span beds and temperature-controlled environments. These machines integrate real-time thermal growth compensation, ensuring that a part programmed at 20°C is machined to match the CMM data, not the distorted thermal state. When we provide precision five-axis CNC machining services, the stiffness loop is validated through modal analysis and cutting trials before production begins, eliminating one of the biggest hidden threats to dimensional stability.
Mistake 2: Undervaluing Toolholder and Tool Runout Dynamics
A common conversation in many job shops revolves around tool price. Engineers often source cheaper end mills and hydraulic toolholders, believing that the difference of a few microns in runout is negligible. In reality, every micron of runout at the tool tip not only directly translates into size deviation but also accelerates flank wear unevenly, causing rapid loss of surface finish and form accuracy. A poor toolholding setup can degrade a machine’s process capability index (Cpk) from 1.67 to below 1.0, making a previously capable process statistically incapable of holding tolerance.
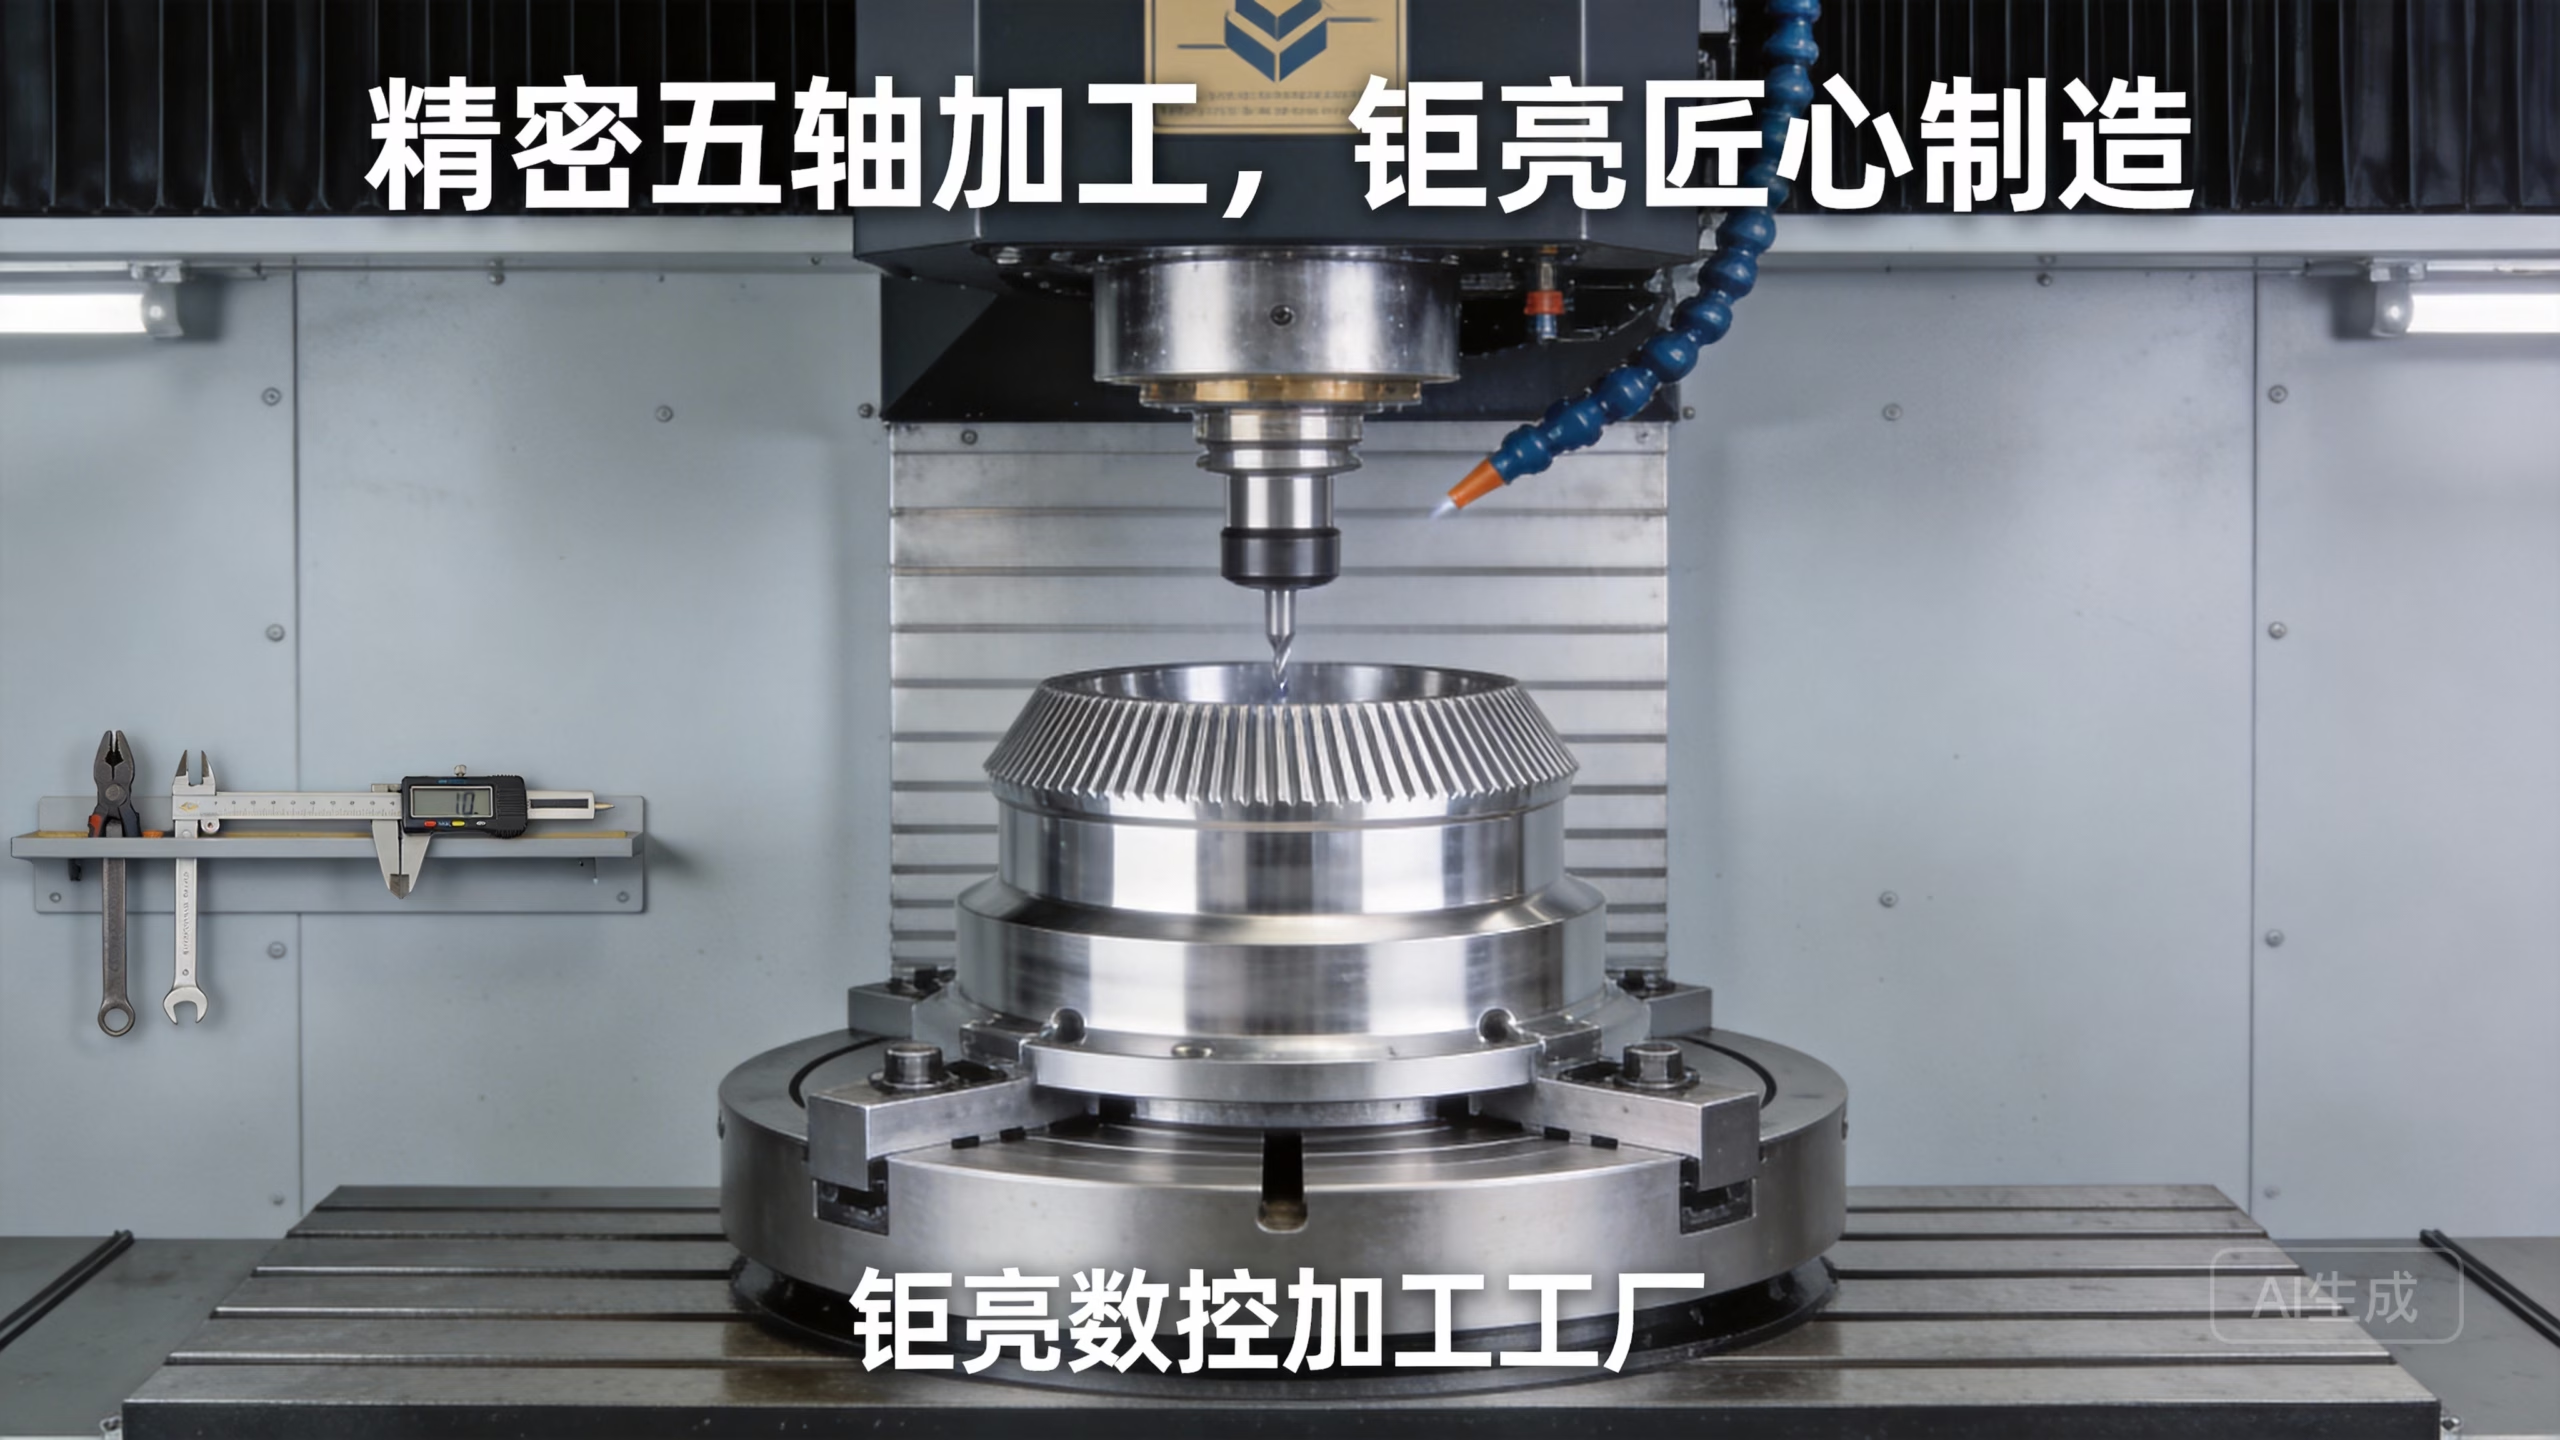
The solution extends beyond buying premium carbide tools. It involves shank preparation, balanced tool assemblies, and metrology loop verification. We insist on using shrink-fit and hydraulic chucks that consistently achieve runout below 3 microns, and every setup on our DMG MORI and Jingdiao five-axis centers includes a tool setter that measures length and diameter dynamically. Tools are balanced to G2.5 at operational speed, and for micro-machining of features like injection nozzles or medical device ports, we deploy high-frequency spindles with integrated runout monitoring. Even when competitors like Protocase or RapidDirect offer rapid turnaround, the long-term cost advantage of a partner that masters tool dynamics is demonstrated through lower scrap rates and longer tool life, particularly in materials like titanium and Inconel.
Mistake 3: Relying on Generic Workholding Strategies
Imagine a thin-walled aerospace bracket or a humanoid robot joint housing: clamping it in a standard vise introduces distortion that relaxes when the part is released, leaving you with a beautifully machined but out-of-spec piece. Many rapid prototyping services default to off-the-shelf vises or dovetail fixtures that lack the customization needed for high-mix, low-volume precision work. The resulting fixturing-induced stress can cause flatness errors exceeding 0.1mm—catastrophic for sealing surfaces.
At GreatLight CNC Machining Factory, workholding is an engineered subsystem, not an afterthought. For complex geometries, our in-house mold-making expertise enables us to design vacuum chucks, pendulum fixtures, and modular zero-point clamping systems that distribute forces uniformly and provide free access to multiple sides. This capability is part of our full-process chain integration. When we machine a gearbox housing for the automotive industry, we simulate clamping deformation using FEA and often machine the datum surfaces in a stress-relieved state before final contouring. Unlike suppliers that treat fixturing as a universal constant, we tailor each workholding solution to the part’s compliance and tolerance field, achieving repeatable ±0.005mm positional accuracy even on delicate components.
Mistake 4: Skipping In-Process Metrology and Adaptive Feedback
Traditional machining relies on post-process inspection, which is essentially a sorting activity: you measure a part after it’s completed, discover it’s out of spec, and then either scrap it or attempt a risky rework. In a high-mix environment where every part may be unique, waiting until the end is a recipe for disaster. Yet, many shops—including some that position themselves as precision experts—run hours of cutting without any intermediate verification beyond a manual caliper check. Once a tool breaks or a datum shifts, the entire batch becomes suspect.
We have institutionalized in-process metrology as a pillar of our quality system. Our five-axis machines are equipped with Renishaw spindle probes that perform automated in-cycle measurement. After roughing a critical bore, the probe checks diameter and position, updating the finishing offsets in real time. For features requiring extreme accuracy, we pause for a touch-trigger measurement and even rescan the part surface with laser sensors. This adaptive loop, combined with statistical process control (SPC) software, keeps the process centered and dramatically reduces the cost of quality. ISO 9001:2015 certification forces discipline, but our internal practice goes beyond compliance: we’ve integrated IATF 16949 core tools like FMEA and control plans into everyday programming, ensuring that mistakes are pre-empted rather than detected. When a customer from the medical device sector needs an implant component with ±0.007mm true position, this adaptive philosophy is what transforms a probability of success into a certainty.
Mistake 5: Disregarding Residual Stress and Material Pre-Conditioning
Material seems static; you buy a certified bar of 6061-T6 aluminum or 316L stainless, and you assume it’s homogeneous. However, rolled or extruded stock contains locked-in stresses from the forming process. When you remove a significant volume of material—say, milling a deep pocket that leaves thin walls—those stresses redistribute, warping the part. The effect is particularly severe on long, slender components and on parts with asymmetric geometries. Even heat-treated alloys can distort if not stress-relieved properly before finish machining.
Addressing this requires a materials-aware approach. Our factory maintains a stock of pre-stretched aluminum plates and certified double-disk ground tool steel blanks. For critical applications, we perform intermediary stress-relieving cycles: after rough machining, the part is sent for vibratory stress relief or low-temperature thermal treatment, and then it’s re-fixtured on the finish datum. We’ve applied this to high-end consumer electronics housings, where cosmetic surfaces must be perfectly flat and free of witness marks. Additionally, our capabilities in die casting and 3D printing (SLM/SLS) allow us to collaborate with clients to redesign parts, incorporating ribs or balanced wall thicknesses that inherently reduce warpage. This holistic view—from material science to final surface finishing—sets apart a true manufacturing partner from a simple machining service.
Comparison: How Different Suppliers Handle Precision Threats
| Mistake Category | Typical Shortcuts (e.g., Smaller Shops, Some Online Platforms) | GreatLight CNC Machining’s Preventive System |
|---|---|---|
| Machine stiffness & thermal | Use small C-frame mills without active thermal control | Heavy bridge-type 5-axis centers (Dema, Jingdiao) with linear motors and thermal compensation |
| Tool runout & dynamics | Standard collet chucks, minimal tool presetting | Shrink-fit/hydraulic holders (≤3µm runout), G2.5 balancing, laser tool setting |
| Fixturing strategy | Generic vises, double-sided tape for prototyping | Custom modular fixtures, FEA-validated clamping, zero-point systems |
| In-process metrology | Final inspection only with hand tools | Renishaw spindle probing, in-cycle offset updates, SPC integration |
| Material pre-conditioning | Machine from raw mill stock without stress relief | Pre-stretched blanks, rough-stress relief-finish sequence, DFM feedback |
This systematic approach explains why leading engineers in automotive (IATF 16949) and medical (ISO 13485) sectors rely on GreatLight. While platforms like Xometry or Fictiv excel at rapid online quoting and broad material selection, the nuanced risk mitigation for safety-critical or high-precision parts demands a dedicated partner with deep process ownership. For example, a recent project involving a satellite waveguide component required a combined flatness and profile tolerance of 0.02mm over a 400mm length. By applying all five preventive measures—rigid machining, low-runout tooling, vacuum fixture with passive stress management, in-cycle probing, and careful material grading—we delivered 100% yield on the first production run.
Avoiding these five mistakes is not about spending indiscriminately on the most expensive machine; it’s about embedding the right engineering disciplines into every step. The hardware industry is littered with prototypes that failed because the manufacturer assumed the drawing tolerance would be met by default. At GreatLight CNC Machining Factory, our “four integrated pillars”—advanced equipment, authoritative certifications, a full-process chain, and deep engineering support—create an environment where precision is measured, controlled, and guaranteed. The next time you release a milled part for production, ask whether your supplier can articulate their strategy against each of these pitfalls. If the answer is vague, you may be funding another costly lesson. CNC Milling Precision: Are You Making These 5 Costly Mistakes? Now that you know what to watch for, align with a partner that has built its reputation on eliminating them. For insight into how a certified, process-driven organization approaches complex projects, explore our precision manufacturing journey on LinkedIn.



















