
01
Quotes that take a week
You send a STEP file on Monday and hear nothing until Friday. The build schedule slips before a single chip is cut. Our quotation and DFM notes go back within 12 hours, so your planning window stays open.
GreatLight runs 127 high-precision machines across 3 plants in Dongguan, with a Singapore site for regional supply. We quote in 12 hours, machine metal and plastic parts to ±0.005 mm, and ship in 3–5 days.
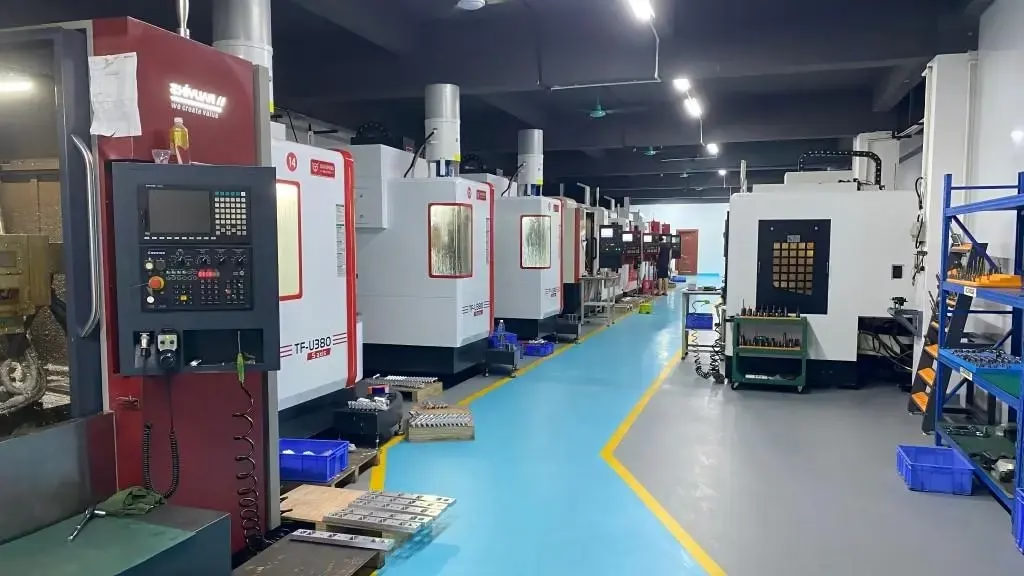
Four problems that show up after the drawing leaves your desk.
You send a STEP file on Monday and hear nothing until Friday. The build schedule slips before a single chip is cut. Our quotation and DFM notes go back within 12 hours, so your planning window stays open.
First articles pass. Production parts drift 0.05 mm off nominal because the setup changed. Every batch here is inspected against the same datum scheme used for the first article, and final inspection reports travel with the shipment.
A 0.8 mm aluminum rib measures fine on the CMM, then bows when the fixture releases. We plan stock removal sequence and support features before cutting, which keeps thin sections flat after unclamping.
You get parts, not answers. No note on why a corner radius needs a 3 mm tool, no warning that a thread depth is unreachable. We flag manufacturability issues in the DFM review, before the job is priced and released.
From file upload to boxed parts, one sequence, same team.
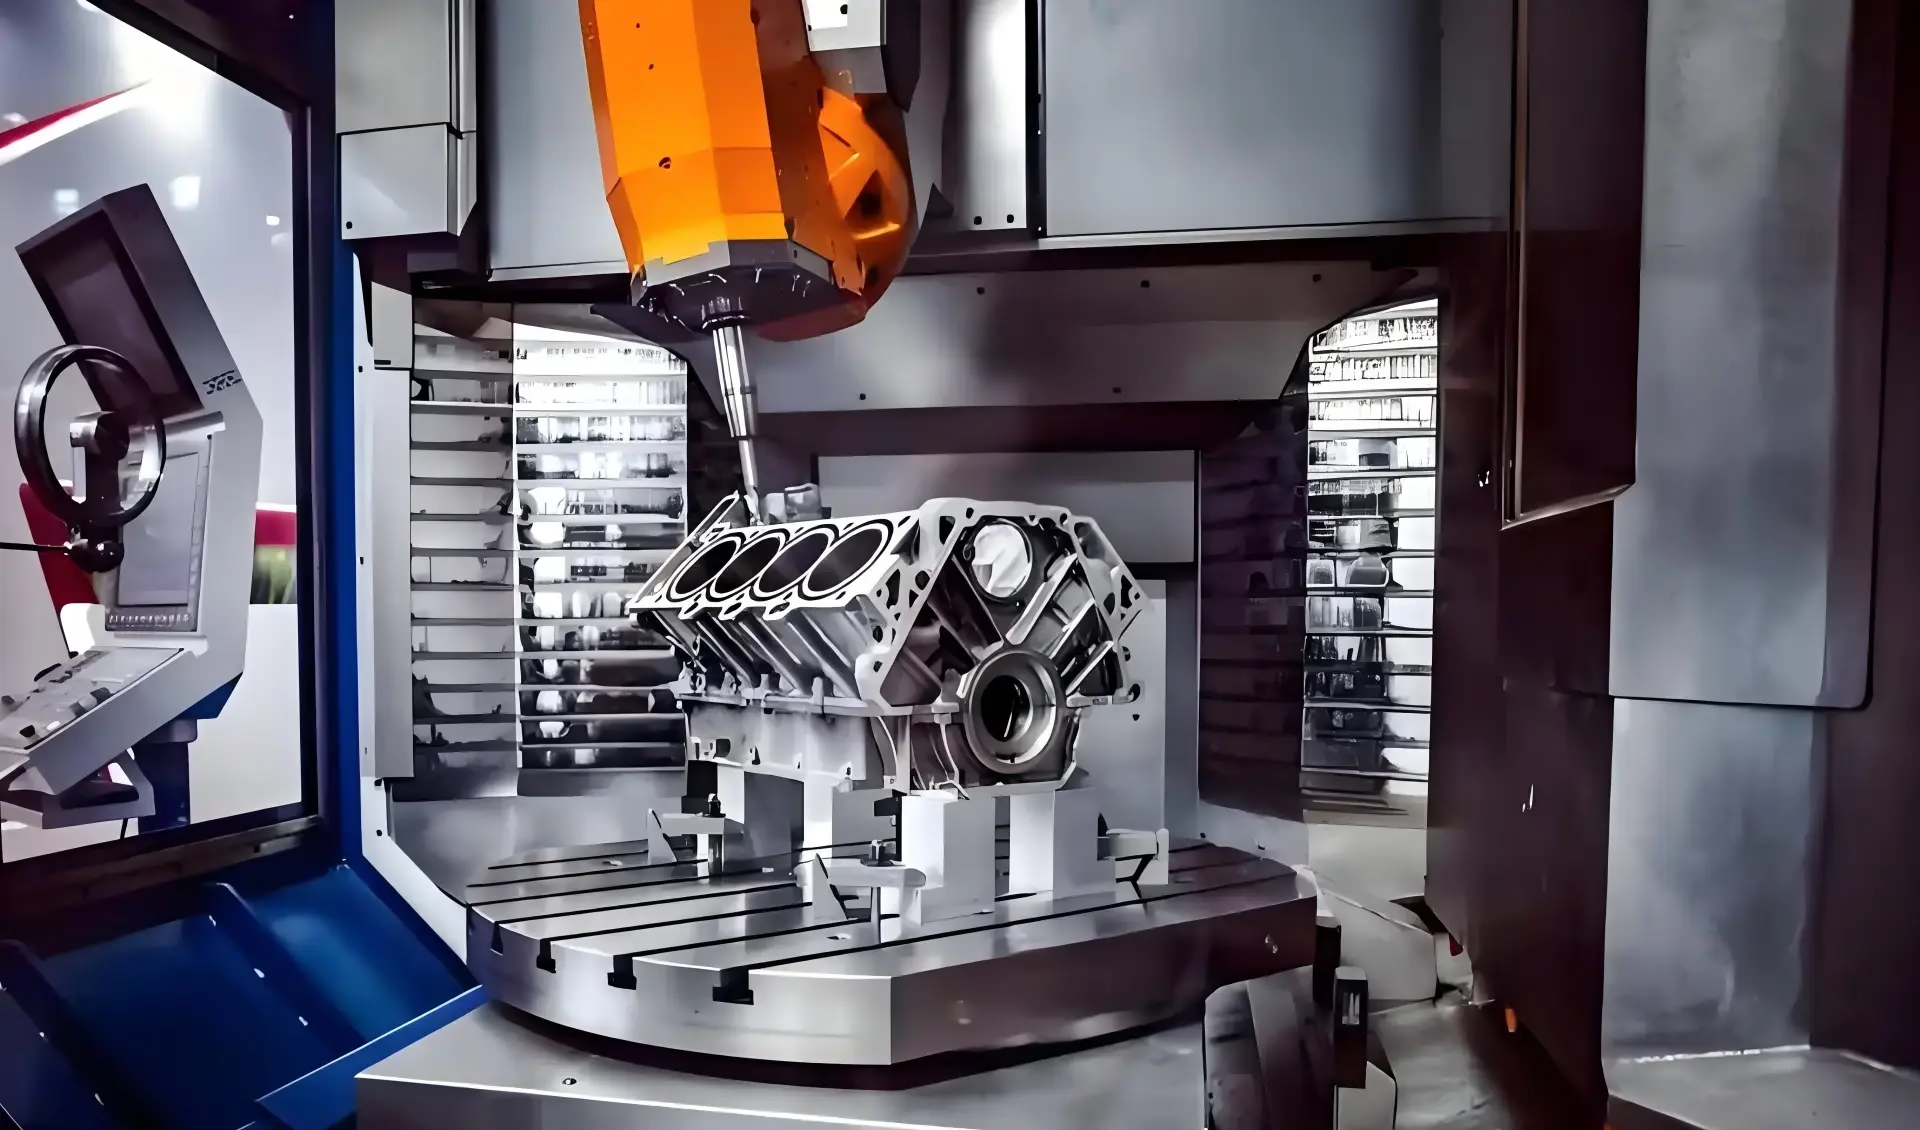
Complex geometry is where a CNC machining shop earns its keep. Our 16 simultaneous five-axis centers cut impellers, manifolds, and robot joints in one setup, so features that reference each other keep their relationship instead of stacking setup error. Rotary tables up to Ø400 mm handle the smaller, denser parts.
Large frames are not a problem either. Our largest travel is 4,000 × 400 × 150 mm, with medium platforms at 750 × 1,150 × 550 mm and 600 × 600 × 600 mm for enclosure and panel work. If a part needs turning after milling, 16 mill-turn centers finish both operations without a second fixture.

Aluminum is the most common request: 6061-T6, 6082, 7075, and 2024 for structural parts, 5052 and 5083 for formed and welded assemblies. Stainless 303 through 17-4PH covers food, medical, and marine parts. Titanium TA1, TA2, and TC4 (Ti-6Al-4V) run on the five-axis machines with coolant strategy set for heat, not speed.
Plastic parts get the same attention. ABS, PC, POM, PEEK, and HDPE cut cleanly when feeds and fixtures match the material. HDPE and PP need sharp tooling and light radial engagement to avoid smear. After machining, anodizing, bead blasting, black oxide, and laser marking run as a controlled step rather than a favor.
Use this when the geometry is borderline and you need to pick a route.
| Part feature | Recommended process | Why |
|---|---|---|
| Angled ports, blended surfaces | 5-axis milling | One setup keeps datums aligned |
| Long frame, open pockets | 3-axis, 4,000 mm travel | Rigid setup on a large table |
| Shaft with cross holes | Mill-turn center | Turning and milling without refixture |
| Thin rib under 1 mm | 4-axis with support plan | Controlled stock removal order |
| Prototype in 5 days | 3-axis + hand finish | Fastest path to a physical part |
| 10,000+ identical parts | Mill-turn or die casting | Cycle time drops per unit |
Six routes, one quality system, one point of contact.
Complex joints, impellers, and housings cut in a single setup on 16 simultaneous five-axis centers.
27 three-axis and 12 four-axis machines for plates, brackets, and parts with one or two angled faces.
16 mill-turn centers handle shafts, bushings, and housings where turning and milling meet.
Machined prototypes from one piece, with DFM notes returned inside 12 hours.
Brackets, panels, and enclosures formed and finished alongside machined components.
Anodizing, plating, powder coating, bead blasting, and laser marking under one roof.
The numbers we quote against.
| Item | Specification | Notes |
|---|---|---|
| Tolerance | ±0.005 mm (±0.0002 in) | Verified on the CMM |
| Surface finish | Ra 0.2–0.8 μm fine | Ra 1.6–3.2 μm as machined |
| Largest travel | 4,000 × 400 × 150 mm | Long frames and rails |
| Rotary table | Ø400 mm | Five-axis workholding |
| Order quantity | 1 to 10,000+ parts | No minimum order quantity |
| Quote turnaround | 12 hours | Includes DFM analysis |
| Shipping | 3–5 days | After production release |
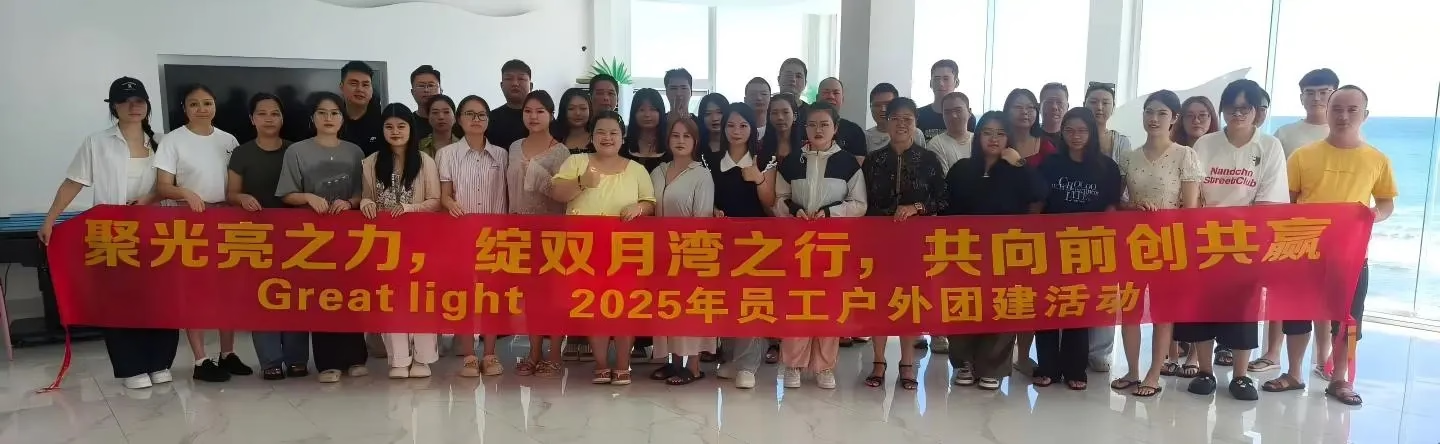
Fifteen years of production work, now across 3 wholly-owned plants in Dongguan and a Singapore factory.
The same tolerance quoted on the first article is the one inspected on the last production batch.
Files are reviewed by a process engineer, not a sales queue. Quotation and free DFM analysis return within 12 hours.
Once the drawing and material are confirmed, the job can be released to the floor within 24 hours.
Raw material check, in-process monitoring, and final inspection on every order. Reports on request.
ISO 9001:2015, IATF 16949:2016, ISO 13485:2016, and ISO 27001:2022.
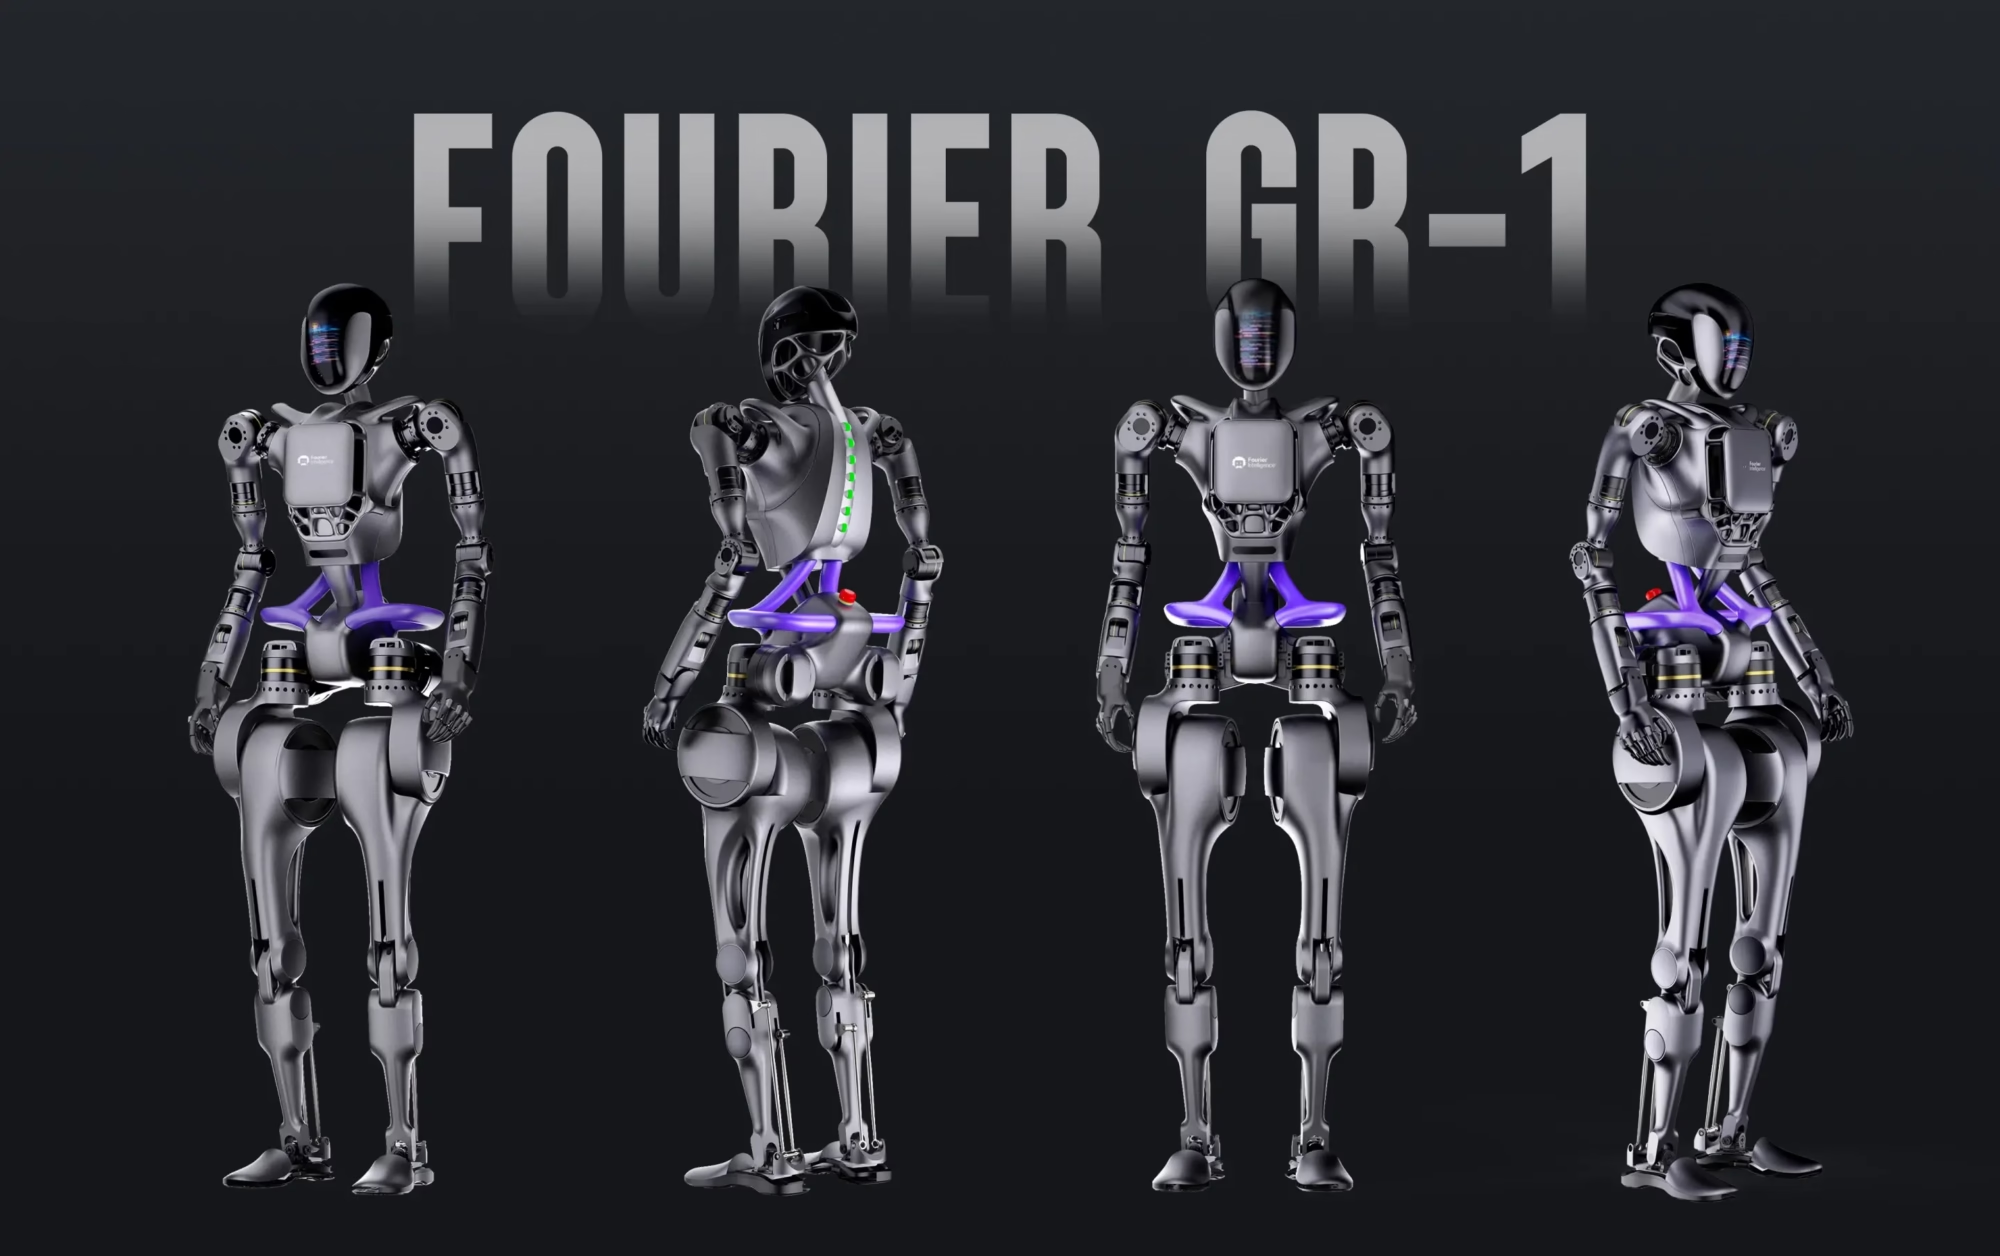
Joint housings and harmonic drive parts need concentricity between bores or the arm loses repeatability. Five-axis machining holds that relationship in one setup.

Battery housings and motor parts live or die on cooling channel alignment and flatness at the sealing face. We machine and inspect both against the drawing.
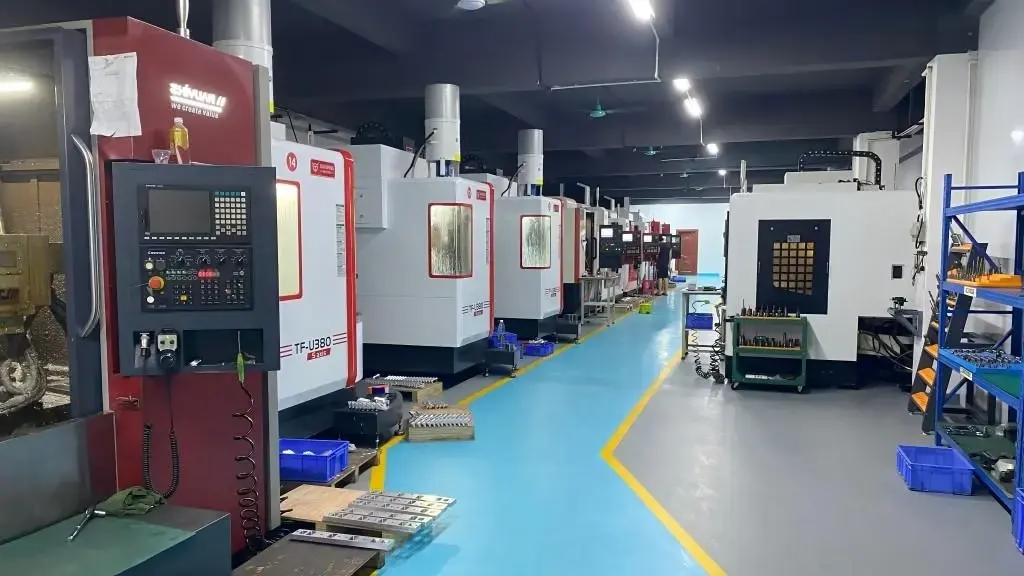
Brackets and structural fittings need tight mass control and traceable material. Titanium and 7075 parts are machined with documented material and inspection records.
Instrument housings and fixtures need cleanable surfaces and documented inspection. ISO 13485 processes apply to material control and final release.
STEP and IGES are the safest for 3D geometry because they carry solid model data. For 2D work, PDF drawings with tolerances, datums, and thread callouts are enough.
If you only have a native CAD file, send it and note the revision. We will confirm what we can read before quoting.
We quote and inspect to ±0.005 mm (±0.0002 in) on features that support it. That means a rigid part, a reachable feature, and a datum scheme that can be fixtured.
Very thin walls, deep small pockets, and long unsupported bores are harder. We will tell you in the DFM review if a feature cannot hold the tolerance you drew, rather than quote it and hope.
Aluminum 6061, 2024, 5052, 5083, 6063, 6082, 7075, and ADC12. Stainless 303, 304, 316, 316L, 420, 430, 431, 440C, and 17-4PH. Steel 1018, 1045, 4130, 4140, 4340, A36, and tool steel.
We also run copper and brass grades, titanium TA1, TA2, TC4 (Ti-6Al-4V), Inconel, magnesium AZ31B and AZ91D, plus plastics including ABS, PC, POM, PEEK, PP, HDPE, and carbon fibre.
Yes. There is no minimum order quantity. A single prototype and a 10,000-part run both go through the same setup and inspection process.
The difference is in the method, not the paperwork. Prototypes often run on three-axis machines with hand finishing. Higher volumes move to mill-turn or casting when the geometry allows it.
As-machined surfaces land around Ra 1.6–3.2 μm. Finer work reaches Ra 0.8–1.6 μm, and precision surfaces can be held at Ra 0.2–0.8 μm.
If the drawing calls for anodizing, hardcoat, electroless nickel, black oxide, or powder coat, we machine to the pre-finish dimension and manage the coating as a separate step.
In-process monitoring catches most drift before the part is finished. If a feature still measures outside the drawing, we stop and tell you before shipment.
You get the measurement data and a proposed fix. We do not ship a part and leave the inspection report for you to discover the problem.
Uploads are handled as confidential, and an NDA is available on request before you send files.
Access to customer data is limited to the engineers working on the job, and our ISO 27001:2022 system covers how that data is stored and controlled.
Quotation and DFM analysis come back within 12 hours. Production can start within 24 hours of confirmation, and parts typically ship in 3–5 days.
Our historical late-delivery probability is below 2%. We do not promise a delivery date we cannot hold, so lead time is confirmed with the quote.
Upload your STEP file or PDF drawing and a process engineer will review it. No minimum order quantity, 100% inspection before shipment, and an NDA available before you share anything sensitive.
12-hour quoteFree DFM analysisNo MOQ100% inspection
Trusted by engineers and manufacturers worldwide










Upload your 3D model or 2D drawing and get a quotation with a free DFM analysis. Maximum processing size 4,000 mm.
CNC Metals 13 grades
CNC Plastics 10 grades
Machines & processes 12 options
Surface & post-processing 10 options
Material: not selected Machine: not selected Post-process: not selected