GreatLight CNC Machining Factory logo
CNC Machining
Rapid Prototyping
Materials
Industries
News
About GL

Get Instant Quote

Precision parts, prototypes to production

CNC Machining Manufacturer for Custom Metal and Plastic Parts

GreatLight machines prototypes and production runs in aluminum, stainless, titanium, and engineering plastics. 127 CNC machines, 16 simultaneous 5-axis centers, ±0.005 mm tolerance. Quotes and DFM feedback within 12 hours.

±0.005 mm5-axis simultaneousNo MOQISO 9001:20153–5 day shipping7,600 m² plant
cnc-machining-metal
127High-precision CNC machines
16Simultaneous 5-axis centers
±0.005 mmRepeatable tolerance
99.99%Qualification rate
Where machining projects go wrong

Four Problems Buyers Bring to Us

Most of these surface after a supplier has been picked. They cost weeks.

01

The quote takes a week, then the price moves

A drawing goes out to three shops. One replies in six days with a number that later climbs after the first article. You lose the week and still cannot commit to your own customer's schedule. We return a quotation and a DFM note within 12 hours, and the quoted price holds for the process we described.

02

The first article passes, part 200 does not

Setup parts measure fine. Then a tool wears, a fixture shifts, or the second operator runs a different offset. Dimensions drift past the callout and you find out at incoming inspection. Our inspection plan checks raw material, monitors in process, and inspects 100% before shipment, with reports on request.

03

Nobody will quote a quantity of one

The prototype needs to exist before the tooling decision. Many shops push a minimum order or a setup charge that makes a single part uneconomic. There is no minimum order quantity here, so the same process runs from one piece to a 10,000+ part run.

04

The feature needs five sides and three setups

A housing with angled ports, or a bracket with bores on four faces, gets split across multiple vises and re-datumed at each move. Every re-clamp adds stack-up error and a day of queue time. Simultaneous 5-axis work cuts most of those setups down to one or two.

How we quote and cut parts

One Shop for the Drawing, the Process Plan, and the Finished Part

Send the model and the tolerance callouts. We decide the setups, the tooling, and the inspection method.

low volume manufacturing
Setup strategy

Fewer Setups Means Tighter Stack-Up

Every re-clamp adds error. A part that moves through three vises accumulates positional error at each move, and the tolerance you can hold shrinks with it. We plan the setup count before quoting, not after the first article fails.

For a housing with features on five faces, one simultaneous 5-axis operation replaces two or three separate fixtures. For long parts, our large-travel machines take work up to 4,000 × 400 × 150 mm, so a single setup covers a profile that would otherwise be split in half.

  • 1
    16 simultaneous 5-axis centersAngled faces and compound bores machined in one setup.
  • 2
    Ø400 mm rotary tableRounds and bolt circles from a single datum.
  • 3
    4,000 mm maximum processing sizeLong extrusions and rails without splitting the part.

Get Instant Quote

cnc-machining-hdpe
Material and finish

The Alloy and the Surface Are Decided Together

Material choice drives the finish, and the finish drives the tolerance. Hardcoat anodizing builds a layer that shifts a tight bore. Electroless nickel adds a few microns per side. We flag those interactions during DFM, while the geometry can still change cheaply.

We machine 6061, 7075, 304, 316L, 17-4PH, C36000 brass, Ti-6Al-4V, Inconel, POM, PEEK, and HDPE. Cutting parameters differ a lot across that list. Titanium and Inconel need low surface speed and rigid tooling; plastics need sharp edges and air blast instead of flood coolant.

  • 1
    Tolerances to ±0.005 mmHeld on features that carry a callout.
  • 2
    Ra 0.2–0.8 μm availableFine finishes for sealing faces and sliding surfaces.
  • 3
    Laser marking from 1.5 mm charactersPart numbers and traceability marks stay legible.

Talk to an Engineer

Process selection

Which Machining Route Fits Your Part

Use this as a starting point. The final call comes from the feature list and the quantity.

Part situationSuggested routeWhy
Prototype, one to ten pieces3-axis milling and turningFast setup, lowest cost at low volume
Features on four or five faces5-axis simultaneousOne or two setups instead of four
Round parts with cross holesMill-turn centerTurning and milling in one clamping
Part longer than 1,500 mmLarge-travel 3-axisUp to 4,000 × 400 × 150 mm in one setup
Thin walls under 1 mm3-axis with custom soft jawsLight passes control deflection
Quantity above 5,000Machining plus die casting reviewCompare cycle cost against tooling cost
What we run

Machining and Finishing Under One Roof

One purchase order covers the cut part, the surface, and the paperwork.

01

5-Axis CNC Machining

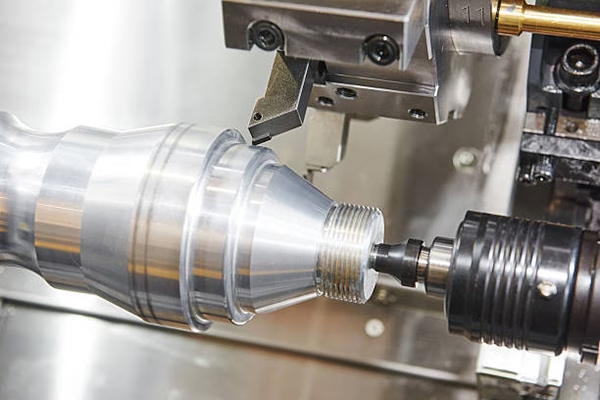
Sixteen simultaneous 5-axis centers cut angled faces and compound bores without re-fixturing. Suited to housings, brackets, and impeller-type geometry where datum transfer would eat the tolerance.

02

CNC Milling and Turning

27 three-axis machines, 12 four-axis mills, and 16 mill-turn centers. Shafts, bushings, and threaded bodies come off the lathe; pockets and bolt patterns come off the mill.

03

Rapid Prototyping

Machined prototypes in the production alloy, not a substitute. You test the real material and the real wall thickness before committing to a run.

04

Sheet Metal Fabrication

Enclosures, chassis, and brackets. Laser cutting, forming, and hardware insertion, then the same anodizing or powder coat line as the machined parts.

05

Custom 3D Printing and Vacuum Casting

For geometry that cannot be cut, or for a small bridge batch before the mold is ready. Useful for form checks and fit trials.

06

Part Surface Finishing

Anodizing in clear, color, hardcoat, and conductive types. Electroless nickel, zinc, silver and gold plating, powder coat, black oxide, blasting, brushing, and polishing.

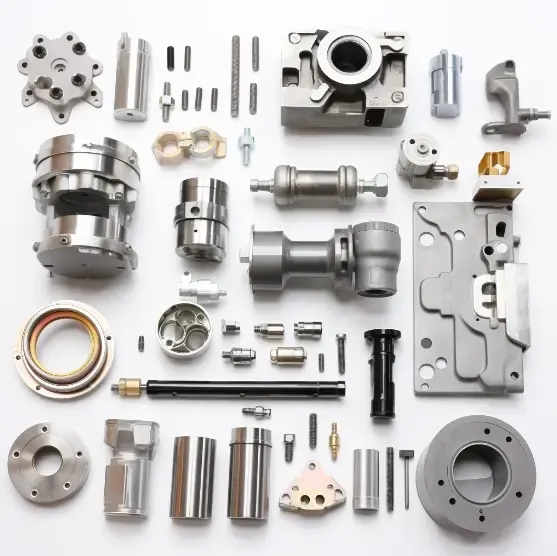
Capacity at a glance

Machine Range and What It Covers

Three plants in Dongguan plus a Singapore factory.

Machine typeCountTypical work envelope
Simultaneous 5-axis centers16Complex housings, angled ports
4-axis mills12Multi-face parts, rotary work
3-axis machines27Plates, brackets, simple pockets
Mill-turn centers16Shafts with cross features
Large-travel machinesIncluded in the 127Up to 4,000 × 400 × 150 mm
Medium and compact travelIncluded in the 127750 × 1,150 × 550 mm down to 500 × 310 × 200 mm
Why buyers stay

Six Numbers That Decide the Supplier

These are the figures we are willing to be measured against.

15Y

Manufacturing since 2011

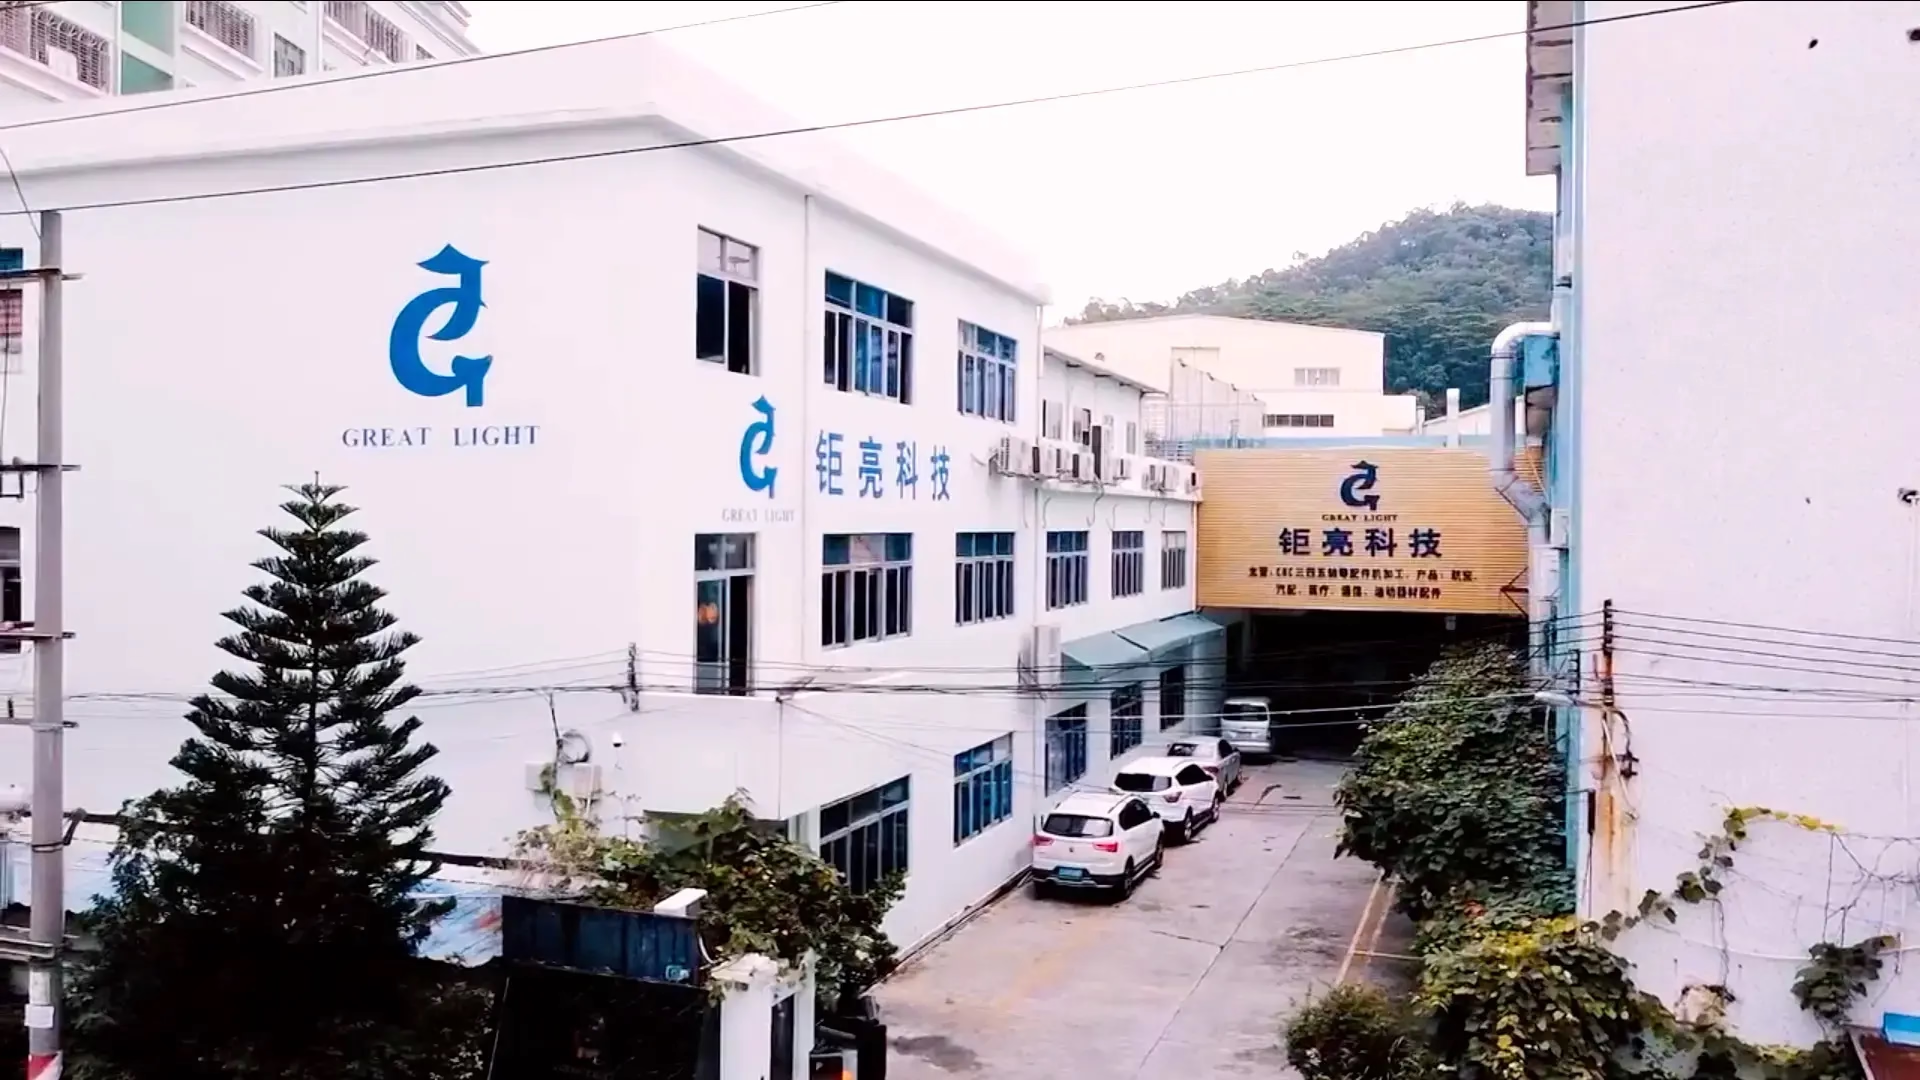
Fifteen years of cutting metal and plastic, across three wholly-owned plants covering 7,600 m² in Dongguan, plus a factory in Singapore for regional supply.

12h

Quote and DFM in half a day

A quotation and a free DFM analysis come back within 12 hours. Production can start within 24 hours of approval when material is in stock.

±0.005

Millimeters, held repeatably

That is ±0.0002 in. Not a one-off best result. The figure holds across a run when the feature carries the callout and the setup plan supports it.

100%

Inspection before shipment

Raw material check, in-process monitoring, and final inspection on every order. Dimensional reports and material certificates on request.

4

Certifications in place

ISO 9001:2015, IATF 16949:2016, ISO 13485:2016, and ISO 27001:2022. The last one covers how your drawings and models are handled.

0

Minimum order quantity

From one prototype to 10,000+ part runs on the same process. No setup surcharge that makes a single part uneconomic.

7,600 m²Manufacturing space
150Technicians
<2%Historical late-delivery rate
3–5 daysTypical shipping window
Industry requirements we work to

What Each Sector Demands, and What We Deliver

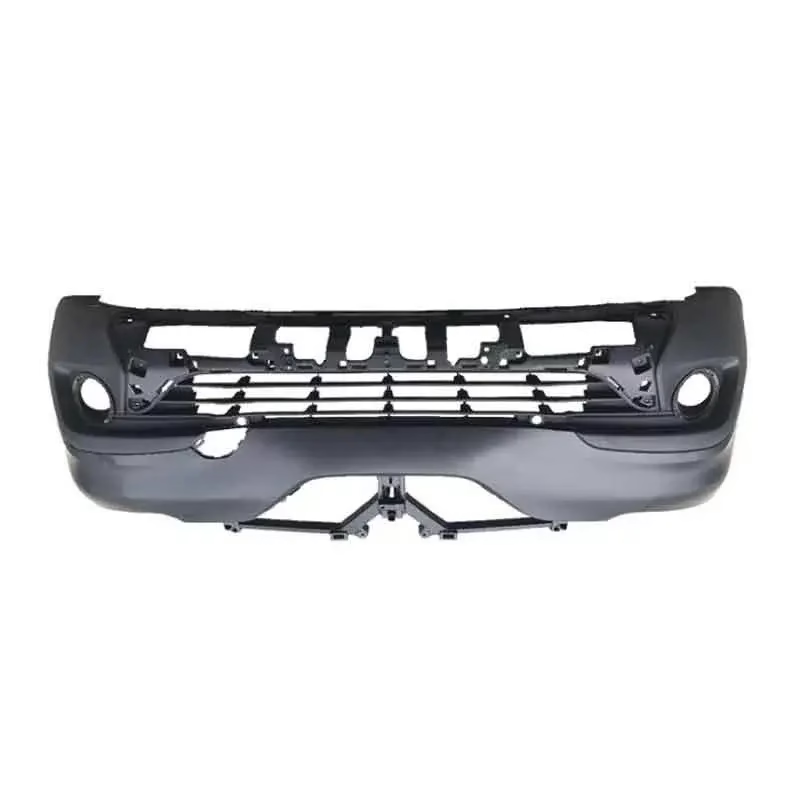
Automotive-front-bumper-plastic-rapid-prototyping-jpg

Automotive and EV

Housings, brackets, and thermal parts. PPAP-style documentation is the norm.

  • IATF 16949:2016
  • ±0.005 mm
  • 100% inspection
aluminum-alloy-industrial-control-chassis-sheet-metal-processing

Electronics and Industrial

Chassis, heat sinks, and RF housings. Flatness and finish drive the spec.

  • 6061-T6
  • Clear anodize
  • Ra 0.8–1.6 μm
greatlight-metal-technology-co-ltd-1

Medical Devices

Instrument bodies and fixtures. Cleanability and traceability are checked.

  • ISO 13485:2016
  • 316L
  • Material certs
6a7c7b8a05b1f9f10be636920614a594

Robotics and Automation

Joint housings and end-effector plates. Bore alignment matters more than looks.

  • 5-axis
  • Ø400 mm table
  • Bore alignment
FAQs

Questions Engineers Ask Before the First Order

What files do you need for a quote?

A STEP or IGES model, plus a 2D drawing if any feature carries a tolerance, a finish, or a fit. The drawing is where the real requirements live. A model alone tells us the shape, not where the tight callout sits.

If there is no drawing, send the model and tell us the critical fits. We will mark up what we plan to hold and send that back with the quote.

How tight a tolerance can you actually hold?

±0.005 mm, or ±0.0002 in, on features that carry the callout. That is a repeatable figure across a run, not a best-ever result from one part.

Tighter than that is possible on a specific feature, but it changes the process. It usually means a temperature-controlled room, more frequent in-process checks, and a higher piece price. Tell us which dimension actually matters instead of tightening the whole drawing.

Is there a minimum order quantity?

No. One prototype and a 10,000+ part run go through the same process. There is no setup surcharge that makes a single part uneconomic.

At the low end the per-part price is dominated by programming and setup. Above a few hundred pieces the cycle time takes over. We can show you where that curve bends for your part.

Which materials do you machine most often?

Aluminum 6061 and 7075, stainless 303 and 316L, 17-4PH, C36000 brass, and POM or PEEK in plastics. Those cover most of what comes through the door.

We also cut Ti-6Al-4V, Inconel, and magnesium AZ31B or AZ91D. Those need lower surface speed and more rigid tooling, so they carry a different cycle time and a different price.

How do you handle confidentiality?

Uploads are secure and confidential. An NDA is available on request, and we hold ISO 27001:2022 for information security.

If your program needs it, we can keep your drawings off shared drives and restrict access to the assigned programmers and machinists.

What is the lead time from order to shipment?

Quotation and free DFM analysis come back within 12 hours. Production can start within 24 hours, and parts typically ship in 3–5 days.

Those windows assume material is in stock and the drawing is released. A hardcoat anodize or a plating step adds days because it leaves the building. We will tell you that at quoting, not after.

Do you inspect every part or sample them?

Inspection is 100% before shipment, with a raw material check at the front and in-process monitoring during the run.

Inspection reports and material certificates are available on request. If your quality plan calls for a first article report or a specific sampling scheme, say so at quoting so we build it into the routing.

Can you take a part from prototype into production?

Yes. The prototype is machined in the production alloy, so the material and wall thickness you test are the ones you get later.

When the design freezes, we re-quote against the real quantity. If the annual volume is high enough, we will also compare machining against die casting or vacuum casting so you can see the crossover point.

Send the Drawing. Get a Quote and a DFM Note in 12 Hours.

No minimum order quantity. 100% inspection before shipment. Uploads stay confidential, and an NDA is available on request.

12-hour quote100% inspectionNo MOQNDA on request

Trusted by engineers and manufacturers worldwide

Tesla Ford Motor Company BYD Auto Denso Magna International Boeing Airbus Medtronic KUKA FANUC