
CNC Machining Center Manufacturer: How to Pick the Right One
A practical guide for engineers and procurement teams comparing CNC machining center manufacturers. It covers machine mix, achievable tolerance, certification scope, MOQ, and how to read a quote. By the end you will know which questions separate a real machining partner from a trading office.
In this article
- 1
- 2
- 3
- 4
- 5
- 6
- 7
- 8
- 9
Key takeaways
What to compare before you send an RFQ
Use the left column as your checklist and the right column as the number to ask for.
| Criterion | What to ask for | Why it decides the job |
|---|---|---|
| Machine mix | Count of 5-axis, 4-axis, 3-axis, mill-turn | Sets the geometry you can quote without fixtures |
| Work envelope | Largest travel and rotary table size | Rules out parts before you argue about price |
| Achievable tolerance | Value plus the feature size it applies to | Stops tolerance claims that only work on small parts |
| Surface finish | Ra range per process, not one blanket number | Drives secondary operations and cost |
| Certifications | Certificate number and scope | Decides if you can buy for medical or automotive |
| MOQ and lot size | Smallest and largest run accepted | Controls whether you can prototype first |
| Quote turnaround | Hours to quote, hours to DFM feedback | Sets your own schedule risk |
| Inspection | Sample or 100%, and report format | Decides what you must re-measure on arrival |
Material to process match
Pick the process first, then the stock. The wrong pairing shows up as tool wear, chatter or scrap.
| Material group | Typical grades | Process note |
|---|---|---|
| Aluminum | 6061-T6, 7075, 2024, 6082 | Fast cutting; watch thin-wall deflection at high spindle speed |
| Stainless | 303, 304, 316L, 17-4PH | 303 for free machining; 316L work-hardens, keep feeds steady |
| Steel | 1018, 4140, 4340, A36 | 4140 and 4340 need pre-hard or heat-treat planning |
| Copper and brass | C110, C36000, beryllium copper | Brass machines clean; beryllium copper needs dust control |
| Titanium and nickel | TC4 (Ti-6Al-4V), Inconel | Low speeds, high coolant pressure, short tool life |
| Plastics | POM, PEEK, PC, PMMA | PEEK needs sharp tools; PMMA scratches easily in handling |
Machine mix: what a CNC machining center manufacturer actually runs
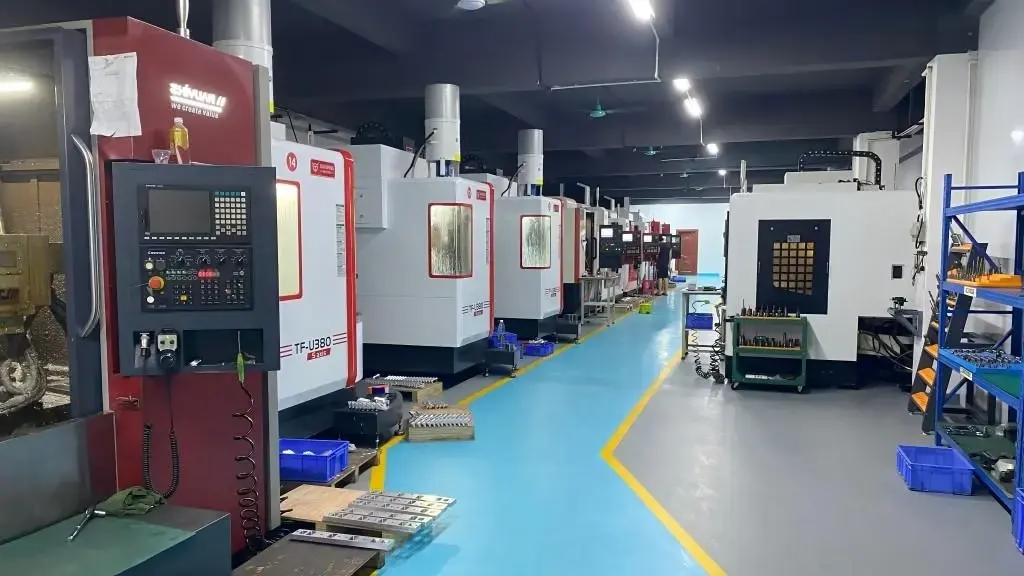
A machining center is a machine with a tool magazine and automatic tool change, so one setup can drill, tap, mill and bore. When you evaluate a CNC machining center manufacturer, the useful question is not how many machines sit on the floor. It is which spindle configurations are available for your part geometry.
Three-axis machines cut from one direction, so bores, pockets and faces on five sides need multiple setups. Four-axis mills add a rotating A or B axis, which handles cylindrical parts, cross holes and slot patterns. Five-axis centers tilt and rotate the part or the head, reaching undercuts and compound angles in one setup. Mill-turn centers combine turning and milling, so a shaft with flats and cross holes does not need to move between two machines.
GreatLight runs 127 high-precision CNC machines: 16 simultaneous 5-axis machining centers, 12 four-axis mills, 27 three-axis machines and 16 mill-turn centers. Work envelopes range from 500 × 500 × 450 mm up to 4,000 × 400 × 150 mm, with a Ø400 mm rotary table for round parts. That spread matters. If your part is a 3,000 mm extrusion profile, a shop with only 600 mm travels cannot quote it, no matter how good the price looks.
Ask for the travel of the specific machine that will run your job. A shop may own one large machine and twenty small ones, and your order will land on whichever is free.
- 13-axisPrismatic parts, plates, housings with features on one or two faces.
- 24-axisShafts, bushings, parts with radial holes or slots.
- 35-axisImpellers, medical instruments, angled ports, tight positional tolerance.
- 4Mill-turnTurned bodies with milled flats, cross holes or off-axis features.
Tolerance and finish: read the number with the feature
A tolerance without a reference size is not a specification. ±0.005 mm is a normal capability for a bored hole in aluminum on a good 5-axis center. Apply the same band to a 2,000 mm aluminum frame and thermal growth alone will push you out of it. The honest answer from a supplier names the feature, the material and the process.
Positional tolerance behaves the same way. True position of 0.02 mm across a 100 mm bolt pattern is routine. Across a 1,500 mm weldment, you need to discuss datum strategy before quoting. If a shop accepts every tolerance you send without a comment, that is a warning, not a service.
Surface finish is a second cost lever. Ra 1.6–3.2 μm is as-machined and fine for most brackets and covers. Ra 0.8–1.6 μm covers sealing faces and sliding surfaces. Ra 0.2–0.8 μm usually means extra passes, a different tool, or a polishing step after machining. Specify finish only where it functions; a blanket Ra 0.4 μm callout across a whole part can double the cycle time for no engineering benefit.
For tight work, ask how the shop controls temperature and how it verifies the first part. A capability claim is only useful when the measurement method is named.
Certifications, confidentiality and what they cover
Certificates are only useful when you read the scope. ISO 9001:2015 covers the quality management system across the plant. IATF 16949:2016 adds automotive-specific requirements such as traceability, change control and PPAP discipline. ISO 13485:2016 applies to medical device manufacturing, where process validation and record retention carry more weight. ISO 27001:2022 covers information security, which matters when you send CAD files to an outside supplier.
GreatLight holds all four. For a buyer, that means a single supplier can take on an automotive bracket, a surgical instrument housing and a confidential prototype without you running three separate qualification programs.
Confidentiality is a separate track. Ask whether uploads are encrypted, who inside the shop can open the files, and whether a signed NDA is available before you release drawings. For unreleased products, an NDA plus a named file owner inside the supplier is a reasonable minimum.
Traceability is the last piece. For regulated parts, ask for material certificates, heat lot numbers and inspection records tied to the serial or lot. If the shop cannot show lot-level records, the certificate is decoration.
MOQ, lead time and how a quote should be structured
Minimum order quantity is the fastest filter. A supplier with no MOQ can run one prototype and a 10,000+ part production run on the same equipment, so the process you validate in the prototype is the process you scale. If the prototype comes off a different machine or a different shop, your validation is worth less than you think.
Lead time has three parts: quote, production start and shipping. GreatLight returns a quotation with free DFM analysis within 12 hours, can start production within 24 hours, and ships parts in 3–5 days. Those numbers assume released drawings and available stock, so confirm both when you plan your build.
Read the quote structure, not just the total. A quote that lists stock size, setup count, cycle estimate, finish operations, inspection plan and packaging tells you where cost comes from. A single line item with a lump sum hides the assumptions, and every change later becomes a negotiation.
Ask what happens if the first article fails inspection. A supplier that builds a rework path into the plan is easier to work with than one that treats scrap as your problem.
Common traps when choosing a machining partner
The first trap is comparing quotes on price alone when the drawings are not identical. One shop quotes as-machined finish, another quotes Ra 0.8 μm. One includes material certification, another does not. Normalize the scope before you compare numbers.
The second is accepting a tolerance claim without a measurement method. If the supplier cannot tell you which CMM or gauge will verify the critical dimension, the claim is unverified.
The third is ignoring the second operation. A part that comes off the machining center at ±0.005 mm can lose that accuracy in anodizing, plating or heat treatment. Ask who owns the finish and who re-inspects after it.
The fourth is treating DFM feedback as optional. When an engineer flags a 0.5 mm deep pocket with a 0.4 mm corner radius, the fix is usually a tool change, not a redesign. Suppliers that skip this step send the problem to your assembly line.
Step by step: how to qualify a supplier in one week
- 1Send a real drawing, not a sketchInclude material, tolerance, finish, quantity and delivery target. Add a note on which dimensions are functional and which are reference. This alone changes the quotes you get back.
- 2Ask for the machine and the setup planRequest the specific machine model, the number of setups and the workholding concept. A three-setup plan on a part you expected to run in one setup is a cost signal.
- 3Request DFM feedback with the quoteLook for comments on wall thickness, corner radii, deep pockets and tolerance stack-up. Free DFM within 12 hours is a reasonable benchmark.
- 4Check certification scope for your industryAsk for certificate numbers and confirm they cover the plant that will run your parts, not just the group.
- 5Run a prototype or first articleOrder one to five pieces. Compare measured results against the drawing, not against a verbal promise. Check finish, burrs and edge break.
- 6Verify the inspection report formatAsk for a dimensional report with the gauge or CMM named for each critical feature. Confirm whether inspection is 100% or sample-based.
- 7Agree on change control before productionWrite down who approves a drawing revision, how cost changes are quoted, and how much notice you get before a process change.
- 8Scale the orderMove from prototype to production lot once the first article passes. Keep the same machine and process. Re-qualify only if the process changes.
Frequently asked questions
How do I compare CNC machining center manufacturers if their quotes differ by 40%?
Start by normalizing the scope: material grade, tolerance class, surface finish, inspection level and packaging. Differences usually sit in one of those five items, not in the hourly rate.
Then ask each supplier for the setup count and cycle estimate. A quote with three setups where another has one is not cheaper; it is a different process.
Is a 5-axis machine always better than 3-axis?
No. For a flat plate with holes on one face, a 3-axis machine is faster and cheaper. Five-axis pays off when you have compound angles, undercuts, or tight positional tolerance across multiple faces.
Use 3-axis where it fits, and save 5-axis capacity for the geometry that needs it.
What tolerance can a CNC machining center manufacturer hold on large parts?
It depends on size, material and fixturing. Small features in aluminum can hold ±0.005 mm. Long parts in steel or aluminum move with temperature and cutting load, so discuss the datum and the measurement plan before you commit to a tight band.
GreatLight machines up to 4,000 mm. On large work, agree on inspection temperature and gauge before quoting.
Do I need a supplier with ISO 13485 or IATF 16949?
Only if your product falls under medical device or automotive requirements. Otherwise ISO 9001:2015 is usually enough for industrial, robotics and electronics work.
If you do need the extra scope, confirm the certificate covers the plant and process that will run your parts.
How do I protect my design when sending CAD files?
Sign an NDA before release, limit the files to what the quote requires, and ask who inside the supplier can open them. ISO 27001:2022 certification shows the shop has an information security system in place.
Uploads to GreatLight are secure and confidential, and an NDA is available on request.
Can I order one prototype and then scale to production?
Yes. GreatLight has no minimum order quantity and runs everything from a single prototype to 10,000+ part runs. Keeping the same process across prototype and production is what makes the validation meaningful.
If the process must change for volume, re-run a first article before the full lot.
Send your drawing and compare the answer
Upload a drawing and get a quotation with free DFM analysis within 12 hours. One engineer reviews the part, not a sales script.
12-hour quoteFree DFM analysis100% inspectionNDA on request
More from the shop floor
We publish setup notes, tooling trials and inspection data from the factory floor.











