
01
Tolerance drifts mid-run
Free-cutting brass cuts clean on the first 20 pieces, then thermal growth and tool wear push diameters past the limit. If your shop only checks the first article, the drift shows up in your assembly station weeks later.
We turn and mill brass parts to ±0.005 mm on 127 CNC machines, from a single prototype to 10,000+ pieces. Upload a STEP file and get a quote with DFM notes in 12 hours.
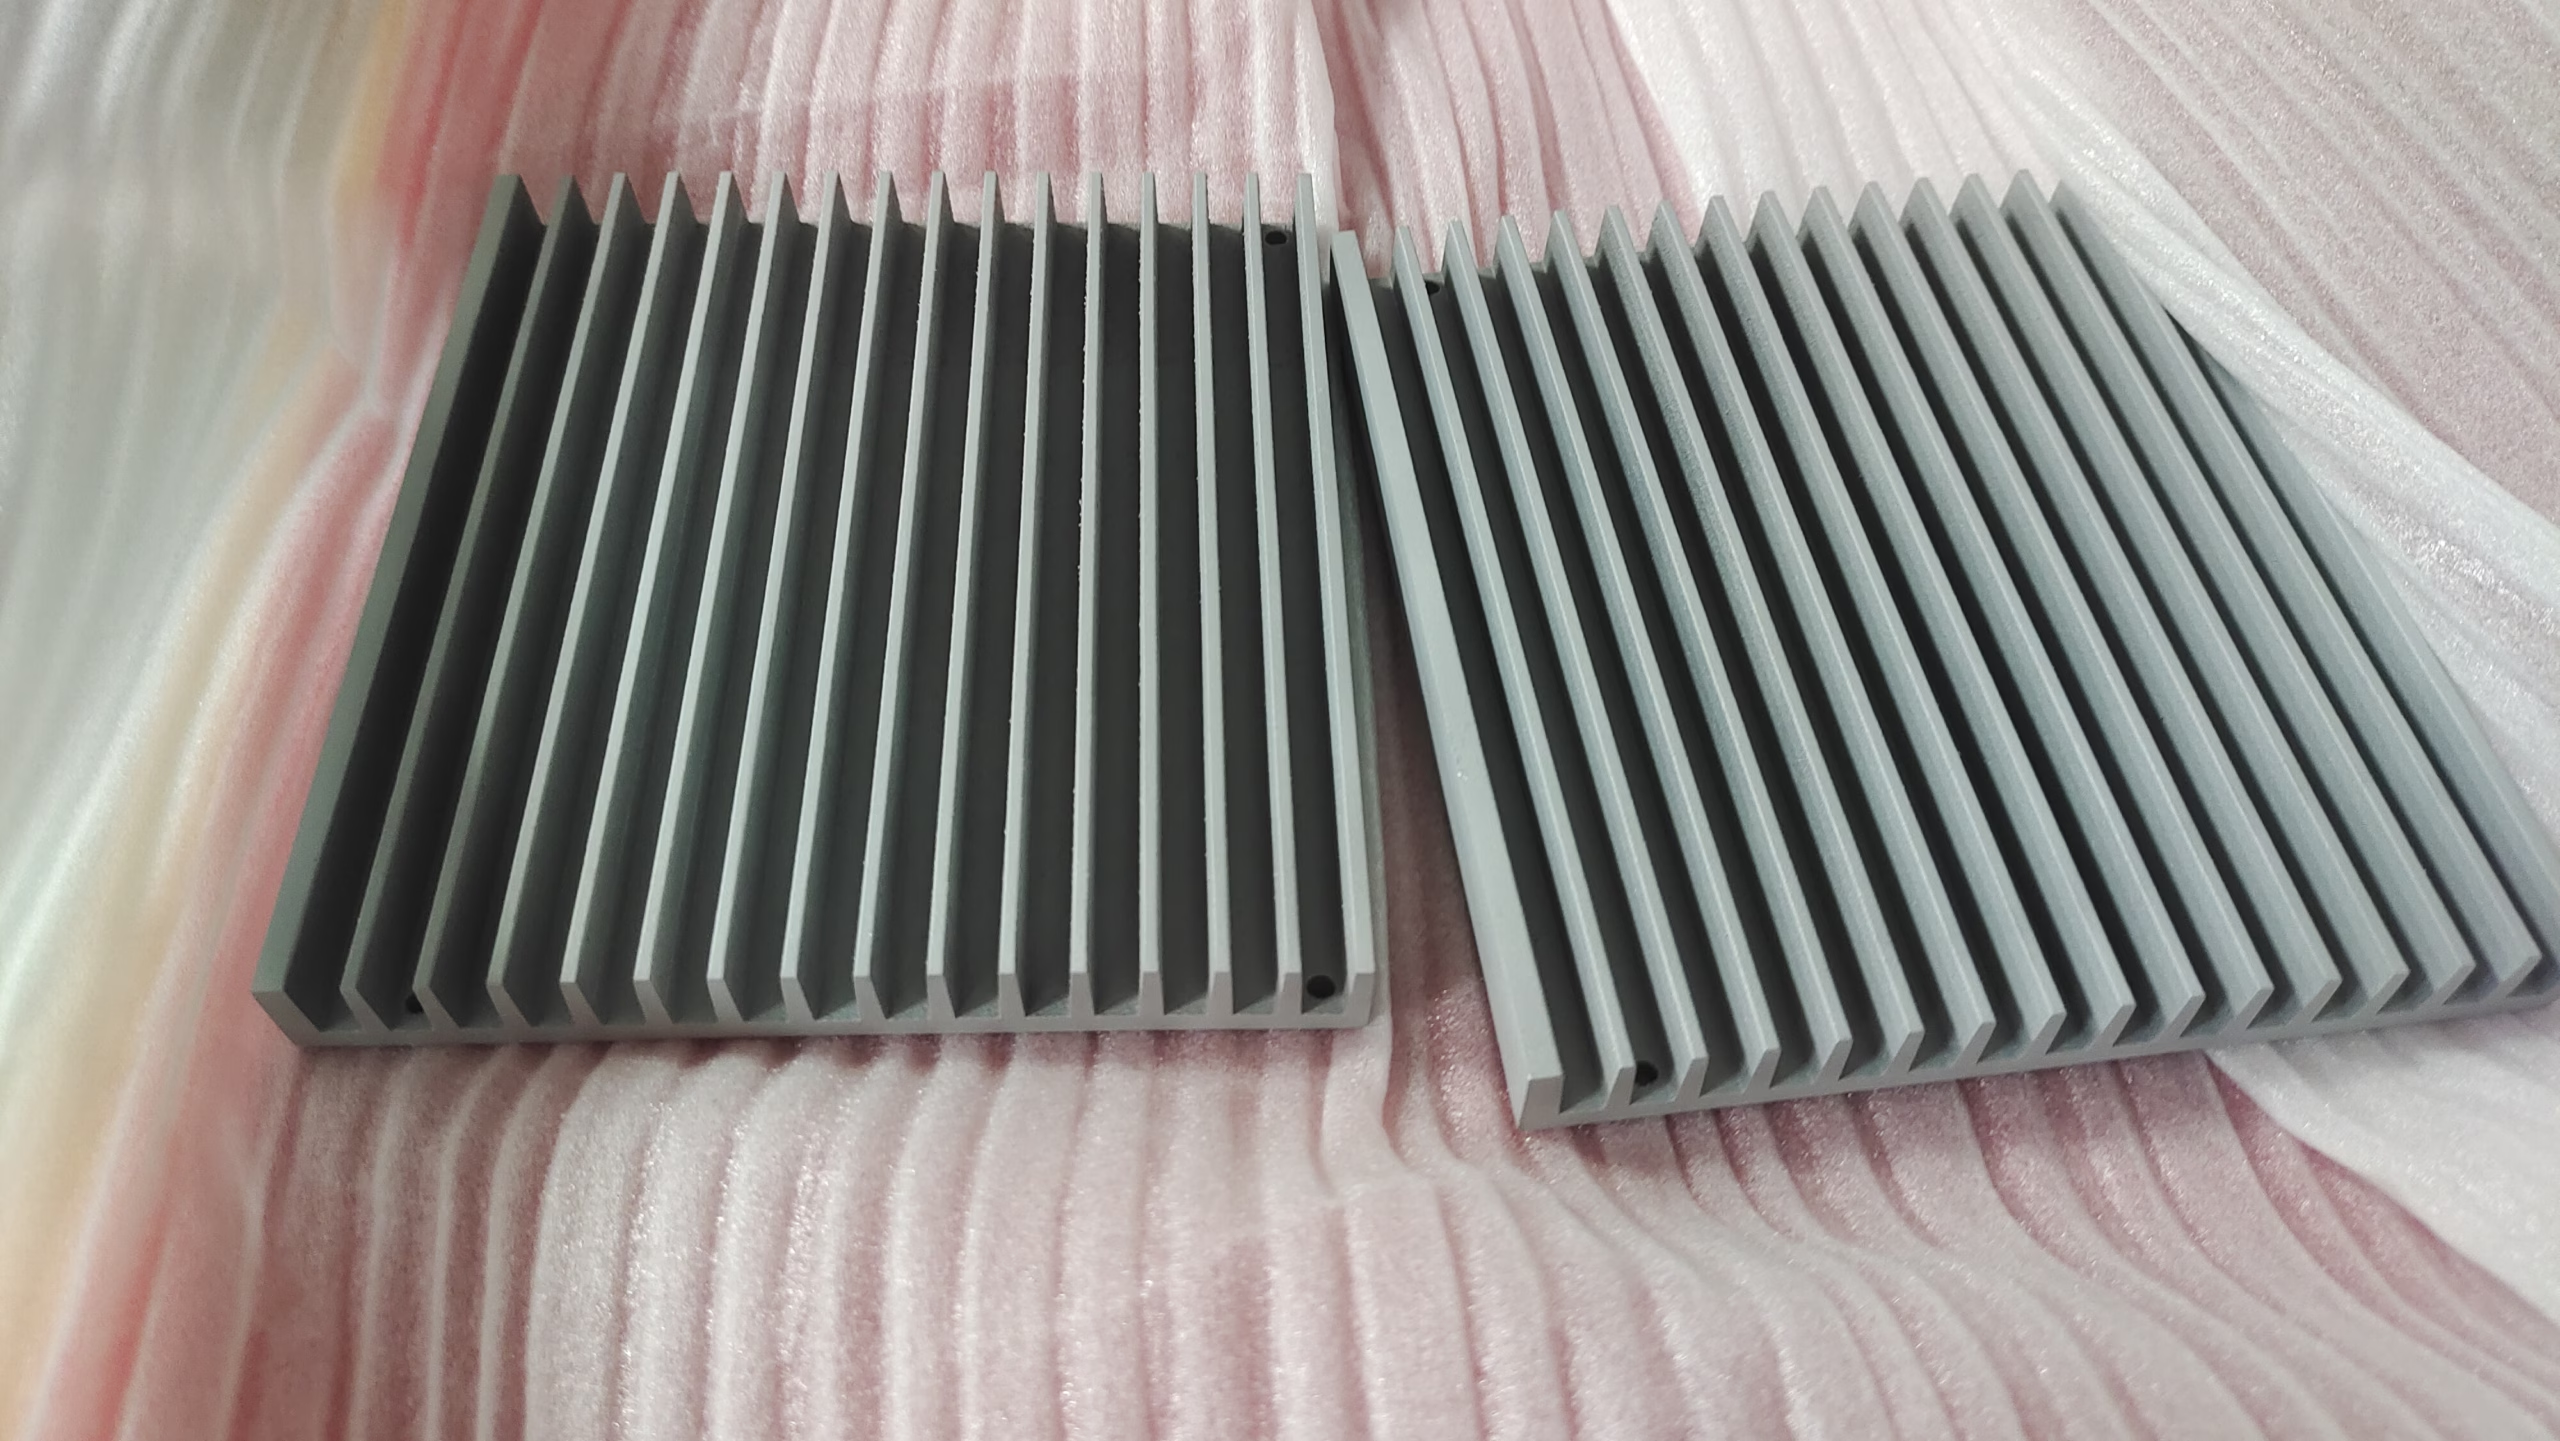
Most of these show up after the first article, not on the drawing.
Free-cutting brass cuts clean on the first 20 pieces, then thermal growth and tool wear push diameters past the limit. If your shop only checks the first article, the drift shows up in your assembly station weeks later.
A tube with a 1 mm wall and a 40 mm bore will ring on a standard three-jaw chuck. The result is ovality and a surface that will not seal. This is a workholding decision, not a spindle speed decision.
Cross holes on a turned shaft leave an internal burr that a tumbling pass will not reach. Your team ends up hand-deburring 500 pieces at the bench, and the labor never appeared in the original price.
Electroless nickel adds 5–25 μm per surface. A pin that gauges fine before plating can bind afterwards. If the finish was chosen after the drawing was released, the tolerance stack no longer closes.
Two capabilities that decide whether a brass part stays in tolerance.
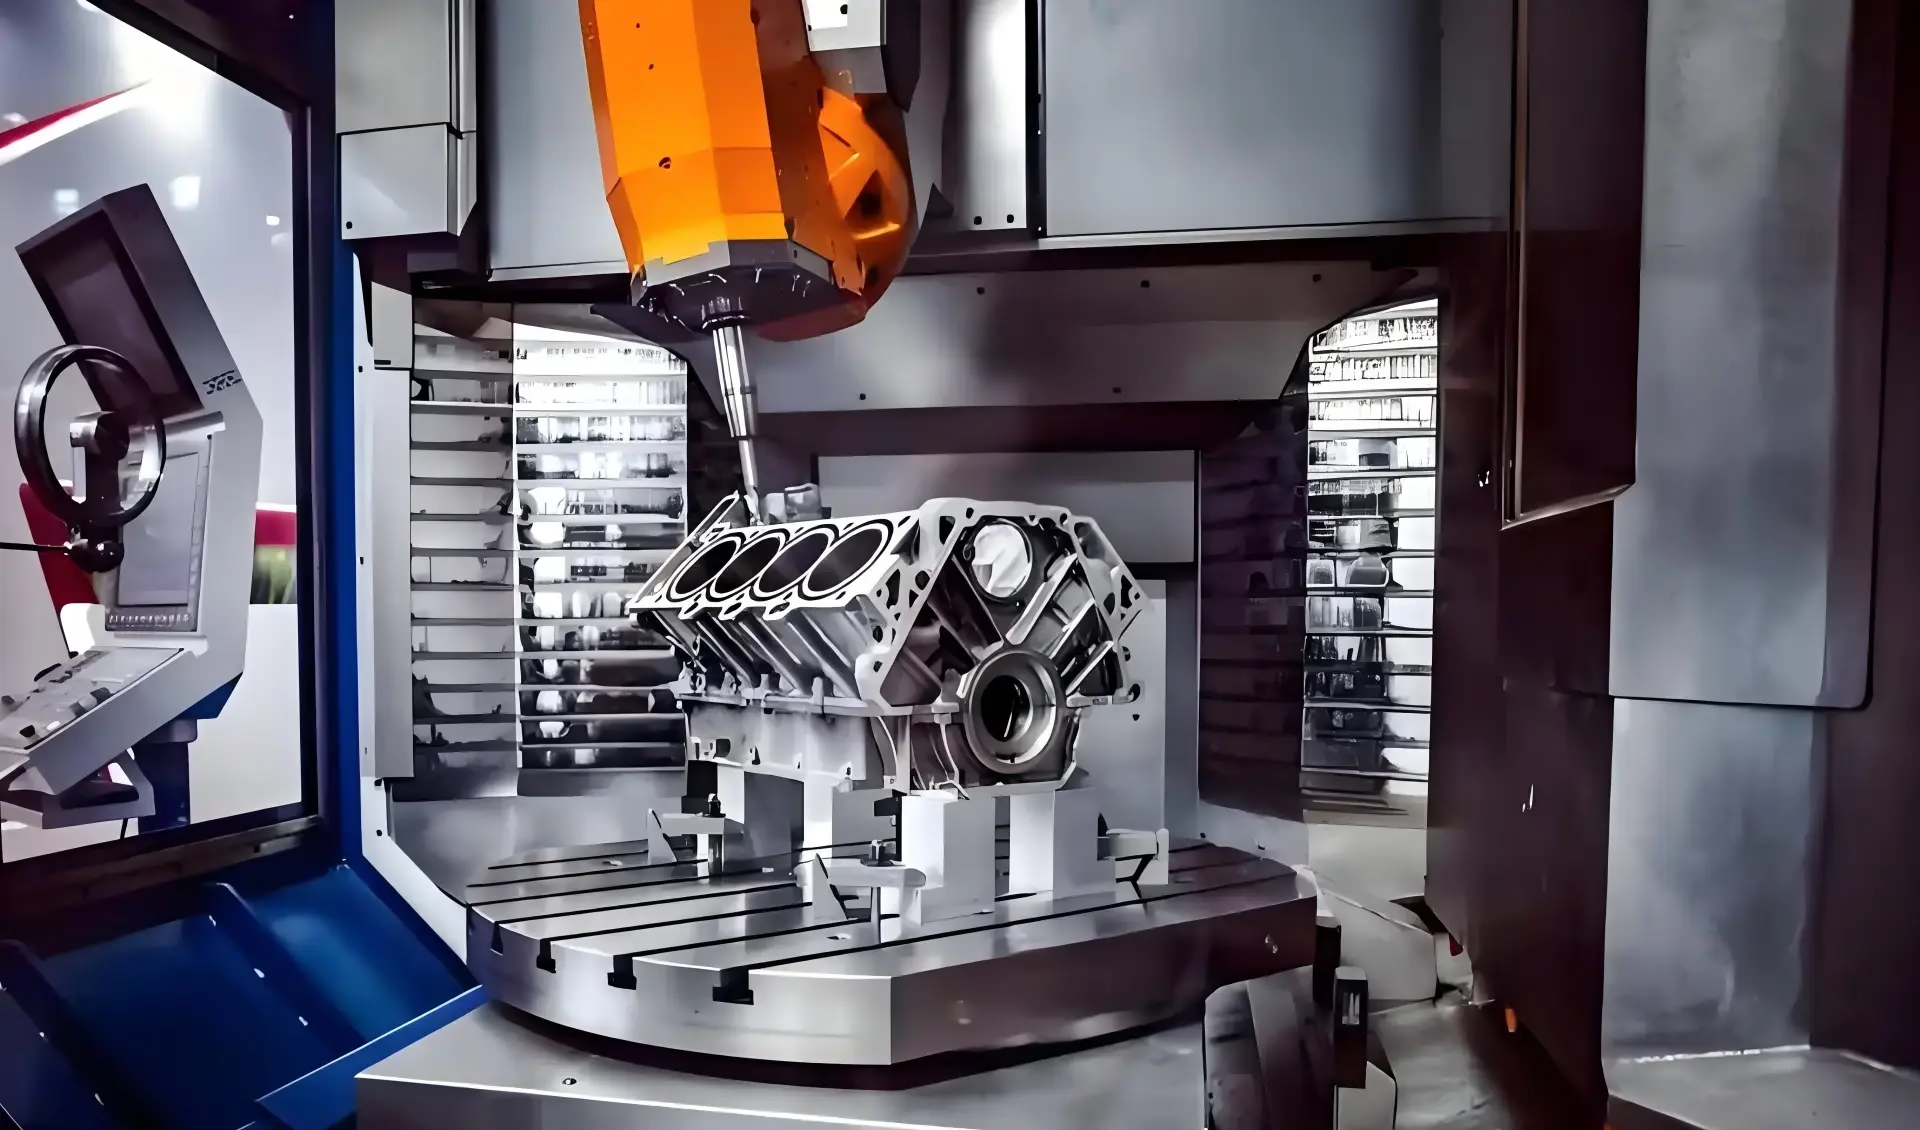
Sixteen mill-turn centers carry the part through turning, cross drilling and milling without releasing it. For a valve body with ports on four faces, that removes the position error you get from re-chucking on a three-axis lathe.
Brass is soft and gummy at high surface speed. We cut C36000 at parameters tuned to the alloy and use high-pressure coolant so chips clear the bore instead of welding to the tool.

Thin-wall brass sleeves need bored soft jaws that match the finished diameter, plus light radial clamping. Done that way, a 1 mm wall holds round within tolerance and the bore finishes at Ra 0.8–1.6 μm without a second op.
Every part is checked before shipment, with raw material verification, in-process monitoring and a final inspection. Dimensional reports and material certs come with the shipment when you ask for them.
Pick the alloy before you pick the tolerance.
| Alloy | Typical part | Why this one |
|---|---|---|
| C36000 | Fittings, valve bodies, connectors | Free-cutting, best machinability, not for bending |
| C27400 | Pins, terminals, fasteners | Cold-formable, good strength, slightly harder to cut |
| C28000 | Pipes, hardware, marine fittings | Corrosion resistant, dezincification risk in seawater |
| C101 / C110 | Busbars, RF shields, contacts | High conductivity, gummy to turn, needs sharp tools |
One shop for the turned part and everything bolted to it.
Mill-turn centers handle shafts, fittings, valve bodies and connectors in one setup, with cross holes and milled flats included.
Sixteen simultaneous 5-axis centers cut contoured ports and angled faces that would need three fixtures on a lathe.
One-off brass prototypes to check fit and function before you commit to a production run. No minimum order quantity.
Electroless nickel, zinc, silver and gold plating, plus bead blasting, brushing and polishing. Laser marking down to 1.5 mm character height.
Press fits, threaded inserts and sub-assembly of turned brass parts with the mating components from the same drawing set.
Brackets, housings and die-cast enclosures when a brass part sits inside a larger assembly. One supplier, one inspection chain.
What fits on the machines and what comes with the shipment.
| Item | Range |
|---|---|
| Maximum part size | 4,000 mm |
| Lathe travel | 4,000 × 400 × 150 mm |
| Milled travel | 750 × 1,150 × 550 mm |
| Rotary table | Ø400 mm |
| Tolerance | ±0.005 mm |
| Finish | Ra 0.2–0.8 μm to Ra 1.6–3.2 μm |
| Order size | One prototype to 10,000+ parts |
| Shipping | 3–5 days after production start |
We are a 15-year turning shop in Dongguan, not a trading office.
Fifteen years on turned brass and stainless work, with three wholly-owned plants and 150 technicians.
Sixteen simultaneous 5-axis centers, 16 mill-turn centers, 12 four-axis mills and 27 three-axis machines.
Quotation with a free DFM analysis inside 12 hours of receiving a usable STEP or DXF file.
After drawing release and material confirmation, cutting can begin within 24 hours.
Turning, milling, finishing and inspection under one roof in Dongguan, plus a plant in Singapore.
Historical late-delivery probability across shipped orders. Plans are built from machine hours, not hope.
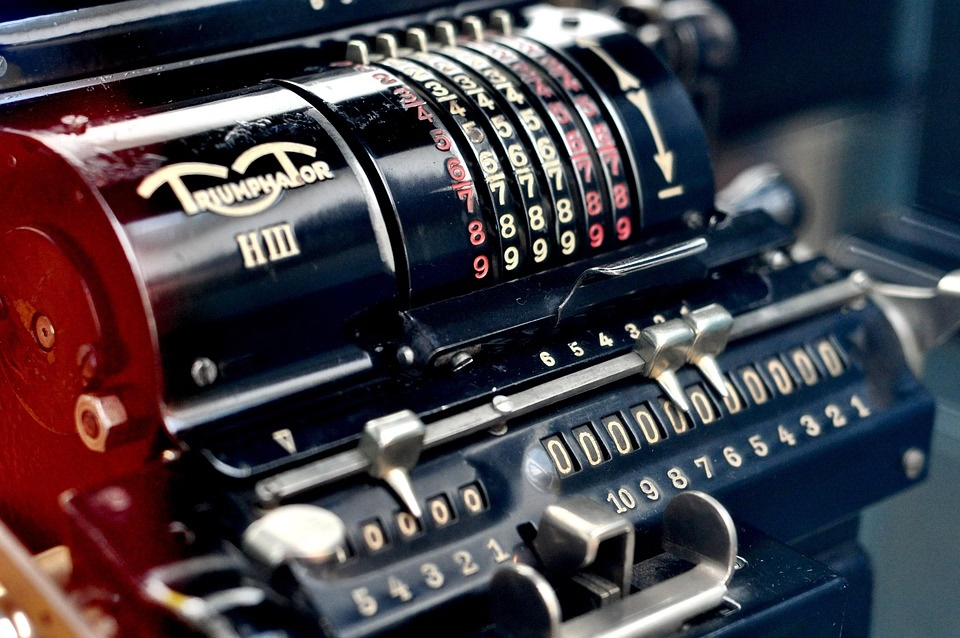
Terminals and busbars need tight bore alignment and no burrs on the mating face. Plating thickness is controlled against the drawing so press fits still close.
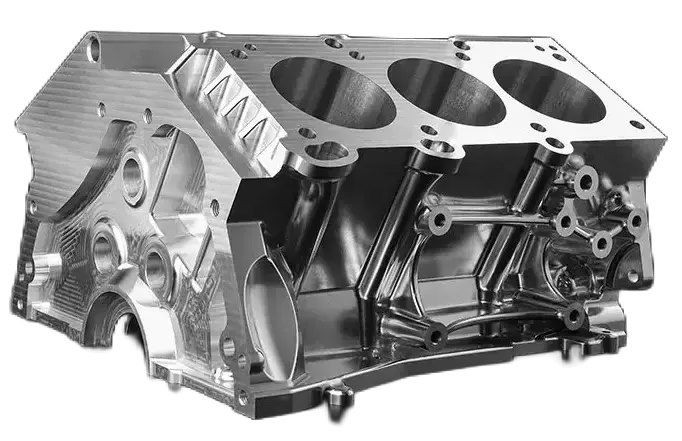
Connector shells and shields call for conductive alloys and clean edges. C101 and C110 are turned with sharp tooling to avoid smearing the surface.
Valve bodies and manifolds combine turned bores with milled ports on several faces. Mill-turn keeps those features in one datum instead of three fixtures.
C36000 is the default when the part is mostly turned and you want the best machinability. It contains lead and is not suitable for bending or heavy forming.
If the part is cold-formed, threaded hard or used near seawater, C27400 or C28000 is the better choice. C28000 resists corrosion but can dezincify in salt water, so marine work often moves to a different alloy entirely.
It depends on the length-to-diameter ratio. On a rigid part with a ratio under roughly 5:1, ±0.005 mm is routine.
Above that, deflection and thermal growth take over. We would either turn it between centers with a steady rest or split the operation, and we will tell you which one the drawing needs before quoting.
Yes. Electroless nickel adds roughly 5–25 μm per surface depending on the bath and dwell time.
For a press fit or a bore that takes a pin, tell us the finish up front so the pre-plate dimensions are set correctly. Otherwise the part gauges well before plating and binds after.
Cross holes drilled into a turned shaft leave a burr where the two bores meet. Tumbling alone will not remove it.
We deburr those intersections with a controlled cutter path or a back-chamfer tool during the cycle, then verify under magnification at final inspection.
A STEP or DXF file, the alloy, the surface finish, the quantity and any critical dimensions. A tolerance block on the drawing saves a round of questions.
Quotation and a free DFM analysis come back within 12 hours. Files are handled as confidential, and we can sign an NDA before you send anything.
There is no minimum order quantity. A single prototype and a 10,000-piece run go through the same process and the same inspection.
Setup cost is spread differently at one piece than at ten thousand, so the unit picture changes with volume. Ask for both and compare.
Production can start within 24 hours of drawing release and material confirmation. Typical turned brass parts ship in 3–5 days.
Lead time depends on material availability and finishing. Plating and anodizing add a separate step, so factor that in when you set your build date.
ISO 9001:2015, IATF 16949:2016, ISO 13485:2016 and ISO 27001:2022.
The first three cover quality management for industrial, automotive and medical work. ISO 27001 covers how we handle your drawings and data.
Upload your STEP file and we will return a quotation with DFM notes, a tolerance review and a shipping window.
12-hour quote100% inspectionNo minimum order quantityNDA on request
Trusted by engineers and manufacturers worldwide










Upload your 3D model or 2D drawing and get a quotation with a free DFM analysis. Maximum processing size 4,000 mm.
CNC Metals 13 grades
CNC Plastics 10 grades
Machines & processes 12 options
Surface & post-processing 10 options
Material: not selected Machine: not selected Post-process: not selected