
China Custom CNC Machining Service: What Engineers Should Check
This page explains how a China custom cnc machining service turns a CAD model into a finished metal or plastic part. It is written for design engineers and sourcing staff who need to judge machine capability, tolerance control and inspection evidence before placing an order.
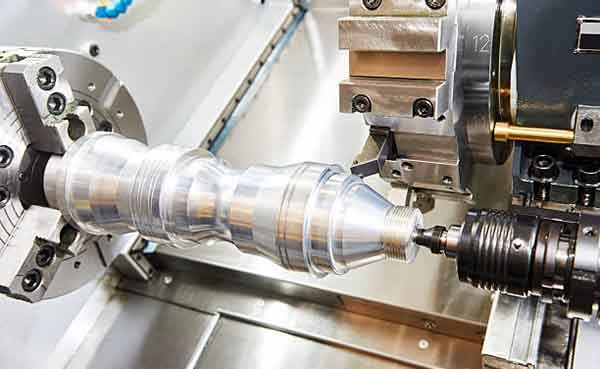
What a custom CNC job actually includes
Machining is one step. Material paperwork, fixturing, finishing and metrology decide whether the part works.
From your drawing to a shipped part
Send a 3D CAD file or a 2D drawing with a defined datum scheme. The shop reviews it for wall thickness, tool reach, thread depth and surfaces the cutter cannot reach in one setup. That review is a DFM pass, and it is where most cost is removed or added. A good supplier comes back with specific questions instead of a silent yes.
Then comes process planning. A part may be roughed on a three-axis machine, finished on a five-axis center, and turned on a mill-turn lathe to keep concentricity between a bore and an outer diameter. Fixture design matters more than spindle speed on thin walls. Clamp the part the wrong way and a 0.1 mm wall will move before the cutter touches it.
Material sourcing sits before all of that. Bar stock, plate and castings arrive with mill certificates that name heat number, chemistry and mechanical properties. If your drawing or your industry requires traceability, ask for those documents with the quote. They are routine paperwork for an ISO 9001 shop, not a special favor.
Finishing and inspection close the loop. Anodizing, plating, powder coating or bead blasting change dimensions by a few microns, so the shop decides which features to mask and which to machine after coating. Final inspection reports travel with the parts when you ask for them.
- 1Datums firstA drawing without clear datums forces the shop to guess, and guessing costs you tolerance.
- 2Wall thicknessBelow 1 mm on aluminum, expect to discuss support and cut depth.
- 3Thread calloutsGive thread class and depth, not just a nominal size.
- 4CertificatesAsk for the mill cert list at quote time, not after shipment.
Which machine suits which part
Five-axis machining pays off when a part has free-form surfaces, deep pockets on several faces, or tight angular relationships that would otherwise need three or four separate setups. An impeller, a turbine blade or a housing with angled ports fits this group. Each additional setup adds fixture error, and those errors stack up against your tolerance budget.
A three-axis mill still handles the majority of prismatic parts: brackets, plates, manifolds, covers. If every feature can be reached from one or two directions, five-axis adds cost without adding precision. We keep 27 three-axis machines for exactly this reason.
Turning and mill-turn cover shafts, bushings, fittings and parts that need a bore and an outer diameter to stay concentric. Mill-turn centers cut both in one program, which removes a re-chuck step. For rotary work up to Ø400 mm, a rotary table on a mill is often enough.
Size decides the rest. Our largest travel is 4,000 × 400 × 150 mm for long, slim parts. Medium work covers 750 × 1,150 × 550 mm and 600 × 600 × 600 mm. Small precision parts run on 500 × 500 × 450 mm and 500 × 310 × 200 mm machines, where thermal drift over a short cycle is easier to control.
- 1Free-form or multi-faceChoose five-axis; fewer setups means fewer stacked errors.
- 2Prismatic and simpleThree-axis is faster and cheaper for the same result.
- 3Concentric boresMill-turn or a lathe with a sub-spindle beats two separate ops.
- 4Long and thinCheck travel and support before quoting the 4,000 mm class.
Machine class versus part type
Use this as a first filter before you send a drawing.
| Machine class | Typical part | Best fit when | Watch out for |
|---|---|---|---|
| 5-axis (16 centers) | Impellers, turbine blades, angled housings | Features face several directions | Cost rises if the part needs only one face |
| 4-axis (12 mills) | Shafts with flats, slotted tubes | Rotary indexing plus milling | Not for full contour surfacing |
| 3-axis (27 machines) | Brackets, plates, covers, manifolds | All features reachable in one or two setups | Deep cavities may need long, thin tools |
| Mill-turn (16 centers) | Fittings, bushings, valve bodies | Bore and OD must stay concentric | Part must fit the bar or chuck capacity |
| Large travel (4,000 mm) | Rails, beams, long frames | Length exceeds 1,200 mm | Slim sections need extra support |
| Compact (500 mm class) | Connectors, sensor bodies, small inserts | Tight tolerance on small features | Limited room for large fixtures |
Tolerances, finishes and what they cost
We hold ±0.005 mm on features that need it, which is ±0.0002 in. That number applies to a defined feature under stable temperature, not to every dimension on the print. Applying it everywhere multiplies inspection time and rejects good parts for no functional reason.
Surface finish follows the same logic. As-machined surfaces sit in the Ra 1.6–3.2 μm band. A good finish from a finishing pass reaches Ra 0.8–1.6 μm. Fine finishing at Ra 0.2–0.8 μm is for sealing faces, optical seats and bearing journals. Each step down adds cycle time.
Material choice drives tooling and speed. Aluminum 6061 and 7075 cut fast and hold thin walls well. Stainless 304 and 316 work-harden, so lightradial cuts and sharp tools matter. Titanium TC4 (Ti-6Al-4V) and Inconel need slow speeds, rigid setups and more tool wear, which shows up in the price.
Hardened or difficult alloys should be machined before heat treatment where the geometry allows it. When a part must be ground or EDM after hardening, plan that into the routing from the start. Adding it later usually means a new fixture and a longer lead time.
Inspection evidence you should ask for
Every order gets a raw material check, in-process monitoring and a final inspection before shipment. That is our baseline, not an upgrade. What changes between projects is how much of it is documented and which instruments are used.
For a first article, ask for a First Article Inspection report that lists every dimension on the drawing with the measured value next to the nominal and the tolerance. For running production, statistical process control charts on the critical features show whether the process is drifting or stable. Both are available on request.
Metrology equipment includes coordinate measuring machines, optical comparators, surface roughness testers and height gauges. A CMM report is the usual evidence for position and profile tolerances. Surface roughness testers cover the Ra callouts. Height gauges handle simple step dimensions faster than a full CMM program.
Our qualification rate on shipped parts is 99.99%, and inspection covers 100% of parts before they leave. Those numbers only mean something if the inspection plan matches your drawing. Send the drawing with the critical dimensions marked, and the plan follows from there.
Common questions
What file formats do you need for a China custom cnc machining quote?
STEP, IGES, X_T and native SolidWorks or Fusion files all work. A 2D PDF or DXF helps when the drawing carries tolerances, datums and finish callouts that the 3D model does not.
Send both when you have them. The 3D model defines geometry; the 2D drawing defines acceptance. Missing the second one is the most common cause of a slow quote.
How tight a tolerance can you hold on a long part?
We hold ±0.005 mm on controlled features, but length changes the picture. On a part near 4,000 mm, thermal expansion and fixture deflection eat into that budget, so we discuss which dimensions are functional and which are reference.
A tolerance that matters on a 50 mm bracket may not be achievable on a 2 m rail without extra support and temperature control. Say which is which on the drawing.
Do you machine both prototypes and production runs?
Yes. There is no minimum order quantity. A single prototype and a run of 10,000 or more parts both go through the same process planning, with the fixture and inspection plan scaled to the quantity.
Prototype parts often ship in 3–5 days once the design is frozen. Production schedules are set at quote time.
How is my design kept confidential?
Uploads are handled as confidential and we sign a non-disclosure agreement on request. If your program requires one before files move, tell us at first contact and it is signed before anything is uploaded.
We also hold ISO 27001:2022 for information security management, which covers how design data is stored and who can open it.
Which certifications cover which industries?
ISO 9001:2015 is the base quality system. IATF 16949:2016 covers automotive and EV work. ISO 13485:2016 covers medical devices. ISO 27001:2022 covers information security.
Tell us your industry at quote time so the right documents travel with the order.
What surface finishes can you apply before shipping?
Anodizing in clear, color, hardcoat and conductive types; electroless nickel, zinc, silver and gold plating; powder coating and black oxide; bead blasting, tumbling, brushing and polishing. Laser marking is available with a minimum character height of 1.5 mm.
Add finishing to the quote rather than arranging it separately. Coating thickness changes dimensions, and the shop needs to know before it sets the machining allowance.
Send a drawing and get a real answer
We review your files, flag DFM issues and return a quotation with a free DFM analysis within 12 hours.
12-hour quote100% inspectionNo MOQNDA on request









