
China CNC Machining Service: How Engineers Vet a Supplier
This page is for design engineers and sourcing managers who need a China CNC machining service that can hold tight tolerances on real production parts. It covers what to ask about machine capacity, tolerance and finish limits, certifications, inspection paperwork and lead time. Read it and you can tell within one quote whether a supplier fits your part.
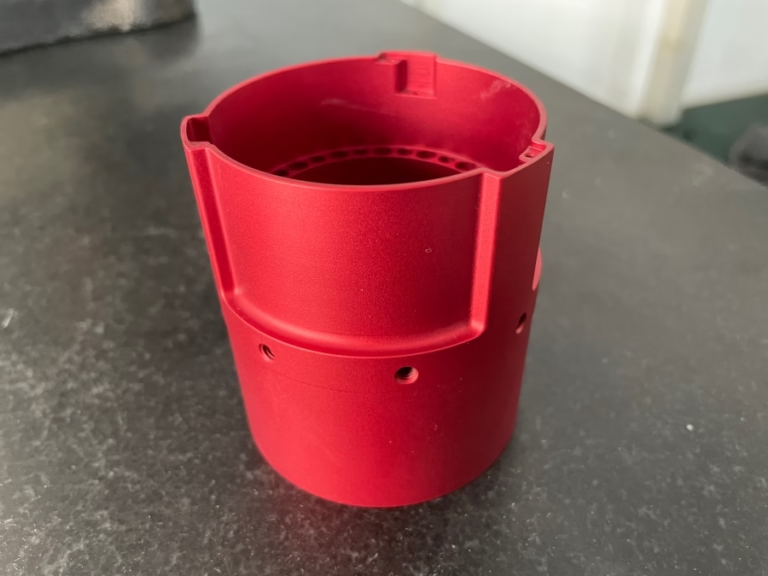
What actually decides whether a China CNC machining service works for your part
Price per piece is the last thing to compare, not the first.
Start with the machine list, not the price list
A shop's price means little until you know which spindle your part will run on. A 300 mm aluminum bracket with two tight bores is a different job from a 3,800 mm frame with datums on four faces. Ask for the work envelope of the machine that will actually cut your part, then check that the part fits with room for fixturing. At GreatLight, the largest travel is 4,000 × 400 × 150 mm, with medium envelopes at 750 × 1,150 × 550 mm and 600 × 600 × 600 mm, and compact cells at 500 × 500 × 450 mm and 500 × 310 × 200 mm.
The second question is how many setups. Every extra setup adds a re-datum and a chance for stack-up error. Parts with features on five faces, deep pockets seen from an angle, or tight true position between bores usually belong on a simultaneous 5-axis machine. GreatLight runs 16 simultaneous 5-axis machining centers, 12 four-axis mills, 27 three-axis machines and 16 mill-turn centers, 127 high-precision CNC machines in total across three wholly-owned plants (7,600 m², 150 technicians).
Turned parts with milled flats are a common sourcing trap. If a supplier quotes a shaft with cross-holes as two operations at two vendors, concentricity drifts. A mill-turn center cuts the OD, the bore and the cross-features in one chucking, which keeps runout where you drew it. Ask which machine type is in the quote. If the answer is vague, the process plan is vague too.
For long parts, check the rotary table too. A Ø400 mm rotary table sets the practical limit for parts that need indexing around a large diameter. Anything bigger may still run, but it will run as multiple setups with added cost and risk. A supplier who tells you this up front is easier to work with than one who discovers it after the order.
Tolerance, surface finish and the material you chose
Tolerance is a system, not a number. A shop can hold ±0.005 mm on a 40 mm aluminum housing with stable fixturing and temperature control. The same callout on a thin-wall stainless part that moves after stress relief is a different conversation. When you send a drawing, say which dimensions are functional and which are reference. The functional ones carry the inspection cost.
Surface finish follows the same logic. As-machined aluminum lands around Ra 1.6–3.2 μm, a good machined finish for mating faces sits at Ra 0.8–1.6 μm, and fine finishes reach Ra 0.2–0.8 μm, usually after lapping, polishing or a coating step. If your drawing says Ra 0.4 μm on a pocket floor just because it looked good in CAD, you are paying for time you do not need.
Material choice drives both. Aluminum 6061-T6 and 7075 machine cleanly and hold thin walls better than 304 stainless, which work-hardens and pulls. Titanium TC4 (Ti-6Al-4V) and Inconel cut slowly and eat tooling, so tolerance and finish budgets should be set with more margin. Plastics like PEEK and POM move with temperature and moisture; a ±0.005 mm callout on a long POM part is often unwise unless the drawing controls temperature at use.
Post-processing changes dimensions too. Anodizing builds a few micrometres; hardcoat builds more. Electroless nickel and plating add thickness on every surface. If a bore is already at the top of tolerance, tell the supplier before the finish is applied. GreatLight handles anodizing (clear, colour, hardcoat, conductive), electroless nickel, zinc, silver and gold plating, powder coating, black oxide, bead blasting, tumbling, brushing and polishing, plus laser marking with a minimum character height of 1.5 mm.
- 1Hold ±0.005 mm whenRigid part, stable fixturing, functional datums called out, aluminum or steel.
- 2Loosen the callout whenThin walls, long plastic parts, titanium or Inconel, or a surface that gets coated.
- 3Call out datumsA tight tolerance without a datum scheme is a guess, not a requirement.
Certifications and inspection reports you should expect to see
Certificates matter differently by industry. ISO 9001:2015 tells you the quality system is audited. IATF 16949:2016 matters if the part ends up in a vehicle or an EV powertrain, because it brings PPAP-style discipline and traceability. ISO 13485:2016 applies to medical devices and their components. ISO 27001:2022 covers information security, which is relevant when you upload CAD files. GreatLight holds all four.
Ask how inspection is documented. A useful answer is specific: raw material check on incoming stock, in-process monitoring at defined steps, and a final inspection before shipment, with reports on request. GreatLight inspects 100% of parts before shipment and reports a 99.99% qualification rate. That number is only meaningful alongside the sampling plan, so ask for the inspection report format on your first order and keep it as the baseline.
First article inspection is the cheapest insurance in the project. One part measured against the drawing, with a ballooned report, catches a misread callout before 500 pieces are wrong. For repeat orders, ask what changes trigger a new FAI: tool change, fixture change, material lot change, or a program revision. A supplier with a written rule is usually one with a stable process.
Traceability closes the loop. Material certificates tie the stock to a heat or lot number. If a part fails in the field, that link is what lets you narrow the problem to one batch instead of suspecting the whole program. Ask for mill certs with the first shipment, then confirm they arrive with every lot.
Quotes, DFM feedback and how fast parts actually ship
A quote without manufacturability notes is only half a quote. The useful reply points at the features that will cost you: a corner radius smaller than the cutter can reach, a pocket depth more than four times its width, a thread too close to a wall, a tolerance that forces a second operation. GreatLight returns a quotation and free DFM analysis within 12 hours, and production can start within 24 hours once the drawing and material are confirmed.
Lead time is a schedule, not a slogan. Parts ship in 3–5 days on standard work, and GreatLight records a historical late-delivery probability below 2%. Treat that as a planning input, not a guarantee for your specific part. Complex 5-axis work, special material, or an outside finishing step will extend the window, and a supplier who says so early is doing you a favour.
No minimum order quantity changes how you phase a program. GreatLight runs from one prototype to 10,000+ part runs with no MOQ, so a design can be proven on a single part before tooling and fixtures are committed. Use the prototype to check fit, finish and the inspection report; only then scale.
Confidentiality should be settled before files move. Uploads are kept secure and confidential, and an NDA is available on request. If your drawings carry export-controlled or customer-restricted content, say so in the first message so the right agreement is in place before anything is uploaded.
Reference numbers to check against a supplier quote
Use these as the axis labels when you compare two or three quotes on the same drawing.
| Item | Typical range | What to ask |
|---|---|---|
| Tolerance | ±0.005 mm (±0.0002 in) | On which features, and with what datum scheme? |
| Finish, as machined | Ra 1.6–3.2 μm | Is this the default for the quoted process? |
| Finish, mating face | Ra 0.8–1.6 μm | Which faces need it, and how is it measured? |
| Finish, fine | Ra 0.2–0.8 μm | Which step produces it, and at what cost? |
| Largest travel | 4,000 × 400 × 150 mm | Does the part fit with fixturing room? |
| Rotary table | Ø400 mm | How many setups if the part is larger? |
| Quote turnaround | Within 12 hours | Does it include DFM notes? |
| Production start | Within 24 hours | After drawing and material confirmation |
| Shipping | 3–5 days | Which operations sit outside that window? |
| Order size | One part to 10,000+ | Any setup charge that changes at volume? |
Questions engineers ask before the first order
Can a China CNC machining service hold ±0.005 mm on my part?
It depends on the part more than the shop. A rigid aluminum or steel part with clear datums and stable fixturing can be machined to ±0.005 mm and inspected at that level.
Thin walls, long plastic parts, titanium and Inconel are harder. Send the drawing and the functional dimensions, and ask which features the supplier will guarantee in writing. If the answer covers every dimension on a flexible part, be careful.
What should I include in the RFQ to get a useful quote?
Send a 3D model, a 2D drawing with datums and tolerances, the material and temper, the surface finish per face, the quantity, and any coating or marking requirement.
Also say which dimensions are functional and which are reference. That one note often removes a second operation from the quote and shortens the lead time.
How do I check that inspection is real and not just a checkbox?
Ask for the report format before the order, not after. A useful report lists the measured value against the nominal and tolerance for each controlled dimension, with the instrument identified.
For the first order, request a first article inspection with a ballooned drawing. Keep it as the baseline, and ask what process changes trigger a new FAI on repeat orders.
Which certifications matter for automotive, medical and data-sensitive work?
IATF 16949:2016 covers automotive and EV programs, ISO 13485:2016 covers medical devices, and ISO 9001:2015 is the general quality baseline. ISO 27001:2022 covers information security, which applies when you upload CAD data.
GreatLight holds all four. Match the certificate to your end market and confirm the certificate scope covers the process you are buying.
Is there a minimum order quantity, and how does prototyping fit?
GreatLight has no minimum order quantity and runs from one prototype to 10,000+ part runs. A single part is a reasonable way to prove the process before committing to fixtures and tooling.
Use the prototype to check fit, finish and the inspection report. If the first part passes, the same process plan scales to the production run with less risk.
How is my design data handled?
Uploads are kept secure and confidential, and a non-disclosure agreement is available on request. Send the NDA before the first file if your drawings are restricted.
If only part of the design can be shared at the quoting stage, say so. A DFM review can start from a simplified model with the critical features intact.
Send a drawing and get a quote with DFM notes
Upload your model and 2D drawing. We return a quotation and free DFM analysis within 12 hours, and every part is inspected before it ships.
12-hour quoteFree DFM analysis100% inspectionNo MOQ









