
China Aluminum CNC Machining Service
This page is for engineers and sourcing teams who need machined aluminum parts from a Chinese supplier and want to judge capability before sending an RFQ. It covers alloy selection, 5-axis setups, tolerance and finish limits, and what inspection data you can expect with the shipment.
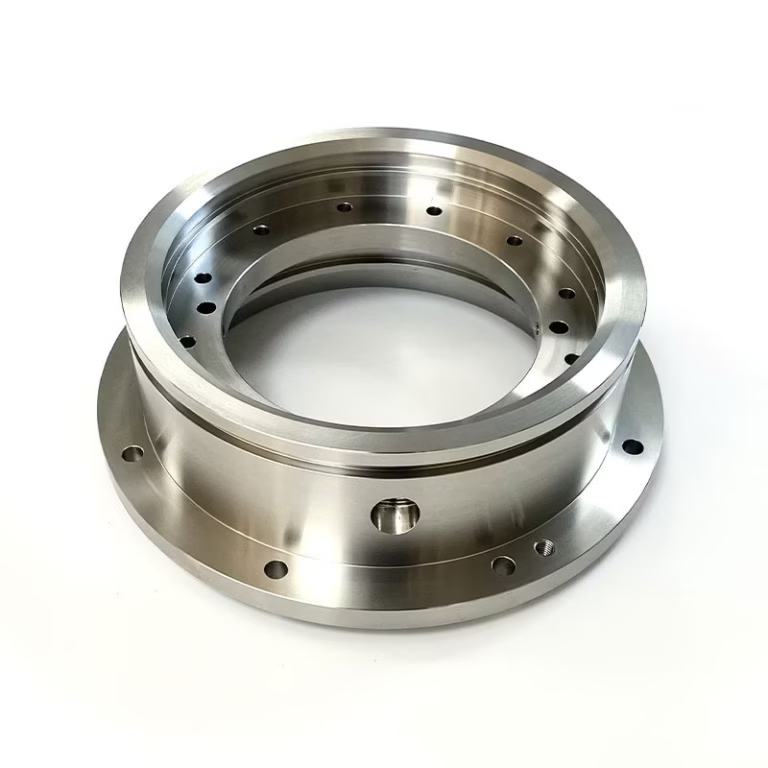
What this page covers
Alloy behavior, machine setup, quoting inputs, and the checks that decide whether a Chinese aluminum machining supplier fits your part.
Choosing the aluminum grade before you choose the supplier
Aluminum is not one material. The grade you pick decides how the part machines, how it holds tolerance after anodizing, and whether it survives service loads. For general housings, brackets and fixtures, 6061 and 6061-T6 are the default. They machine cleanly, weld reasonably well, and take clear or colored anodizing without blotching. If you need higher strength, 7075 gives roughly twice the yield strength of 6061, but it cuts differently, is harder to weld, and the anodized layer looks darker on the same bath.
2024 machines to a better finish than 7075 and is common in aerospace work where fatigue matters, though its corrosion resistance is poor without cladding or coating. The 5000 series, 5052 and 5083, are for formed and welded assemblies rather than tight-tolerance machined features; 5083 is the better choice for marine and pressure applications. For extrusion-based parts, 6063 and 6082 sit between the two, and ADC12 covers die-cast bodies that later get machined faces.
One practical point for procurement: temper matters as much as the number. 6061-T6 behaves differently from 6061-T4 or annealed stock, especially on thin walls. Tell us the temper on the drawing, or state the functional requirement and we will pick the temper during DFM review. Non-standard stock sizes also affect lead time, so flag any grade that is not a common plate or bar thickness.
Cutting strategy follows the grade. 6061 runs at high spindle speeds with generous coolant and few problems. 7075 and 2024 want sharper tools, lighter radial engagement, and more attention to chip evacuation because the chips are abrasive and tend to weld to the cutter. We machine all listed grades in-house: 6061, 6061-T6, 2024, 5052, 5083, 6063, 6082, 7075 and ADC12.
- 16061 / 6061-T6General machining, brackets, housings, fixtures. Best balance of cost, finish and anodizing.
- 27075High-strength structural parts. Harder to weld, darker anodized color, higher tool wear.
- 32024Fatigue-critical aerospace parts. Needs coating or cladding for corrosion.
- 45052 / 5083Formed and welded assemblies, marine and pressure service. Not for tight machined bores.
From blank to finished part: the setups that matter
The work starts before any toolpath is posted. We review your 3D model and 2D drawing for features that are hard to make: deep pockets with thin walls, internal sharp corners that force a small cutter, tolerances tighter than the process can hold repeatably, and datums that do not match how the part will be measured. The output is a short DFM note listing what we would change and why, sent within 12 hours of the quote request. Most changes keep the design intent and cut cost or risk.
Setup count is the biggest cost driver in aluminum work. A part that can be reached from three sides needs fewer fixtures, less re-datuming and less accumulated error than one that needs five orientations. Where geometry allows, we hold the part on a single 5-axis platform and machine the angled faces, bores and contours in one continuous setup. That is where the 16 simultaneous 5-axis machining centers matter: shorter tools, better cutting angles, and one datum carried through the whole part.
Fixturing for thin-wall aluminum deserves its own decision. A 1.5 mm wall will deflect under normal clamping pressure, so we use soft jaws, vacuum plates or sacrificial tabs and control the depth of cut rather than the clamp force. Stress relief between roughing and finishing is standard on parts with large material removal, because aluminum moves after the skin is cut away. Skipping that step is the usual reason a part measures correctly on the machine and out of tolerance after anodizing.
For turned parts, the 16 mill-turn centers let us complete a shaft with cross holes, flats and slots without a second operation. Combined with a Ø400 mm rotary table, this covers most round parts that also need milled features. On larger work, the maximum processing size is 4,000 mm, with travels of 4,000 × 400 × 150 mm for long parts, 750 × 1,150 × 550 mm and 600 × 600 × 600 mm for mid-size frames, and 500 × 500 × 450 mm or 500 × 310 × 200 mm for compact work.
- 1One setup when possibleFewer datums, less stacked error, shorter cycle time.
- 2Rough, relieve, finishStandard for parts with heavy material removal or thin walls.
- 3Soft jaws and vacuumKeeps thin aluminum walls from deflecting under clamping.
- 4Mill-turnShafts with cross features finished in one operation.
Shop capability at a glance
Numbers below are the limits we quote against, not marketing figures.
| Item | Specification | Notes |
|---|---|---|
| Tolerance | ±0.005 mm (±0.0002 in) | Repeatable on production runs, not only on a first article |
| Surface finish | Ra 0.2–0.8 μm fine | Ra 0.8–1.6 μm standard, Ra 1.6–3.2 μm as machined |
| 5-axis centers | 16 simultaneous | Angled faces and contours in one setup |
| 4-axis mills | 12 | Multi-face work on prismatic parts |
| 3-axis machines | 27 | Flat plates, simple pockets, high-volume runs |
| Mill-turn centers | 16 | Turned parts with cross holes and flats |
| Largest part | 4,000 mm | Travel 4,000 × 400 × 150 mm |
| Mid-size travels | 750 × 1,150 × 550 mm | Also 600 × 600 × 600 mm |
| Compact travels | 500 × 500 × 450 mm | Also 500 × 310 × 200 mm |
| Rotary table | Ø400 mm | For round and index work |
| Machines total | 127 high-precision CNC | Across 3 wholly-owned plants |
| Floor area | 7,600 m² | Dongguan, China plus Singapore factory |
Tolerance, surface finish and what to put on the drawing
Tight tolerances cost money in every direction: more setups, more in-process checks, slower feeds. The right question is which dimensions actually control function. A bearing bore and its mating shoulder usually need the tight callout. An outer profile that only has to fit inside a cover rarely does. Marking a whole drawing with ±0.005 mm pushes the price up without improving the assembly. Mark the critical dimensions and leave the rest to the general tolerance block.
Surface finish follows the same logic. As-machined aluminum sits around Ra 1.6–3.2 μm. Standard finishing work reaches Ra 0.8–1.6 μm. Fine finishes down to Ra 0.2–0.8 μm are available where a seal, a sliding surface or an optical interface needs them, and they add polishing or a slower finishing pass. If an anodized surface is specified, remember that the coating grows into and onto the surface, so a hardcoat layer will change measured dimensions on tight bores unless the drawing accounts for it.
Datums matter as much as numbers. If the drawing calls out position tolerances from datum A on one face and the part will be measured from a different face, the inspection report will disagree with the drawing even when the part is good. On first articles we send the inspection report and flag any dimension where the drawing and the measurement setup do not line up. Send the GD&T scheme with the model and DFM review will catch the rest.
Finishes for aluminum parts, and the ones that cause rework
Anodizing is the most common aluminum finish and comes in clear, color, hardcoat and conductive types. Clear and colored anodizing are cosmetic and mildly protective; hardcoat builds a thicker, harder layer for wear surfaces. Conductive anodizing is used where the part needs a masked electrical path. The choice is not purely cosmetic: masking, racking marks and color matching across batches all depend on the anodizer, so specify the class and the color reference rather than 'black anodize' alone.
Plating covers electroless nickel, zinc, silver and gold, and each has its own process risk on aluminum. Electroless nickel gives a hard, uniform layer on complex geometry. Zinc plating is mainly for steel hardware but appears on aluminum assemblies that mix metals. Silver and gold are used for conductivity and RF work. Powder coating and black oxide cover the heavier decorative and corrosion jobs. Bead blasting, tumbling, brushing and polishing set the base texture; a brushed or blasted surface looks very different after anodizing than a polished one.
Laser marking and engraving handle part numbers, logos and traceability. Minimum character height is 1.5 mm, so dense data matrices or long serial numbers need a flat area and enough size to stay legible. If the marked surface is also anodized, tell us the order of operations. Marking before anodizing usually gives a cleaner contrast; marking after is better when the mark must stay bright on a dark coating.
Mixed-metal assemblies are worth a note. Aluminum in contact with stainless or plated steel in a wet environment can corrode, so if the part bolts to a steel frame, plan for a coating, an isolating washer or a compatible fastener. That is a design call, but it is cheaper to make it before the run than after.
Inspection, documentation and ordering from China
Every lot gets a raw material check, in-process monitoring and a final inspection before shipment. Inspection is 100% before shipment, not a sample pull, and dimensional reports are available on request. The qualification rate we work to is 99.99%. If your program needs first article inspection reports, material certificates or a specific report format, say so at the quote stage; adding it later means re-inspecting parts that are already packed.
Certifications cover the common buyer requirements: ISO 9001:2015, IATF 16949:2016 for automotive, ISO 13485:2016 for medical devices, and ISO 27001:2022 for information security. The last one matters more than most engineers expect, because it covers how your CAD files and drawings are handled, not just how the parts are made. Uploads are treated as confidential, and an NDA is available on request before you send anything.
Ordering is built for both prototype and production quantities. There is no minimum order quantity: a single prototype and a 10,000+ part run go through the same process. Quotation and free DFM analysis come back within 12 hours, production can start within 24 hours of a released order, and parts typically ship in 3–5 days. Historical late-delivery probability is below 2%. Those numbers assume the drawing is released and the material is in stock or on a standard mill schedule.
The practical advice for a first order from China: send the 3D model, the 2D drawing with GD&T, the alloy and temper, the finish class, and the quantity range. That set is enough for a real quote instead of a placeholder. If the drawing is incomplete, we will quote from the model and list the assumptions in the DFM note so nothing is hidden.
Questions engineers ask before sending an RFQ
Can you machine 7075 to the same tolerance as 6061?
Yes, but the process differs. 7075 is stronger and more abrasive, so we use sharper tooling, lighter radial engagement and more attention to chip evacuation. Thin walls in 7075 deflect more than the same wall in 6061, so the fixturing and the rough-finish sequence change.
If a drawing calls for ±0.005 mm across a thin 7075 wall, expect a DFM comment about wall thickness or an added stress-relief step.
Does anodizing change the dimensions of my part?
It does. The coating grows on and into the surface, and hardcoat builds a thicker layer than cosmetic anodizing. Tight bores and press fits need the drawing to account for the coating thickness.
Tell us the finish class before we machine the part, not after. Reworking an anodized part usually means stripping the coating and re-machining.
What is the largest aluminum part you can machine?
The maximum processing size is 4,000 mm, with a travel of 4,000 × 400 × 150 mm on the long machines. Mid-size work covers 750 × 1,150 × 550 mm and 600 × 600 × 600 mm, and compact work covers 500 × 500 × 450 mm and 500 × 310 × 200 mm.
Long, slender aluminum parts need a fixture plan, because the part deflects more than the machine does.
How do you handle thin walls and deep pockets in aluminum?
We reduce clamp force with soft jaws, vacuum plates or sacrificial tabs, and control the depth of cut rather than pushing the tool. Deep pockets with small corner radii force a small cutter, which limits reach and increases cycle time.
A common DFM change is opening a corner radius so a larger cutter can reach the floor. That single change often removes a second setup.
What do I need to send for a quote?
A 3D model, a 2D drawing with GD&T, the alloy and temper, the finish class, and the quantity range. Add any inspection report format you need.
Quotation and free DFM analysis come back within 12 hours. Production can start within 24 hours of order release, and parts typically ship in 3–5 days.
Is there a minimum order quantity?
No. We run from one prototype to 10,000+ part runs on the same process. The setup cost is spread differently at each quantity, so the unit price at one piece is not the unit price at 10,000.
Uploads are secure and confidential, and an NDA is available on request before you share drawings.
Send your aluminum part for a quote
Upload your model and drawing and get a quotation with free DFM analysis within 12 hours.
12-hour quoteFree DFM analysis100% inspectionNo MOQ









