
01
Tolerance drifts across the run
The first parts measure fine. By part 300 the bore is 0.02 mm over and the fixture has walked. Without in-process monitoring you find out at the assembly line, not at the machine.
GreatLight machines engine, transmission and chassis components for auto parts suppliers serving Harrisburg, PA. 5-axis milling and turning to ±0.005 mm, IATF 16949 process control, 3–5 day shipping.

Most failures in automotive sourcing are visible at the drawing stage. These are the ones we see most.
The first parts measure fine. By part 300 the bore is 0.02 mm over and the fixture has walked. Without in-process monitoring you find out at the assembly line, not at the machine.
A shop that quotes from a STEP file alone will miss callouts for true position, surface finish and heat-treat condition. You approve a price, then approve a deviation.
The parts are done but the mill cert for 4140 is missing. Your incoming inspection holds the lot, and the assembly schedule slides by a week while paperwork catches up.
A shop runs 5 good prototypes, then cannot scale past 200 pieces because the process was never built for volume. You start the sourcing cycle over at the worst time.
Machining, finishing and inspection stay in the same plant, so the process that made your prototype is the process that ships your production order.

Engine brackets, impellers, sensor housings and transmission covers often need work on five or six faces. Every extra setup adds a datum shift and a chance to lose position. Our 16 simultaneous 5-axis machining centers cut those faces in one clamping, so true position holds across the part instead of drifting between operations.
We hold ±0.005 mm on critical features and Ra 0.8–1.6 μm on sealing faces. When a print calls for tighter finish on a bore or a valve seat, we can reach Ra 0.2–0.8 μm.

Automotive programs move in steps: a few prototypes for fit checks, then a pilot batch, then steady volume. Switching shops at each step resets the learning curve and the inspection plan. We keep the same fixture design, the same CAM strategy and the same inspection criteria from the first part to the ten-thousandth.
There is no minimum order quantity. A single prototype runs on the same machines as a 10,000-part order, and 127 CNC machines let us hold capacity when your schedule compresses.
Use this to match part geometry and volume to a process before you request a quote.
| Part type | Best route | Why |
|---|---|---|
| Engine bracket, multi-face | 5-axis milling | One setup, true position held |
| Shaft, bushing, fitting | CNC turning or mill-turn | Round parts, tight concentricity |
| Housing with angled ports | 4-axis with rotary table | Indexed faces, lower cost |
| Flat plate, simple profile | 3-axis milling | Fastest cycle, lowest piece price |
| Prototype, 1–50 pieces | Rapid prototyping | No tooling, geometry checks early |
| Production, 1,000+ pieces | 5-axis plus dedicated fixture | Repeatable cycle time per part |
Six services that cover the parts an automotive supplier typically sources.
Simultaneous 5-axis work for impellers, brackets and housings with features on five or more faces. One clamping, one datum.
3-, 4- and 5-axis mills plus 16 mill-turn centers for shafts, fittings and round parts that need concentricity.
Machined prototypes from your CAD file so you can check fit and function before committing to a production fixture.
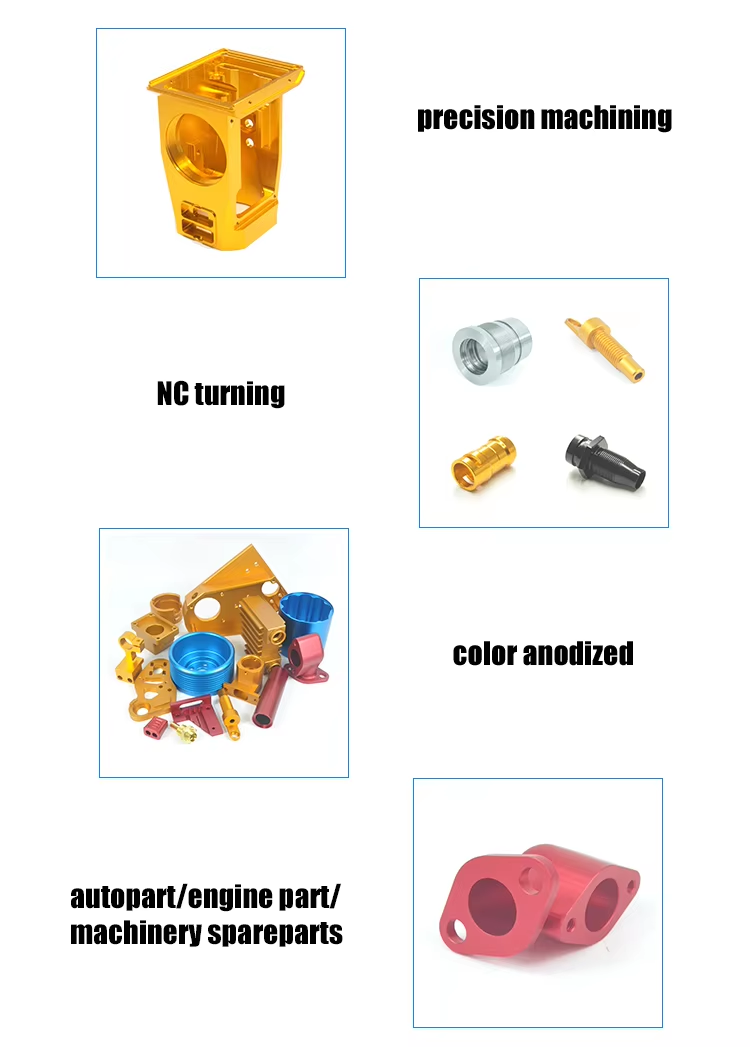
Anodizing, plating, powder coating, bead blasting and laser marking. Cosmetic and functional finishes in the same plant.
Brackets, covers and mounting plates when a part is better formed than cut from billet.
Aluminum die casting for high-volume housings, vacuum casting for low-volume covers and enclosures.
Numbers to check against your drawing before you send it.
| Item | Capability | Note |
|---|---|---|
| Tolerance | ±0.005 mm | ±0.0002 in on critical features |
| Surface finish | Ra 0.2–3.2 μm | Depends on feature and material |
| Maximum part size | 4,000 × 400 × 150 mm | Larger envelope on selected mills |
| Materials | Aluminum, steel, stainless, brass | Titanium and Inconel on request |
| Laser marking | 1.5 mm minimum character height | Part numbers, traceability codes |
| Inspection | 100% before shipment | Reports on request |
Six things that affect whether your order arrives correct and on time.
IATF 16949:2016 plus ISO 9001:2015, ISO 13485:2016 and ISO 27001:2022. Process control built for automotive programs, not adapted from general machining.
Raw material check, in-process monitoring and final inspection on every order. Parts that fail inspection do not ship.
Send a drawing and get a quotation plus free DFM feedback within 12 hours. We flag features that will cost you money before you commit.
150 technicians across 3 wholly-owned plants, 7,600 m² of manufacturing space. Someone who knows your part is on the floor.
Production can start within 24 hours of sign-off. Most machined parts ship in 3–5 days.
Uploads are secure and confidential. A non-disclosure agreement is available before you send drawings.
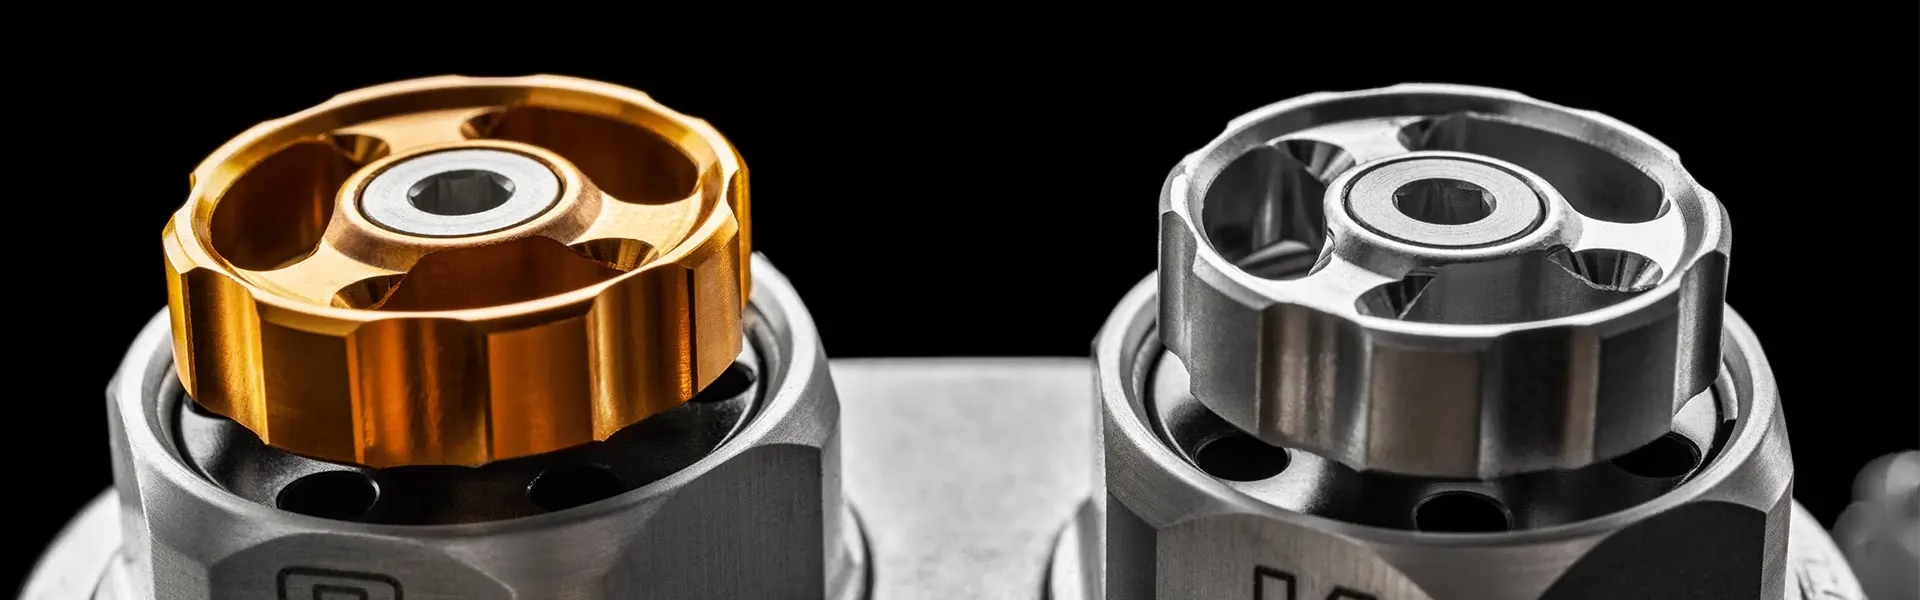
Powertrain and chassis parts checked against print at every step.
Multi-face parts cut in one setup on simultaneous 5-axis centers.

Heat and chemical exposure drive material choice as much as geometry.

Flat and formed parts where piece price matters more than complexity.
Not on every feature. ±0.005 mm is achievable on critical features with the right fixture and a stable setup. Features that depend on a long tool reach or a thin wall will open up.
Send the drawing and we will tell you which callouts we can hold and which ones need a design change. That answer comes back with the quote, not after the first article.
No. We run single prototypes and 10,000-part orders on the same equipment. The process, fixture design and inspection plan stay consistent between the two.
Volume only changes cycle time and fixturing cost. It does not change whether we take the job.
Quotation and DFM analysis come back within 12 hours. Production can start within 24 hours of drawing sign-off.
Most machined parts ship in 3–5 days. The exact date depends on material availability and the finishing steps you select.
Aluminum 6061, 6061-T6, 2024, 5052, 6063, 6082, 7075 and ADC12. Stainless 303, 304, 316, 316L, 17-4PH and 440C. Steel 1018, 1045, 4130, 4140 and 4340.
Brass C36000 and C27400, copper C101 and C110, titanium TA2 and TC4, plus engineering plastics such as POM, PEEK and PA.
Every order gets a raw material check, in-process monitoring and a final inspection before shipment. We inspect 100% of parts, not a sample lot.
Inspection reports, material certificates and dimensional data are available on request. Tell us at the quote stage what your incoming inspection needs.
Yes. Uploads are secure and confidential. We can sign a non-disclosure agreement before you send any files.
If your program requires it, we will work under your NDA template rather than ours.
It does not ship. Parts that fail final inspection are reworked if the geometry allows, or remade.
We send the inspection data with the replacement so you can see what changed.
That is the normal path. A machined prototype validates fit and function, then the same CAM strategy scales to production volume.
Keeping both stages in one plant avoids the re-qualification that comes with switching suppliers.
Upload your CAD file and get a quotation plus free DFM analysis. No minimum order, 100% inspection before shipment.
12-hour quote100% inspectionNo minimum orderNDA on request
Trusted by engineers and manufacturers worldwide










Upload your 3D model or 2D drawing and get a quotation with a free DFM analysis. Maximum processing size 4,000 mm.
CNC Metals 13 grades
CNC Plastics 10 grades
Machines & processes 12 options
Surface & post-processing 10 options
Material: not selected Machine: not selected Post-process: not selected
Fill in this short form and we'll open WhatsApp with your message ready to send. We only use these details to reply to you.
Nothing is sent until you press send inside WhatsApp.