
Application CNC Machining Services: Choosing the Right Process for Your Part
This page is for design engineers and sourcing engineers who need to pick a machining route by part geometry, tolerance, material and volume. It covers where 3-axis, 4-axis and 5-axis work fits, when tight tolerances are realistic, and which checks catch problems before shipment. Read it to decide whether a part belongs on a mill, a mill-turn center, or a larger platform.
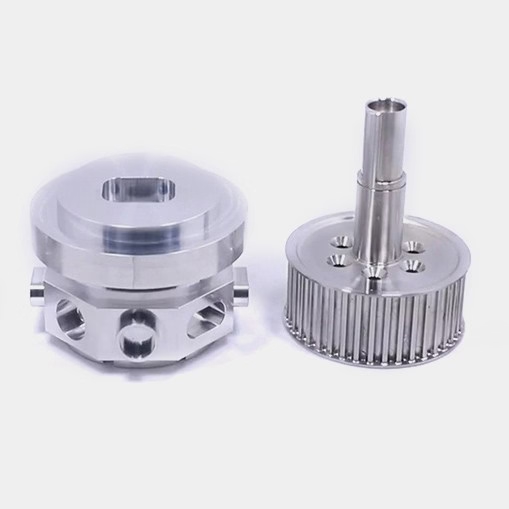
What Application Machining Actually Decides
Process choice follows the part, not the other way around.
Choosing Between 3-Axis, 4-Axis and 5-Axis Work
Most parts do not need five axes. A flat bracket with holes on one face runs faster on a 3-axis mill, and the setup is simpler to inspect. Save the rotary tables for geometry that cannot be reached from one direction.
Parts with features on multiple faces fit 4-axis work well. The rotary table indexes the part between operations, so holes on four sides stay aligned to one datum. It is a good middle option for housings, manifolds and shaft-mounted plates where the tolerance band is ±0.02 mm or looser.
Simultaneous 5-axis centers cut angled faces, deep pockets and undercuts in one setup. On a camshaft lobe or a humanoid robot joint, that removes the re-fixturing steps that stack error. We run 16 simultaneous 5-axis machining centers, plus 12 four-axis mills and 27 three-axis machines, so the route is matched to the drawing rather than to whatever is free.
The trade-off is cost per hour and programming time. If a part only has one angled face, a 3-axis job with an angle plate is often the cheaper call. This is the kind of choice we flag during the free DFM review.
Where ±0.005 mm Makes Sense and Where It Does Not
We hold ±0.005 mm (±0.0002 in) on features that need it. That number belongs on a bearing bore, a spigot fit or a mating face, not on every dimension on the sheet. Tightening a non-critical dimension adds inspection time and can push a part into a slower machine.
Surface finish matters as much as size. As-machined faces land at Ra 1.6–3.2 μm, high-finish work at Ra 0.8–1.6 μm, and fine finishing reaches Ra 0.2–0.8 μm. Sealing faces and sliding surfaces usually need the finer bands. Cosmetic faces can stay rough if they are painted later.
Material changes the answer. Aluminium 6061 and 7075 cut cleanly and hold tight limits with less heat. Stainless 316L and 17-4PH work-harden, so light passes and sharp tools matter. Titanium TC4 and Inconel move more during cutting, which means the tolerance call has to account for stress relief.
If a feature sits far from the main datums, error accumulates. Tell us which dimensions carry the function. We can then concentrate inspection where it counts instead of measuring everything to the same limit.
Matching Process to Part Type
Use this as a first pass. The DFM review confirms the final route.
| Part type | Typical machine | Tolerance band | Watch for |
|---|---|---|---|
| Flat bracket, one face | 3-axis mill | ±0.02 mm | Thin walls deflect |
| Housing, 4 sides | 4-axis mill | ±0.01 mm | Datum shift on re-index |
| Camshaft lobe | 5-axis mill-turn | ±0.005 mm | Lobe profile accuracy |
| Robot joint body | Simultaneous 5-axis | ±0.005 mm | Deep pocket chatter |
| Surgical retractor arm | 4-axis or 5-axis | ±0.005 mm | Burr on edges |
| Large frame, to 4,000 mm | 3-axis or 5-axis | ±0.02 mm | Thermal drift |
| Shaft with cross-holes | Mill-turn center | ±0.01 mm | Concentricity stack |
| Thin heat sink | 3-axis mill | ±0.02 mm | Workholding marks |
Material Choice Drives Cutting Strategy
Aluminium covers most prototype and light-production work. Grades 6061, 6061-T6, 7075 and 6082 are common, and ADC12 shows up on die-cast parts that need later machining. These cut fast and finish well, so a prototype can ship in 3–5 days.
Stainless and steel take longer. Grades 303, 304, 316L, 17-4PH and 440C appear in medical and food-contact parts; 1018, 1045, 4130 and 4140 show up in structural work. Tool wear and chip control set the cycle time here, not the machine.
Titanium, Inconel and magnesium need a different approach. TC4 and Inconel hold strength at heat but resist cutting, so passes are light and coolant flow matters. Magnesium AZ31B and AZ91D cut easily but require chip handling care.
Plastics are their own case. POM and PEEK hold tight dimensions; ABS and PP move with temperature. Carbon fibre eats tools and needs dust control. Tell us the service environment and we will match the grade.
- 1Prototype firstNo minimum order quantity, from one part to 10,000+ runs.
- 2Finish optionsAnodizing, plating, powder coating, bead blasting, laser marking.
- 3InspectionRaw material check, in-process monitoring, final inspection. Reports on request.
Inspection and Compliance by Industry
Different sectors ask for different paperwork. Aerospace and medical buyers usually want full dimensional reports and material certs. Automotive buyers care about process control and traceability. We hold ISO 9001:2015, IATF 16949:2016, ISO 13485:2016 and ISO 27001:2022, which cover these common requests.
Inspection runs at three points: incoming material, in-process checks, and final review. Every part gets a final check before it ships. If a drawing calls out a critical feature, that feature is measured and recorded.
For medical and food-contact parts, we deburr and clean before packing. For robot and automotive parts, we check fit interfaces against the mating drawing. The goal is to catch a problem at the machine, not at the customer's assembly line.
Confidentiality is part of the job. Uploads are secure, and we can sign an NDA before files move. Many customers send step files for a DFM review before any purchase order exists.
What to Send for a Fast, Accurate Quote
Send a 3D model in STEP or IGES plus a 2D drawing with tolerances, datums and finish callouts. If the drawing is missing, we can work from the model but will flag assumptions. Include the material grade and any surface treatment.
Say how many parts you need and when you need them. Volume changes the route: one prototype may be 3-axis with hand finishing, while a 500-piece run may move to a mill-turn center or a fixture that cuts setup time.
We return a quote and free DFM analysis within 12 hours. Production can start within 24 hours of approval, and parts ship in 3–5 days. Our historical late-delivery rate is below 2%.
If a feature is hard to machine, tell us early. Changing a corner radius or opening a pocket floor is cheaper at the quote stage than after the first article is cut.
Common Questions
How do I know if my part needs 5-axis machining?
If the part has angled faces, deep pockets, or features on five or more sides, 5-axis work usually wins on setup count and accuracy.
If the part is flat with holes on one or two faces, a 3-axis or 4-axis job is faster and cheaper. Send the model and we will tell you which route fits.
What tolerance can you hold on a typical part?
We hold ±0.005 mm (±0.0002 in) on critical features. That limit applies to specific dimensions, not the whole drawing.
Looser bands like ±0.02 mm are fine for most non-mating features and keep cost down.
What is the smallest and largest part you can machine?
Our maximum processing size is 4,000 mm, with travels of 4,000 × 400 × 150 mm on the large platform.
Small parts run on compact centers with travels of 500 × 310 × 200 mm. We also use a Ø400 mm rotary table for round work.
Can you handle both prototypes and production runs?
Yes. There is no minimum order quantity. We machine from one prototype to 10,000+ part runs.
Prototypes often ship in 3–5 days, and production can start within 24 hours of approval.
Which materials do you machine most often?
Aluminium 6061, 7075 and 6082, stainless 303, 304 and 316L, steel 1018, 1045 and 4140, plus titanium TC4 and plastics like POM and PEEK.
We also cut copper alloys, Inconel and magnesium when the application calls for it.
How do you protect my design files?
Uploads are secure and confidential. We can sign an NDA before files are transferred.
We hold ISO 27001:2022 for information security, and only the engineers who need the files see them.
Send Your Drawing, Get a Route and a Price
Upload a STEP file and drawing. We return a quote and free DFM analysis within 12 hours.
12-hour quote100% inspectionNDA on requestNo minimum order









