
Advanced ODM CNC Milling & Turning Solutions 2026
This page explains what an ODM machining partner actually does beyond cutting metal: design review, process routing, finishing, and inspection paperwork. It is written for design engineers and sourcing leads comparing suppliers for a 2026 build. After reading it you can tell whether a shop can carry your part from prototype to a 10,000-piece run without surprises.
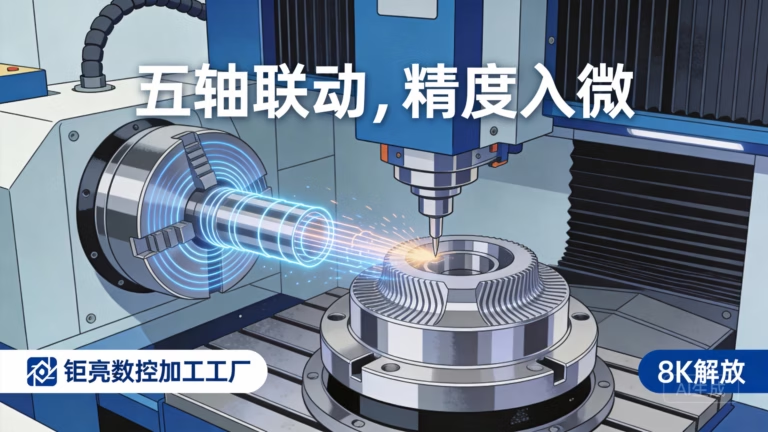
What ODM CNC milling covers in practice
ODM means the supplier owns the process, not just the spindle time.
Where ODM differs from a job shop
A job shop quotes your drawing and ships parts. An ODM partner reads the same drawing and tells you what will go wrong before the first chip is cut. That difference matters most when a part has tight concentricity, thin walls, or a finish spec that interacts with the base material.
The ODM scope usually covers four things: design-for-manufacturability feedback, raw material sourcing, every machining and finishing step, and the inspection record that travels with the shipment. If a supplier only does one of those and outsources the rest, you are managing three vendors instead of one.
We work this way at GreatLight. Quotes go out with a free DFM analysis inside 12 hours, and production can start within 24 hours of approval. No minimum order quantity applies, so a single prototype and a 10,000-piece run follow the same routing discipline.
What good DFM feedback looks like on a milling part
Useful DFM feedback is specific. A partner should name the feature, the risk, and the alternative. Thin walls under 1 mm in aluminium will deflect during roughing; the fix is either a thicker section or a sequenced toolpath with light radial engagement. Deep pockets with a 3:1 depth-to-diameter ratio need a smaller cutter, which means slower metal removal and a different cost.
Thread and hole callouts are another common source of rework. A M2 tapped hole in 6061 is routine. The same hole in 7075 or 17-4PH needs pilot sizing and peck tapping, and in titanium it may be worth switching to a thread mill. These decisions are cheap at the quote stage and expensive after heat treatment.
Turning parts get the same review. Long, slender shafts need center support or a different fixturing plan. A groove with a square internal corner needs a tool that can actually reach it. When the drawing calls for a sharp internal corner and a mirror finish at the same time, someone has to compromise.
Matching machine configuration to part geometry
Five-axis simultaneous machining earns its cost when a part has compound angles, contoured pockets on multiple faces, or features that would need three separate fixtures on a 3-axis machine. Each fixture change adds setup error and queue time. On a medical or robotics housing, one five-axis setup can hold position tolerance across faces that a 3-axis route cannot.
Not every part needs five axes. Flat plates, brackets, and simple turned shafts are faster and cheaper on 3-axis or mill-turn equipment. Mill-turn centers are the right call for parts that combine a turned body with milled flats, cross holes, or slots, because the part stays in one chuck and concentricity comes from the machine, not from a re-fixture.
Size drives the choice too. Our work envelope tops out at 4,000 mm, with large travels of 4,000 × 400 × 150 mm for long parts and medium travels of 750 × 1,150 × 550 mm for general work. A Ø400 mm rotary table handles parts that need indexing around a cylindrical axis.
Process selection by part feature
Pick the machine route from the feature, not from the price sheet.
| Part feature | Recommended route | Why |
|---|---|---|
| Flat plate with drilled holes | 3-axis mill | One setup, fastest cycle |
| Housing with angled faces | 5-axis simultaneous | One setup holds face-to-face position |
| Turned body with milled flats | Mill-turn center | Concentricity comes from one chuck |
| Deep pocket, 4:1 ratio | 3-axis with long-reach cutter | Rigidity beats speed here |
| Long shaft, 500 mm+ | Turning with center support | Controls deflection and taper |
| Thin wall under 1 mm | 5-axis, light radial passes | Lower cutting force, less warp |
Tolerances, finishes, and what actually drives cost
We hold ±0.005 mm (±0.0002 in) on critical features. That number should be applied to the features that need it, not to the whole drawing. A general tolerance block of ±0.1 mm plus three tight callouts costs far less than a blanket ±0.01 mm and gets the same function.
Surface finish follows the same logic. As-machined parts sit at Ra 1.6–3.2 μm, a high-finish pass reaches Ra 0.8–1.6 μm, and fine finishing gets to Ra 0.2–0.8 μm. Each step adds inspection time and can add a secondary operation. If a sealing face needs Ra 0.4 μm and the rest of the part does not, say so on the drawing.
Material choice interacts with both. Aluminium 6061 and 6082 machine cleanly and hold tight tolerances. Stainless 316L work-hardens, so lighter passes and sharp tooling are required. Titanium TC4 and Inconel 718 need slower speeds and more tool changes, which shows up in the price. Plastics like PEEK and POM move after machining, so a stress-relief step or a final sizing cut may be needed.
Inspection and documentation you should ask for
Ask what is measured, on what equipment, and what record you receive. Our flow is raw material verification, in-process monitoring, and 100% inspection before shipment, with reports available on request. The qualification rate across these steps is 99.99%.
For regulated products, the paperwork matters as much as the part. We hold ISO 9001:2015, IATF 16949:2016, ISO 13485:2016, and ISO 27001:2022. The first three cover quality and medical device process control. The last one covers how your files and drawings are stored and who can open them.
If your design is confidential, an NDA is available on request and uploads are kept secure. For a 2026 program, it is worth confirming data handling before you send CAD files, not after.
Questions engineers ask before committing
When does a part genuinely need 5-axis machining?
When features sit on multiple faces at compound angles, or when the position between those features matters more than cycle time. If a 3-axis route needs three fixtures, each re-fixture adds stack-up error that no tolerance callout can fix.
If the part is flat or has features on two perpendicular faces, 3-axis or a tombstone setup is usually cheaper and just as accurate.
How tight a tolerance can you hold on a production run, not just a prototype?
We hold ±0.005 mm on critical features in production. The limiting factor is usually the feature itself, not the machine: a thin wall, a deep bore, or a long unsupported section will move regardless of what the control says.
Send the drawing and we will tell you which callouts are realistic and which ones will drive cost without adding function.
Can you take a part from prototype straight into a larger run?
Yes. There is no minimum order quantity, so the same routing, fixtures, and inspection plan carry from one part to 10,000+. That is the main reason to keep prototype and production at one supplier.
Parts typically ship in 3–5 days, and production can start within 24 hours of approval.
What finishing options are available in-house?
Anodizing in clear, colour, hardcoat, and conductive types; electroless nickel, zinc, silver, and gold plating; powder coating and black oxide; bead blasting, tumbling, brushing, and polishing.
Laser marking and engraving are also done in-house, with a minimum character height of 1.5 mm. Finishing in the same building avoids the shipping and handling risk of a third-party coater.
Which materials do you machine most often?
Aluminium grades 6061, 6061-T6, 2024, 5052, 5083, 6063, 6082, 7075, and ADC12; stainless 303, 304, 316, 316L, 420, 430, 431, 440C, and 17-4PH; steels including 1018, 1045, 4130, 4140, 4340, A36, and tool steel.
We also run copper and brass alloys, titanium TA1, TA2, and TC4, Inconel, magnesium AZ31B and AZ91D, and engineering plastics such as ABS, PC, POM, PEEK, and carbon fibre.
How do you protect our design files?
Uploads are kept secure and confidential, an NDA is available on request, and our ISO 27001:2022 certification covers information security management.
We do not share customer drawings, part photos, or program files outside the project team.
Send the drawing, get a DFM read and a quote
Upload your CAD files and we will return a quotation plus a free DFM analysis within 12 hours. No minimum order quantity, and your files stay confidential.
12-hour quoteFree DFM analysis±0.005 mm tolerance100% inspection









