
Where Are CNC Machines Used?
Short answer: anywhere a part has to hold a tolerance, repeat thousands of times, or be made before the tooling exists. This page walks through seven industries, the specific features that keep CNC in the process, and the cases where it is the wrong call.
In this article
- 1
- 2
- 3
- 4
- 5
- 6
- 7
Why subtractive cutting still wins in these industries
CNC machining is a subtractive process. A rotating cutter follows a toolpath generated from CAD geometry and removes material until the remaining shape matches the model. The machine does not care whether the part is a titanium bracket or a PEEK insulator; it only cares about stiffness, cutting force, and heat.
That is the reason the answer to where are CNC machines used is so broad. The process is not tied to one material family or one product category. It is tied to three conditions: the geometry must be reachable by a tool, the material must be machinable at a sane cutting speed, and the quantity must be low enough that building a mold or die is not cheaper.
When those three conditions hold, CNC beats casting, stamping, and molding on the first article. You get the real material, the real geometry, and a measurable tolerance in days instead of weeks. When they do not hold, it loses badly on unit cost.
The sections below go industry by industry. For each one we note what the parts actually do, which features keep CNC in the routing, and where the process stops being the sensible choice.
Aerospace and medical devices: where tolerance drives the decision
Aerospace is the segment that pushes tolerances hardest. Structural brackets, engine mounts, actuator housings, and ducting hardware are typically machined from 7075 aluminum, Ti-6Al-4V, or 17-4PH stainless. These parts are usually thin-walled and pocketed, and the pockets sit at angles that a three-axis machine cannot reach without multiple setups.
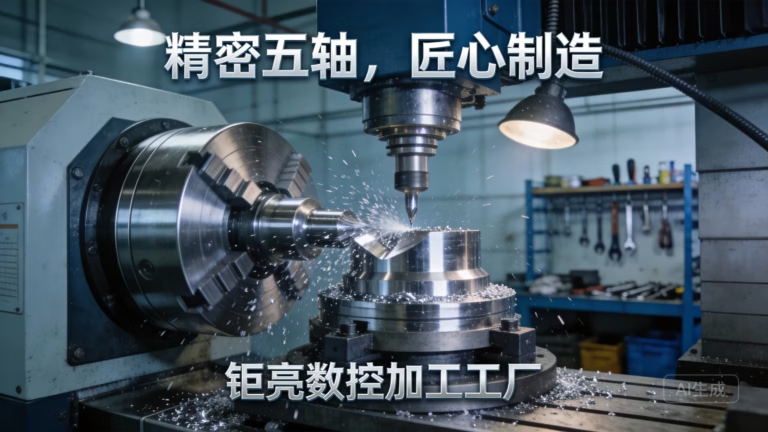
Five-axis machining solves that by tilting the tool or the table. On a simultaneous five-axis center, the tool stays normal to the surface through a swept cut, which keeps chip load even and reduces chatter on thin floors. GreatLight runs 16 simultaneous five-axis machining centers, and most aerospace work lands there rather than on a three-axis mill.
Medical device manufacturing has a different constraint: the part must be cleanable, biocompatible, and traceable. Surgical instruments, orthopedic trial components, dental prosthetics, and diagnostic equipment housings are common. Materials are usually 316L stainless, titanium, or a medical-grade polymer such as PEEK.
The machining challenge in medical work is rarely the tightest tolerance on the drawing. It is burr control on internal edges and surface finish on sliding surfaces. We hold Ra 0.8–1.6 μm as a standard machined finish and can reach Ra 0.2–0.8 μm where a seal or a bearing surface needs it.
- 1Good fitThin walls, angled pockets, low volume, material must be final spec
- 2Poor fitThousands of identical simple parts where a die pays back in weeks
Automotive, EV, and new energy hardware
Automotive splits into two workflows. Legacy internal combustion parts such as cylinder heads, gearbox housings, and crankshafts are usually cast first and then machined on the critical faces. New energy vehicle parts follow the same pattern: a battery enclosure or motor housing is die cast, then the mounting faces, sealing grooves, and bore diameters are cut on a CNC.
The reason for that hybrid route is simple. Casting gives you the near-net shape cheaply. Machining gives you the flatness, the bore tolerance, and the surface that a gasket or bearing actually needs. Neither process does the other's job well.
New energy work adds a weight problem. Aluminum and carbon fiber reinforced plastics are used to cut mass, and both are more difficult to hold than steel in some operations. Aluminum moves under cutting heat and can distort after the part is unclamped. Carbon fiber eats tool edges and produces abrasive dust that has to be managed.
GreatLight holds IATF 16949:2016, which is the automotive quality management standard. In practice that means process traceability, documented control plans, and inspection records that survive an audit. For a production program, that paperwork matters as much as the tolerance.
Industrial automation, robotics, and consumer electronics
Automation and robotics parts are usually low volume and high mix. End effector plates, gripper jaws, linear stage mounts, and fixture bodies are machined in tens, not millions. These parts are functional rather than cosmetic, so the critical features are bore positions, mounting hole patterns, and flatness where a rail bolts down.
The dominant material here is 6061-T6 aluminum, with 7075 for higher-strength links and 303 or 304 stainless for wear surfaces. A common failure mode is not the cut itself but hole position drift when the part is flipped between setups. We plan the datums so that every critical feature is referenced to the same face.
Consumer electronics is the volume end of the spectrum. Internal structural frames, camera module brackets, heat spreaders, and connector housings are often machined in the prototype and pilot phase, then switched to stamping or die casting once the design freezes.
That handoff point is worth understanding. CNC is used in electronics because the enclosure changes every few weeks and tooling cannot keep up. Once the geometry stops moving, the economics flip. Knowing when the flip happens is part of designing a product, not just manufacturing it.
Mold tooling, marine, and heavy equipment
Mold and die work is one of the clearest uses of large-format CNC. A mold core, a cavity insert, or a die block starts as a hardened or pre-hardened steel block and gets roughed, semi-finished, and finished. The deep ribs and complex parting lines make this a five-axis or large three-axis job.
Size is the limiting factor here. GreatLight machines up to 4,000 mm, with a large travel envelope of 4,000 × 400 × 150 mm for long parts. Anything past that needs a different supplier or a segmented design.
Marine and offshore hardware is dominated by corrosion. Propeller shafts, deck fittings, pump housings, and valve bodies are cut from 316L stainless, 17-4PH, or bronze alloys such as C27400 and C28000. Surface finish matters because pits and tool marks become corrosion initiation sites in salt water.
Heavy equipment follows similar logic with larger parts and looser tolerances. A hydraulic manifold may only need ±0.05 mm on a bore, but it needs a clean internal passage and a leak-free sealing face. The tolerance number is not the whole specification.
When CNC is the wrong process
The honest answer to where CNC machines are used has to include where they are not. A simple flat bracket in 50,000 pieces per year should be stamped. A hollow bottle-shaped enclosure in 100,000 pieces should be blow molded or cast. A part with no critical tolerance and a simple profile is often a laser-cut and bent sheet metal part instead.
The rough break-even sits in the low thousands for simple geometry and in the hundreds for complex geometry. A die for a stamped part can cost more than the machining of the first few thousand units. A mold for an injection molded housing can cost more than the first several thousand units.
There is a middle zone where machined prototypes and bridge tooling make sense. You need parts now, the design is not frozen, and the production process is still undecided. Machining aluminum or plastic in that window is usually cheaper than committing to a mold you may have to cut twice.
One more boundary: material. Some alloys are simply not machinable at production speed. Very soft pure copper gums up cutters. Hardened tool steel above a certain hardness needs EDM or grinding for the final pass. We flag these in the DFM review rather than discovering them at the machine.
How the industry shapes the machining choice
Typical part, material, and the process constraint that decides the routing.
| Industry | Typical part | Common material | Deciding constraint |
|---|---|---|---|
| Aerospace | Bracket, actuator housing | 7075, Ti-6Al-4V | Angled pockets and thin walls |
| Automotive / EV | Battery enclosure, motor housing | ADC12, 6061 | Flatness and gasket sealing faces |
| Medical | Instrument, implant trial | 316L, PEEK | Burr control and cleanability |
| Robotics | End effector, fixture plate | 6061-T6, 7075 | Hole position across setups |
| Electronics | Frame, camera bracket | 6061, PC, PMMA | Design changes faster than tooling |
| Mold and die | Core, cavity insert | Pre-hardened steel | Deep ribs, parting line accuracy |
| Marine | Shaft, pump housing, valve body | 316L, bronze C27400 | Corrosion pits and finish |
| Heavy equipment | Manifold, structural plate | 1045, 4140 | Sealing faces, internal passages |
The takeaway
If the design is still moving, the volume is under a few thousand, or the part must be in its final material, machine it. If the geometry is frozen, the part is simple, and the volume is high, cut a tool and stop paying for spindle time.
Questions engineers ask next
What is the difference between 3-axis, 4-axis, and 5-axis CNC machining?
A three-axis machine moves the tool in X, Y, and Z only, so every face that is not reachable from the top needs a separate setup. A four-axis machine adds rotation about one axis, usually the X or Y, which lets you cut around a cylindrical part without re-clamping.
A five-axis machine adds a second rotary axis, or tilts the spindle. That allows undercut and angled features to be cut in one setup, which is where the accuracy gain comes from. Fewer setups means fewer datum shifts.
How does GreatLight hold ±0.005 mm on a production part?
Tolerance is a process capability question, not a machine specification. We control the temperature of the shop, use the same datums for every operation, and inspect the first article before the run starts.
Inspection is 100% before shipment, covering raw material check, in-process monitoring, and final inspection. Reports are available on request. If a feature cannot hold ±0.005 mm reliably, we say so during the DFM review rather than after the parts are cut.
What materials can be machined?
Aluminum grades include 6061, 6061-T6, 2024, 5052, 5083, 6063, 6082, 7075, and ADC12. Stainless covers 303, 304, 316, 316L, 420, 430, 431, 440C, and 17-4PH. Steel includes 1018, 1045, 4130, 4140, 4340, A36, and tool steel.
Copper and brass grades include C101, C103, C110, beryllium copper, C27400, C28000, and C36000. Titanium and special alloys cover TA1, TA2, TC4 (Ti-6Al-4V), Inconel, and magnesium AZ31B / AZ91D. Plastics include ABS, PC, PMMA, POM, PA, PEEK, PP, HDPE, and carbon fibre.
How long does a typical CNC project take?
Quotation and DFM analysis come back within 12 hours. Production can start within 24 hours of approval, and parts ship in 3–5 days for standard work. Large parts or multi-operation jobs with finishing run longer, and we say so up front.
The historical late-delivery probability is below 2%. That number is not a promise for every order; it is the record across the work we have shipped.
Are post-processing and finishing offered?
Yes. Finishing options include anodizing in clear, color, hardcoat, and conductive types; electroless nickel, zinc, silver, and gold plating; powder coating and black oxide; and bead blasting, tumbling, brushing, and polishing.
Laser marking and engraving are available with a minimum character height of 1.5 mm. If a finish affects a tolerance, such as hardcoat anodizing on a bore, tell us at quote time so the pre-plate dimension is set correctly.
Which certifications apply, and why do they matter?
GreatLight holds ISO 9001:2015 for general quality management, IATF 16949:2016 for automotive, ISO 13485:2016 for medical devices, and ISO 27001:2022 for information security.
The first three govern how parts are made and documented. ISO 27001 governs your drawings and CAD files. Uploads are secure and confidential, and an NDA is available on request.
Send the drawing, get a real answer
Upload your CAD file and get a quotation with free DFM analysis within 12 hours. No minimum order quantity, from one prototype to 10,000+ part runs.
12-hour quote100% inspection±0.005 mmNo MOQ
More from the shop floor
We publish setup notes, tooling trials and inspection data from the factory floor.











