
What Is Surface Roughness Ra?
Ra is the arithmetic mean of the profile deviations from the mean line over one sampling length. This page explains how it is measured, what each value band means on real machined parts, and where the number stops being useful. Written for design engineers and buyers who need to put the right callout on a drawing.
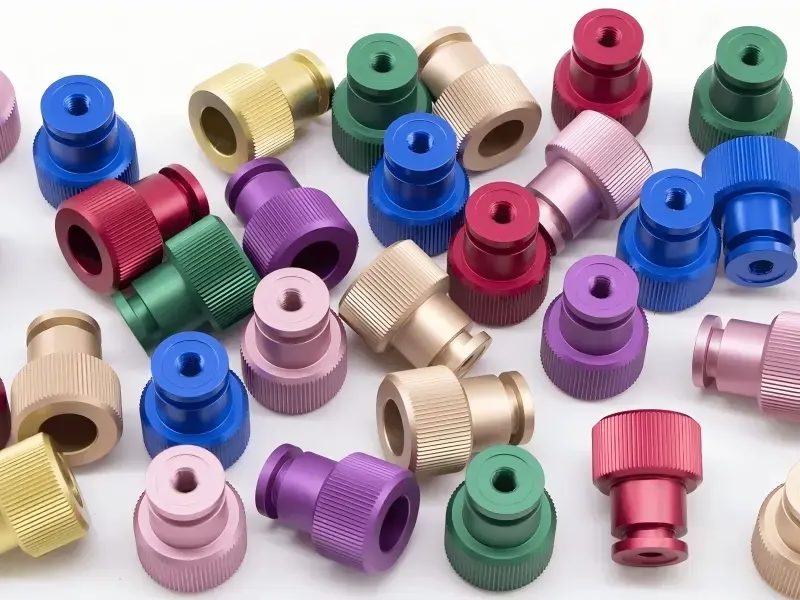
How surface roughness Ra is defined
Surface roughness Ra is the arithmetic mean of the absolute distances between the profile and its mean line, measured across a defined sampling length. If you cut a machined surface with a plane and looked at the resulting line, Ra is the average height of everything above and below that line. It is a single number, which is exactly why people use it and exactly why it misleads them.
The sampling length matters as much as the value. ISO 4287 ties the cutoff to the expected roughness: 0.8 mm for Ra 0.1–2 μm, 2.5 mm for Ra 2–10 μm, 8 mm above that. A shop that measures a turned face with the wrong cutoff will report a number that cannot be compared to your drawing. When we inspect incoming and outgoing parts, the cutoff and the instrument settings are printed next to the Ra value.
Ra also says nothing about direction. A ground surface with fine, uniform scratches and a milled surface with the same Ra can behave very differently in a seal, a bearing bore, or an optical mount. Two surfaces with identical Ra can have different peak counts, different skew, and different fluid retention. If the function is contact, sealing, or wear, Ra alone is not a specification.
How engineers measure surface roughness Ra
The usual instrument is a stylus profilometer: a diamond tip, typically 2 μm or 5 μm radius, drawn across the surface at a constant speed. The tip follows the profile, the electronics separate waviness from roughness using the cutoff filter, and the result is reported as Ra, Rz, or Rq. Stylus contact can mark soft materials, so aluminium and copper parts are often checked on a witness coupon or with a light-touch setting.
Optical methods are common now. Focus variation and confocal microscopy map an area rather than a single line, which is more representative for a blasted or textured surface. White light interferometry gives sub-nanometer resolution on polished surfaces. The trade-off is cost and the fact that an optical result rarely matches a stylus result exactly on the same surface.
For daily production we rely on comparison plates and a portable profilometer at the machine, then confirm critical surfaces with a calibrated instrument in the inspection room. A drawing that calls out Ra 0.8 μm on a sealing face is checked on that face, not on a convenient flat next to it. Surface finish is local. A part can be Ra 0.4 μm in one pocket and Ra 3.2 μm on the next wall.
Where Ra stops being the right number
Ra is a height average. It has no memory of spacing. A surface with a few deep scratches and a surface with a dense, even texture can share the same Ra while one leaks and the other seals. For sealing faces, specify Rz or Rmax as well, because the peaks are what break the seal, not the average. For paint adhesion, Rz and the peak count tell you more than Ra.
Ra is also direction-blind. A turned seal groove has a spiral lay that can pump fluid along the shaft; a ground surface has a lay that crosses it. Two parts at Ra 0.8 μm can fail differently in the same assembly. If the part rotates against a lip seal or a bearing, add a lay symbol or a note about the required direction.
Finally, Ra is not a tolerance. You cannot inspect it like a diameter. Surface finish varies across a single face, changes with tool wear, and depends on the material. A 6061 aluminium part and a 17-4PH part machined with the same parameters will not land on the same Ra. Treat the callout as a process requirement, not as a dimension.
What drives surface roughness Ra on a CNC machine
Feed per tooth is the single biggest lever. In milling, the theoretical cusp height between two passes scales with the square of the feed per tooth divided by the tool radius. Halve the feed and you roughly quarter the peak height. That is why a finishing pass at 0.05 mm per tooth looks very different from a roughing pass at 0.2 mm per tooth on the same cutter.
Tool radius and condition come next. A sharp 12 mm end mill leaves a lower cusp than a 6 mm cutter at the same feed, simply because of geometry. A worn edge rubs instead of cutting, smears the material, and raises Ra even when the feed is unchanged. On stainless and titanium, edge build-up does the same thing. We change finishing tools on a count, not on a feeling.
Machine behavior also shows up in the finish. Spindle runout, tool holder balance, and chatter from a long reach all print into the surface as waviness or periodic marks. Coolant type and pressure affect chip evacuation and built-up edge, especially in deep pockets. Vibration damping and a shorter tool assembly often improve Ra more than slowing the feed further. On our 16 simultaneous 5-axis centers, we tune these parameters per feature rather than per part.
Specifying surface roughness Ra on a drawing
Put the callout only where it matters. A blanket note of Ra 0.8 μm over the whole part drives cost up with no functional gain. Mark the sealing faces, bearing bores, and sliding surfaces, and leave the rest as machined. On most parts that means two or three callouts, not a title-block note.
Match the value to the process that can actually hold it. Ra 1.6 μm is routine on a 3-axis mill. Ra 0.4 μm on an internal bore usually means fine boring or honing, which adds an operation. Ra 0.2 μm on a large face may need lapping and a separate setup. If the function does not require it, the extra step is money spent for nothing.
State the standard and the cutoff when the part is critical. Adding "ISO 4287, cutoff 0.8 mm" removes argument later. If the surface is anisotropic, add the lay direction. We review finish callouts during DFM and flag any value that the geometry, material, or access cannot support, usually within 12 hours of receiving the files.
What Ra numbers mean in a CNC shop
Values below are typical bands we hold on aluminium, stainless, and steel parts. They are not a promise for every geometry.
| Ra band | Typical process | Where it is used |
|---|---|---|
| Ra 3.2–6.3 μm | Rough milling, sawing, rough turning | Non-critical brackets, weld prep |
| Ra 1.6–3.2 μm | Standard CNC milling and turning | General machine parts, covers, housings |
| Ra 0.8–1.6 μm | Fine milling, finish turning, bead blasting | Bearing seats, mating faces, seals |
| Ra 0.4–0.8 μm | Fine boring, grinding, polishing | Shafts, hydraulic bores, sliding fits |
| Ra 0.2–0.4 μm | Lapping, superfinishing, fine polishing | Precision spindles, optical seats |
| Ra below 0.2 μm | Special processes outside normal CNC | Not a standard machining callout |
Pick the number that matches the function
If the face only needs to look clean and fit, specify Ra 1.6–3.2 μm and leave it as machined. If it seals, slides, or carries a bearing, specify Ra 0.4–0.8 μm and add Rz plus a lay direction. Anything below Ra 0.2 μm belongs to a specialty process, not a standard CNC callout.
Common questions about surface roughness Ra
Is a lower Ra always better?
No. Below a certain point, cost rises fast and some functions get worse. A very smooth surface can hold less oil, which hurts a sliding fit. For paint or adhesive bonding, a slightly rougher surface often grips better than a polished one.
Choose the value from the function. A sealing face and a decorative cover do not need the same finish.
Can Ra be held on every feature of a part?
No. Deep pockets, long reaches, and internal corners limit tool access and raise the achievable finish. A wall 100 mm deep with a 6 mm cutter will chatter before a shallow face does.
We flag these features during DFM and suggest either a relaxed callout or a change in geometry.
How does Ra relate to tolerance?
They are separate requirements. Tolerance controls size and position; Ra controls the surface. A part can hold ±0.005 mm and still have a rough face if the finishing pass was skipped.
Both are checked at inspection, and both are reported on request.
Why does the same drawing produce different Ra from different shops?
Because Ra depends on tool condition, feed, machine rigidity, and the measurement setup. Two shops can follow the same drawing and land on different values if their finishing practice differs.
That is why the cutoff and standard should be on the drawing. It removes the guesswork.
Does surface treatment change Ra?
Yes. Bead blasting typically raises Ra and creates a uniform matte texture. Anodizing and plating add a thin layer that can slightly change the measured value. Polishing lowers it.
If the finish callout is functional, tell us the treatment so we can order the operations correctly.
What Ra can GreatLight hold on a normal production part?
Our standard range is Ra 1.6–3.2 μm as machined, with Ra 0.8–1.6 μm on finishing passes and Ra 0.2–0.8 μm on fine finishes. The achievable value depends on material, geometry, and access.
We confirm the real number for your part during DFM rather than quoting a blanket figure.
Send the drawing, get a finish review
We check every Ra callout against the geometry and material, and tell you which values are realistic before you order. Quotation and free DFM analysis within 12 hours.
12-hour quote100% inspectionNo minimum order
More CNC knowledge
We publish setup notes, tooling trials and inspection data from the factory floor.











