
Updates CNC Machining: How to Judge a Supplier
This guide is for engineers and buyers comparing suppliers for updates CNC machining work, from a first prototype to a 10,000-part run. It lists the checks that actually change part quality, cost and delivery, so you can judge a quote instead of just comparing its total.
In this article
- 1
- 2
- 3
- 4
- 5
- 6
- 7
- 8
What decides a good supplier
What to compare between suppliers
Each row is one decision you have to make before releasing a PO.
| Check | Weak signal | Strong signal | Why it matters |
|---|---|---|---|
| Stated tolerance | ±0.05 mm only | ±0.005 mm on request | Sets which features are machinable |
| Machine list | 3-axis only | 16 five-axis + 16 mill-turn | Decides setup count and part accuracy |
| MOQ | 1,000 pcs minimum | One prototype to 10,000+ | Lets you verify before scaling |
| Quote turnaround | 5–10 days | 12 hours with DFM notes | Shortens the design loop |
| Inspection | "Inspected" without detail | 100% before shipment | Catches scrap before it ships |
| Certifications | ISO 9001 only | ISO 9001, IATF 16949, ISO 13485, ISO 27001 | Matches your industry requirements |
| Max part size | Not stated | 4,000 mm maximum | Rules out oversize housings early |
| Confidentiality | No NDA mentioned | NDA on request | Protects your drawings |
Start with the tolerance the quote actually covers
Two suppliers can quote the same part at very different prices because they are not quoting the same process. A shop that holds ±0.005 mm needs more setup time, more in-process checks and a temperature-stable room. A shop at ±0.05 mm can run the part faster and skip some of that work. Before you compare numbers, ask each supplier to write the tolerance on the quote.
Look at your drawing and mark which dimensions are functional. A bearing bore, a dowel-pin hole or a sealing face usually drives the whole part. If only three features need ±0.005 mm, say so. The rest of the part can sit at a looser band and the price will drop without hurting the assembly.
Surface finish is the second half of this. A sealing face at Ra 0.8–1.6 μm machines differently from a bracket at Ra 3.2 μm. Call out the finish per feature, not per part. Otherwise you pay for polished surfaces on faces that never touch anything.
One warning sign: a quote that lists no tolerance and no finish at all. That is not a cheaper offer, it is an undefined one. You will find out what you bought when the parts arrive.
Match the geometry to the machine list
Ask what machines will run your part, then think about setup count. A part with features on five sides costs more on a 3-axis mill because each face needs a new fixture and a new datum. On a simultaneous 5-axis center, those features come off in one or two setups, and the datums stay consistent.
Mill-turn centers handle parts that mix turned and milled features, such as a shaft with cross-holes or a fitting with a milled flat. If you split that work between a lathe and a mill, you add a second setup and a second chance for position error.
Size matters too. A supplier with 4,000 mm travel can take a long extrusion or a frame in one piece. If the largest machine is 500 mm, that same part becomes a bolted assembly with more joints and more tolerance stack-up.
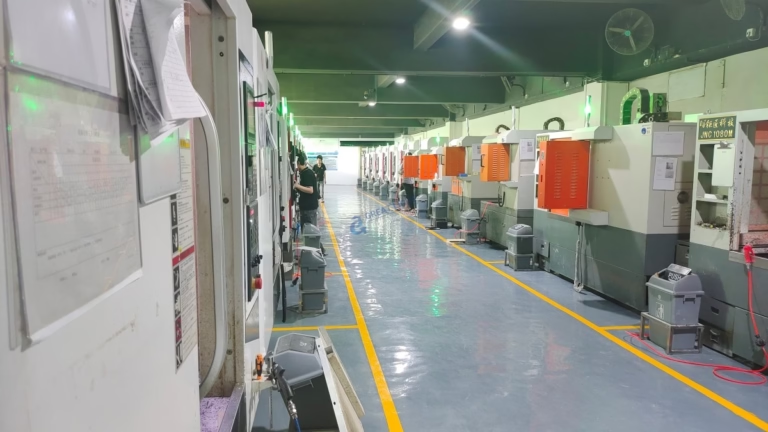
GreatLight runs 127 high-precision CNC machines across three plants, including 16 simultaneous 5-axis centers, 16 mill-turn centers and a Ø400 mm rotary table. That range covers small medical components and long industrial housings from the same shop.
Read the lead time as three separate numbers
A single delivery figure hides where the time goes. Break it into quote time, production start and shipping. GreatLight returns a quotation and a free DFM analysis within 12 hours, can start production within 24 hours, and ships parts in 3–5 days once cutting begins.
The DFM analysis is the part buyers skip and later regret. It flags thin walls, deep pockets that need long tools, and holes too close to a wall to drill cleanly. Fixing those in the model costs minutes. Fixing them after the first article costs a week.
Ask about the late-delivery record. A shop that tracks it can tell you a number. Ours is below 2% historically. If a supplier cannot answer the question at all, treat the promised date as an estimate, not a commitment.
Rush work has a limit. A 5-axis job with a complex fixture cannot be pulled forward without adding a second machine or overtime. Say which parts are urgent so the shop can sequence them first.
Check material stock and traceability
Material choice drives tool wear, finish and price more than most buyers expect. Aluminum 6061 and 7075 cut fast and hold tight tolerances well. Stainless 316L and 17-4PH work-harden, so feeds and speeds need care. Inconel and titanium TC4 (Ti-6Al-4V) cut slowly and wear tools quickly, which shows up in the price.
Ask whether the shop stocks the grade or buys it per job. A stocked grade means a faster start and a consistent heat lot. A per-job buy can add days and, on some alloys, a minimum purchase you end up paying for.
Traceability matters in aerospace, medical and automotive work. You want the mill certificate tied to the parts. GreatLight performs a raw material check before cutting, so the certificate links to your order, not to a generic batch.
Plastics are their own case. POM and PEEK hold dimensions well; ABS and PP move with temperature and clamp pressure. If your part is plastic, ask for the finish and the annealing step in writing.
Certifications only count when they match your industry
A wall of certificates means little if none of them covers your product. Match the standard to the market you sell into. ISO 9001:2015 is the baseline. IATF 16949:2016 is what automotive and EV programs expect. ISO 13485:2016 applies to medical devices. ISO 27001:2022 covers how your drawings and data are handled.
Then ask how inspection is done, not just that it happens. A useful answer names the stages: raw material check, in-process monitoring, and final inspection before shipment, with reports on request. A vague answer tells you the process is not written down.
First-article inspection is worth requesting on any new part with tight features. It confirms the process before the shop runs the full batch. On a 10,000-part order, that one check protects the whole run.
GreatLight holds a 99.99% qualification rate and inspects 100% of parts before shipment. Those numbers come from written procedures, not from operator confidence.
How to evaluate a supplier in seven steps
- 1Send a complete drawing setInclude 3D models, 2D drawings, material grade, finish per face and any critical tolerance. Missing finish notes cause most quote revisions.
- 2Ask for the tolerance in writingRequest the specific band per critical feature, such as ±0.005 mm on bores and ±0.1 mm on clearance holes.
- 3Request a DFM review with the quoteLook for comments on wall thickness, tool reach and hole depth. A quote with no engineering notes is a price, not a review.
- 4Confirm the machine and setup planAsk how many setups the part needs and on which machine. Fewer setups means fewer datum shifts and tighter position control.
- 5Order one prototype firstWith no MOQ, run a single part, measure it, and compare the report against the drawing before committing to volume.
- 6Agree the inspection and reporting scopeState which dimensions get reported and in what format. Ask for the raw material certificate to be linked to the order.
- 7Sign the NDA before releasing sensitive filesIf the design is not public, put the NDA in place first. Uploads stay secure and confidential either way.
Questions buyers ask before ordering
How tight a tolerance can updates CNC machining hold?
On the right features, ±0.005 mm (±0.0002 in) is achievable. That band needs a stable setup, sharp tools and in-process checks.
Not every dimension should sit there. Tightening a clearance hole to ±0.005 mm adds cost and buys nothing. Mark only the functional features and let the rest run looser.
Is there a minimum order quantity?
No. Orders run from a single prototype to 10,000+ part runs.
That matters because you can verify the process on one part before committing tooling time and material budget to volume.
What surface finishes are available?
Anodizing (clear, color, hardcoat, conductive), electroless nickel, zinc, silver and gold plating, powder coating and black oxide.
For mechanical finishes: bead blasting, tumbling, brushing and polishing. Laser marking and engraving are available down to a minimum character height of 1.5 mm.
How fast is a quotation?
A quotation and a free DFM analysis come back within 12 hours. Production can start within 24 hours, and parts ship in 3–5 days.
Timing depends on material availability and whether the drawing needs changes. Sending a complete package shortens both.
Which materials can be machined?
Aluminum grades 6061, 6061-T6, 2024, 5052, 5083, 6063, 6082, 7075 and ADC12; stainless 303, 304, 316, 316L, 420, 430, 431, 440C and 17-4PH; steels 1018, 1045, 4130, 4140, 4340, A36 and tool steel.
Also copper and brass (C101, C103, C110, beryllium copper, C27400, C28000, C36000), titanium TA1, TA2 and TC4, Inconel, magnesium AZ31B and AZ91D, plus plastics including ABS, PC, POM, PA, PEEK and carbon fiber.
How are drawings kept confidential?
Uploads are secure and confidential. An NDA is available on request, and it can be signed before any file is shared.
ISO 27001:2022 covers the information security side, which matters when the part is unreleased or customer-specific.
Send your drawing and get a reviewed quote
Upload a 3D model and 2D drawing. You get a quotation plus DFM notes within 12 hours, with the tolerance, finish and inspection scope written down.
12-hour quoteNo MOQ100% inspectionNDA on request
More machining notes
We publish setup notes, tooling trials and inspection data from the factory floor.











