
01
Do you get a quote back in a week?
A manual quote queue stalls the whole project. Design reviews slip, and the customer waiting on a prototype starts calling. We return a quotation and a free DFM analysis within 12 hours of receiving your files.
Send a STEP file and get a quote with free DFM feedback within 12 hours. We machine prototypes and production runs to ±0.005 mm on 127 CNC machines, then inspect every part before it ships.
Most of these show up after the PO is signed, not before.
A manual quote queue stalls the whole project. Design reviews slip, and the customer waiting on a prototype starts calling. We return a quotation and a free DFM analysis within 12 hours of receiving your files.
A drawing that calls out ±0.01 mm on every dimension costs more and still fails the first article. We review which features actually need the tight callout, then hold ±0.005 mm where it matters instead of everywhere.
That gap turns into a rework loop, a second setup, and another week of waiting. In-process monitoring catches drift while the part is still in the machine, so the first article is the one you keep.
Wrong surface finish or a scratched anodized layer means the parts go back. We confirm the Ra callout and finish spec before cutting, then check appearance under the same light your line uses.
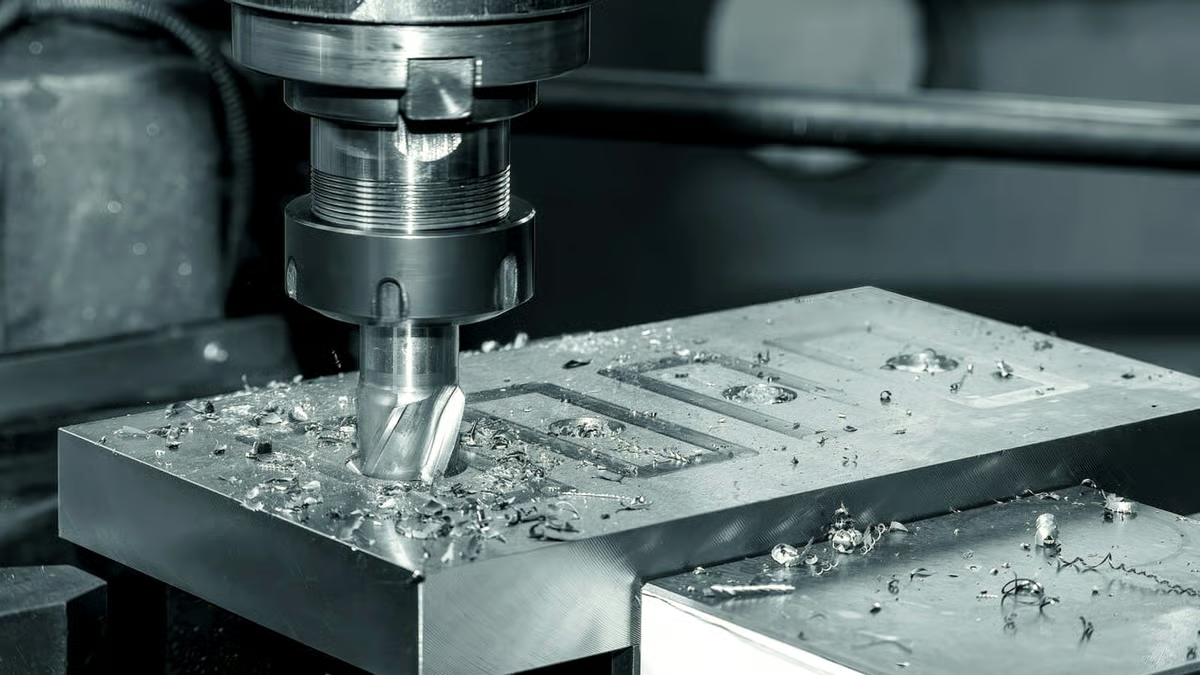
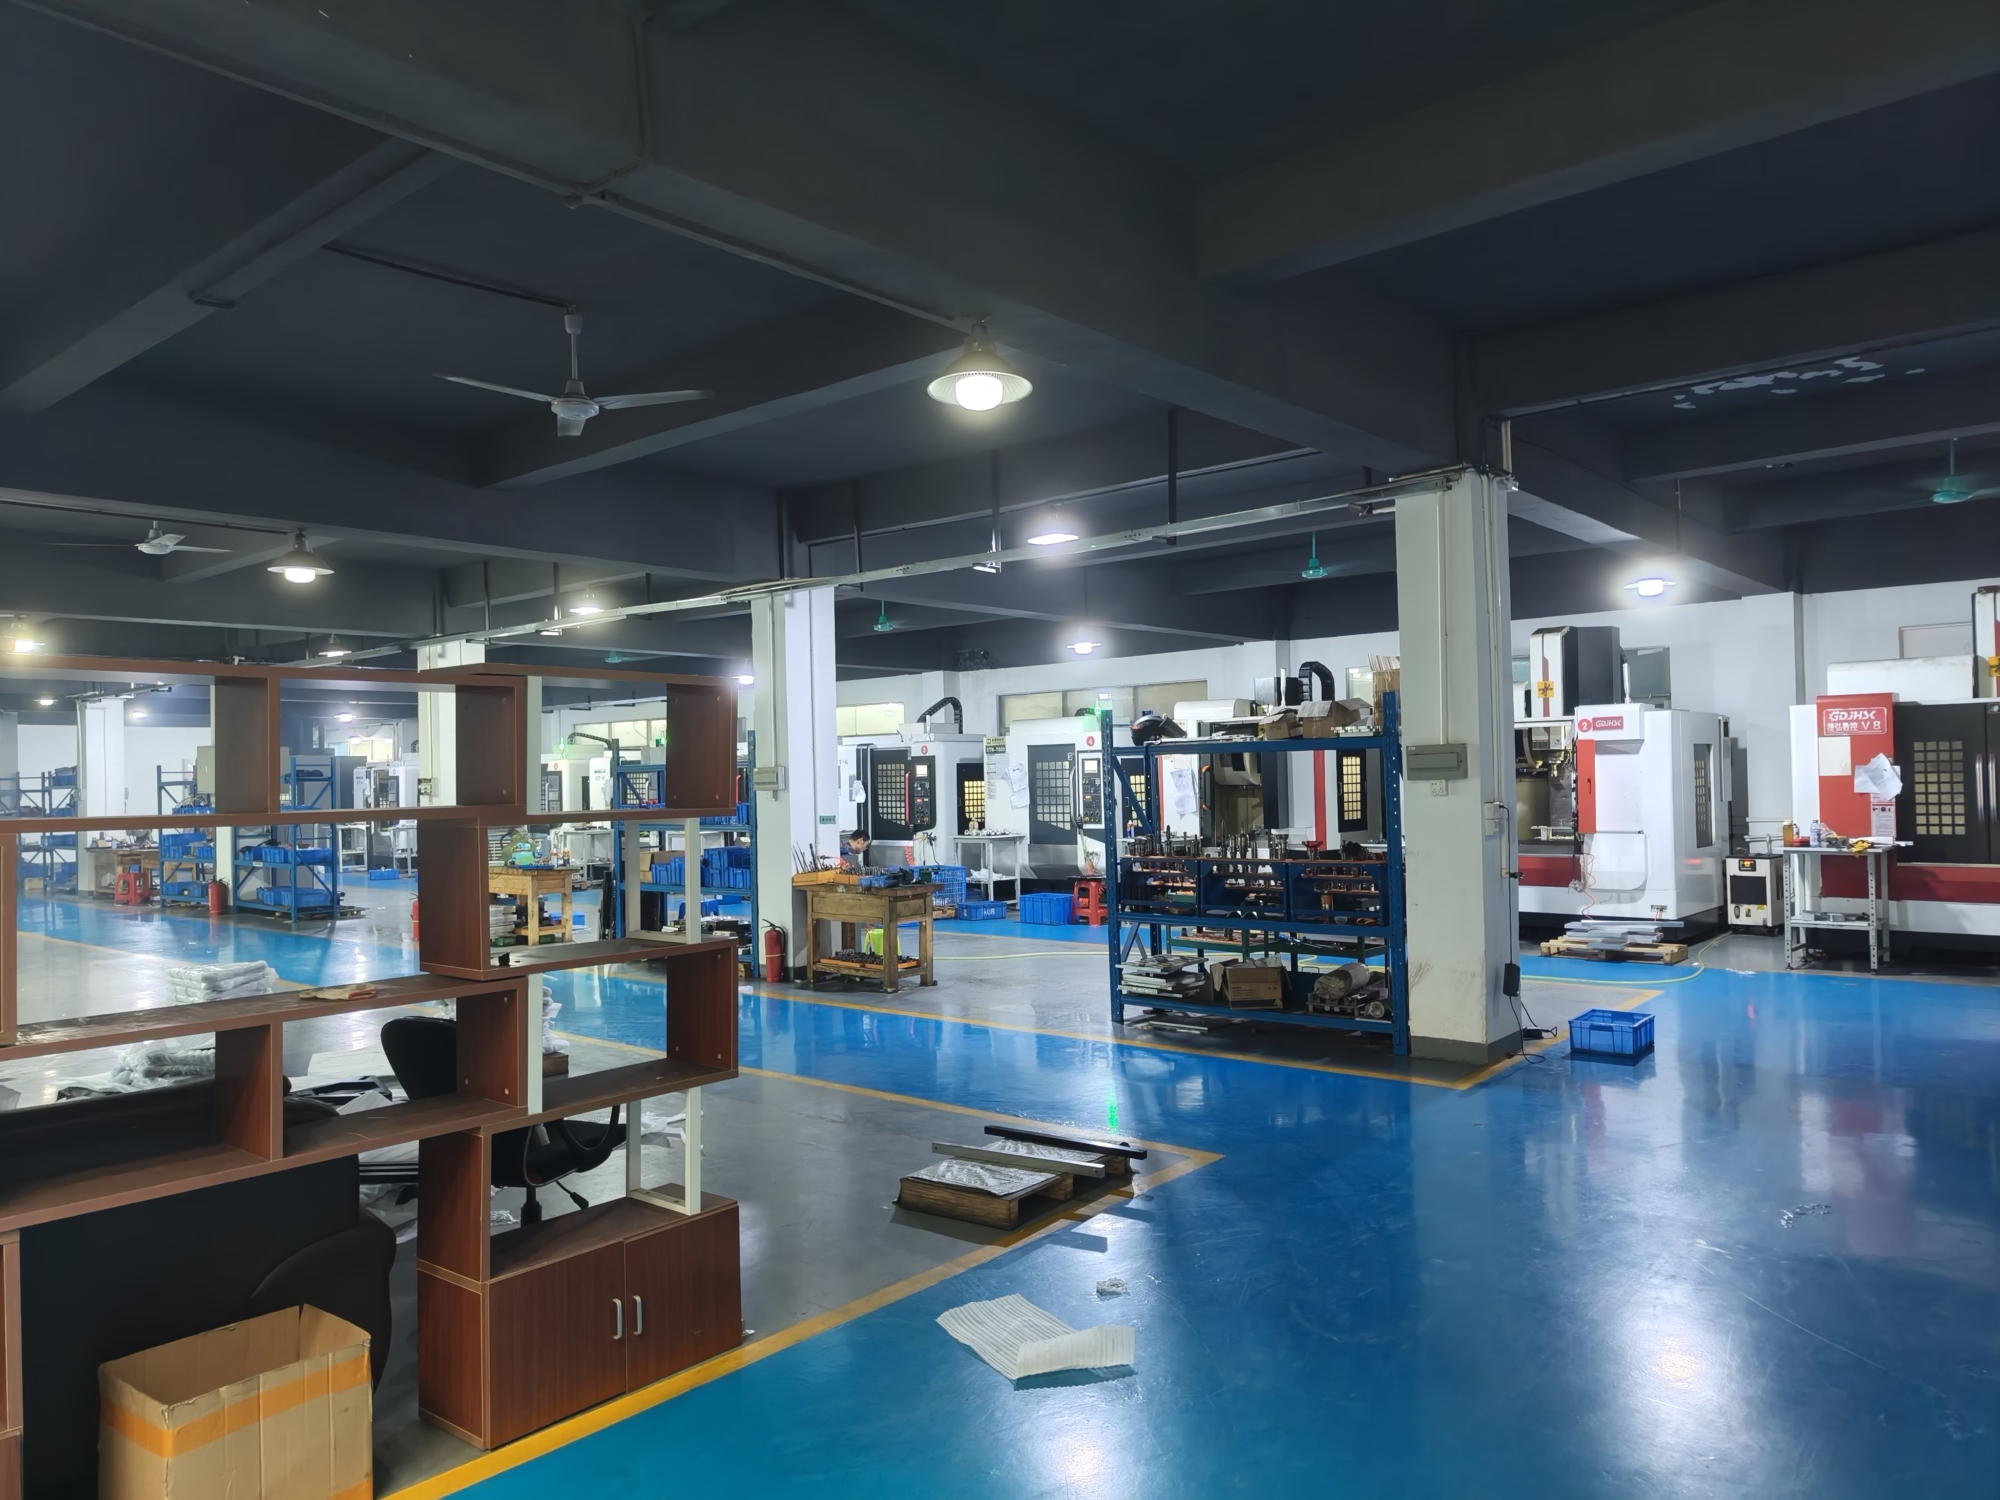
Milling, turning, finishing and inspection under one roof in Dongguan.

Deep pockets, undercuts and compound angles decide the machine. We have 16 simultaneous 5-axis machining centers, 12 four-axis mills, 27 three-axis machines and 16 mill-turn centers. A part with features on five faces runs in one setup on a 5-axis center instead of three setups on a 3-axis machine.
Maximum processing size is 4,000 mm, with travels of 4,000 × 400 × 150 mm for long parts, 750 × 1,150 × 550 mm for mid-size plates, and 500 × 500 × 450 mm for compact work. A Ø400 mm rotary table handles round parts that need milling and turning in one cycle.

Calling out ±0.005 mm on a bolt hole adds grinding or EDM time and buys nothing. We flag over-tight callouts during DFM review and leave the tight tolerance where it changes function: bearing seats, mating faces, sealing grooves. Achievable tolerance is ±0.005 mm, or ±0.0002 in.
Standard as-machined finish is Ra 1.6–3.2 μm. When a surface needs to be finer, we machine to Ra 0.8–1.6 μm, and sealing or sliding surfaces can reach Ra 0.2–0.8 μm. Finish is confirmed at quote so it is not a surprise at inspection.
Use this as a starting point. We confirm the route during DFM review.
| Part feature | Recommended process | Why |
|---|---|---|
| Features on 5 faces | 5-axis milling | One setup, less fixture error |
| Round part with milled flats | Mill-turn center | Concentricity held in one cycle |
| Long extrusion or rail | 3-axis, 4,000 mm travel | No re-chucking along the length |
| Thin wall under 1 mm | 3-axis with light passes | Less deflection, better finish |
| Tight bore ±0.005 mm | Turning plus fine boring | Diameter controlled at the spindle |
| Sealing face Ra 0.2–0.8 μm | Milling plus lapping | Finish reached without a second vendor |
Each service has its own process page if you want the machine-level detail.
Compound angles and contoured surfaces cut in a single setup. Best for brackets, housings and impeller-style geometry that would need three setups otherwise.
Prismatic parts on 3-axis and 4-axis mills, round parts on lathes and mill-turn centers. Threads to any standard size, custom threads by manual review.
First articles in days so the design can be tested before tooling money is spent. Same inspection routine as production parts.
Laser cutting, bending and welding for enclosures and frames that sit next to machined components.
Parts with internal channels or lattices that a cutter cannot reach. Useful for early fit checks.
Anodizing, plating, powder coating, bead blasting and polishing, managed with the machining so the finish matches the drawing.
| Item | Range | Notes |
|---|---|---|
| Materials | Aluminium, stainless, steel, copper, brass, titanium, plastics | 6061-T6, 304, 17-4PH, TC4, PEEK and more |
| Order size | 1 part to 10,000+ | No minimum order quantity |
| Tolerance | ±0.005 mm | Held where the drawing needs it |
| Finish | Ra 1.6–3.2 μm as machined | Down to Ra 0.2–0.8 μm on request |
| Inspection | 100% before shipment | Reports on request |
| Lead time | Quote in 12 h, ship in 3–5 days | Production can start within 24 h |
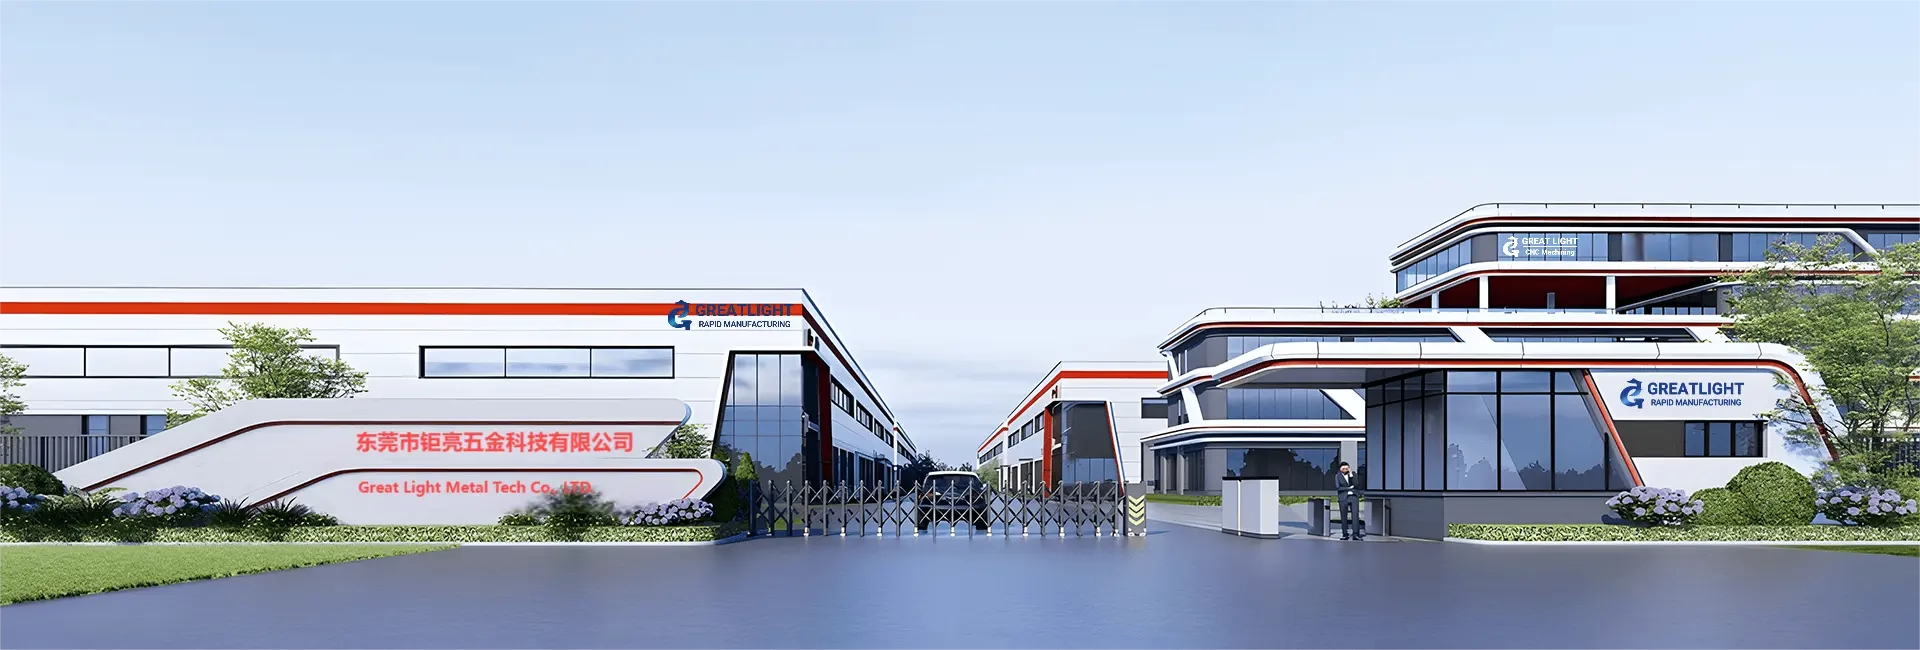
Fifteen years of production work, now across three wholly-owned plants and 7,600 m² of floor space in Dongguan and Singapore.
That is ±0.0002 in. We hold it on the features that need it and tell you when a looser callout would save money.
Sixteen 5-axis centers, twelve 4-axis mills, twenty-seven 3-axis machines and sixteen mill-turn centers. Capacity is not a queue.
Backed by raw material checks, in-process monitoring and a final inspection of every part before it leaves the building.
A quotation and free DFM analysis inside 12 hours. Production can begin within 24 hours of approval.
Parts usually ship in 3–5 days. We track promises and report when a schedule is at risk rather than after the date passes.
Lightweight pockets with wall thickness held through the cut.
Repeat runs where every batch has to match the last.
Clean surfaces and documented inspection for regulated builds.
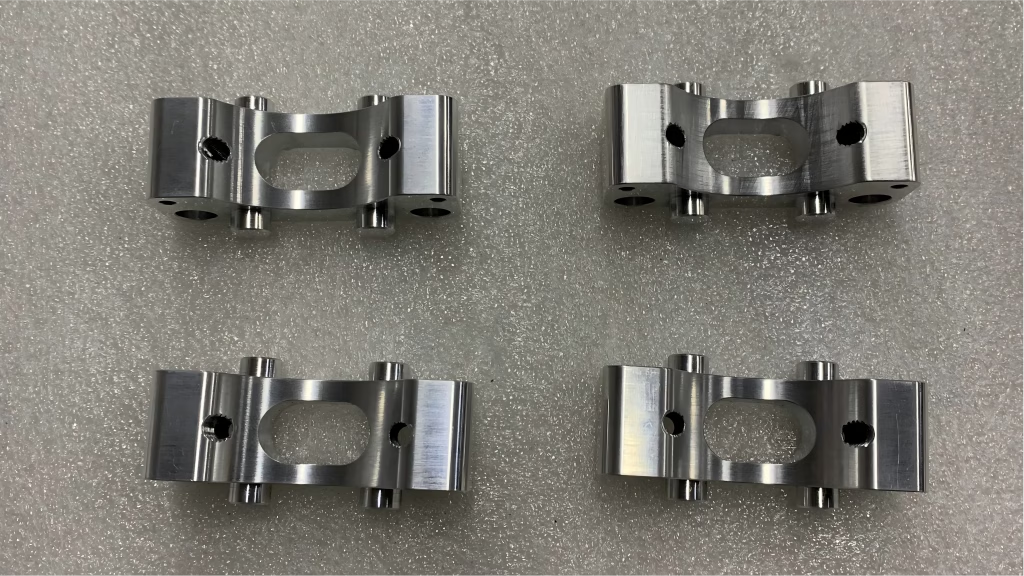
Frames, joints and end effectors that must bolt together first time.
Send a STEP or IGES model plus a 2D drawing with the tolerance and finish callouts. The 3D model defines geometry; the drawing defines what has to be measured.
If you only have a 3D model, we can quote from it and mark the dimensions we would treat as critical, but the drawing has the final say on inspection.
When a part has features on five faces, compound angles, or contoured surfaces that a 3-axis machine would need three setups to reach. Setup count drives both cost and error.
For a simple plate with holes on one face, 3-axis milling is cheaper and just as accurate. We say so during DFM review.
Achievable tolerance is ±0.005 mm, or ±0.0002 in. That applies to features that justify it, such as bearing seats, mating faces and sealing grooves.
A drawing that calls out that tolerance on every dimension will cost more and take longer. We mark the over-tight callouts during review and suggest where a looser tolerance is safe.
As-machined parts come off at Ra 1.6–3.2 μm. Where the drawing needs better, we machine to Ra 0.8–1.6 μm, and sliding or sealing surfaces can reach Ra 0.2–0.8 μm.
Finish and any anodizing, plating or coating are confirmed at quote, so the specification does not change after cutting starts.
Yes. There is no minimum order quantity, so the same drawing can run as a single prototype and later as a 10,000+ part batch.
We keep the setup notes and inspection data from the first article so the production run starts from a known process instead of a fresh guess.
Quotation and free DFM analysis come back within 12 hours. Production can start within 24 hours of approval, and parts usually ship in 3–5 days.
Historical late-delivery probability is below 2%. If a schedule looks tight, we tell you before the ship date, not after.
Uploads are secure and confidential. We can sign an NDA before you send production files, and we do not share drawings or part geometry with other customers.
If your part is under a customer NDA, tell us at the quote stage and we will route the files accordingly.
Every part is inspected before shipment: raw material check, in-process monitoring and a final inspection. Qualification rate is 99.99%.
Inspection reports are available on request. Tell us which dimensions matter and we will record those on the report.
Upload a STEP file and a 2D drawing. We reply with a price, a lead time and free DFM feedback before you commit to anything.
12-hour quote100% inspectionNo minimum order quantityNDA on request
Trusted by engineers and manufacturers worldwide










Upload your 3D model or 2D drawing and get a quotation with a free DFM analysis. Maximum processing size 4,000 mm.
CNC Metals 13 grades
CNC Plastics 10 grades
Machines & processes 12 options
Surface & post-processing 10 options
Material: not selected Machine: not selected Post-process: not selected