
In today’s rapidly evolving landscape of smart manufacturing and product innovation, the role of CNC machining as the backbone of high-end equipment cannot be overstated. However, for numerous R&D firms, hardware startups, and procurement engineers, the journey from a precision design drawing to a qualified physical part is often fraught with unexpected challenges and costly uncertainties. Behind the veneer of industry prosperity lies a series of deep-seated, systemic pain points that can severely constrain innovation efficiency and compromise product reliability. This article serves as The Ultimate CNC Beton Guide: 7 Essential Tips to Avoid Costly Mistakes, offering objective, actionable insights to help you navigate these treacherous waters.
The “Precision Black Hole” – The Gap Between Promise and Reality
High precision is the cornerstone of CNC machining, yet many clients fall prey to what can only be described as a “precision trap.” Some suppliers boldly claim extreme tolerances of ±0.001mm during the quoting phase, only to deliver inconsistent results during mass production due to aging equipment, unstable processes, or inadequate quality control systems. The discrepancy between what is promised and what is actually achieved becomes a costly black hole that swallows budgets and timelines.
Tip 1: Demand Verifiable Tolerance Capabilities, Not Just Claims
When selecting a machining partner, avoid being swayed by aggressive precision promises that lack substantiation. A truly capable manufacturer like GreatLight CNC Machining will openly share their equipment specifications, calibration records, and historical quality data. For instance, GreatLight operates a fleet of high-precision five-axis CNC machining centers from brands like Dema and Beijing Jingdiao, supported by in-house CMM (Coordinate Measuring Machine) equipment that validates every critical dimension. When a supplier says “we can hold ±0.001mm,” ask the hard questions: “What is your Cpk value for this tolerance? Can you provide a capability study from your last production run?” A trustworthy partner will welcome this scrutiny because their processes are built to deliver consistency, not just promises.
The Design for Manufacturability (DFM) Oversight – When Intentions Meet Reality
A beautifully engineered design that cannot be efficiently manufactured is merely a work of art, not a viable product. Many engineers, particularly those from non-manufacturing backgrounds, inadvertently specify features that are costly or impossible to machine using conventional methods. Common examples include sharp internal corners that require EDM (Electrical Discharge Machining) instead of standard end mills, ultra-deep cavities with inadequate tool access, or wall thicknesses that cause vibration during cutting.
Tip 2: Engage DFM Expertise Early in the Design Phase
The most cost-effective time to address manufacturability challenges is before the design is finalized. Seasoned CNC service providers offer comprehensive DFM analysis that can transform problematic geometries into producible, cost-efficient components. For example, a complex aerospace bracket initially designed with five separate weldments might be consolidated into a single five-axis machined part after DFM review, reducing costs by 40% while improving structural integrity. GreatLight’s engineering team routinely provides such feedback, leveraging their decade-plus experience across automotive, medical, and industrial sectors. When engaging a supplier, ask about their DFM process: “Do you have dedicated application engineers who review designs before quoting? Can you show examples of how you’ve helped clients redesign for lower cost and better quality?”
The Surface Finish Dilemma – Aesthetics vs. Functionality
Selecting the appropriate surface finish is one of the most misunderstood aspects of CNC machining. Clients frequently specify mirror-polished surfaces on functional components where the aesthetic requirement adds no real value, or conversely, accept rough-as-machined finishes on parts that will be visible in high-end consumer products. The result is either unnecessary cost escalation or disappointed end users.
Tip 3: Match Surface Finish Requirements to Actual Application Needs
Understanding the different categories of surface finishing is crucial. As-machined finishes typically range from 1.6 Ra to 3.2 Ra, which is perfectly adequate for most structural and hidden components. For visible parts or those requiring specific functional properties, options include bead blasting (creating a uniform matte appearance), anodizing (adding corrosion resistance and color), electropolishing (improving surface smoothness), or PVD coating (providing wear resistance and decorative finishes). GreatLight offers a comprehensive suite of one-stop post-processing services, including these and more, allowing clients to select finishes that precisely meet their functional and aesthetic requirements without over-engineering. A simple rule: if the surface contacts moving parts or fluids, prioritize function over appearance; if it’s customer-facing, invest in appearance but verify the cost-benefit trade-off.
The Hidden Costs of Material Selection – Beyond the Price per Pound
Material selection decisions are often made based solely on the base cost per kilogram, ignoring the downstream implications for machining time, tool wear, and secondary operations. For instance, choosing 304 stainless steel over 303 for a complex automotive sensor housing might save on raw material cost, but 304’s gummy nature during machining can quadruple cycle times and accelerate tool wear by 300%. Similarly, specifying aluminum 7075-T6 for a prototype when 6061-T6 would suffice can double material cost without any functional benefit.
Tip 4: Conduct a Total Cost of Ownership (TCO) Analysis for Every Material Choice
When evaluating materials, consider not just the purchase price but the entire cost profile: machinability, tool life consistency, heat treatment requirements, surface finishing compatibility, and waste disposal. Experienced CNC shops like GreatLight maintain extensive databases on material behavior across different machine tools and can advise on cost-optimal options. Their facility is stocked with a wide range of materials—from common aluminum alloys and stainless steels to exotic superalloys like Inconel and titanium—giving them firsthand knowledge of each material’s machining characteristics. Ask your supplier: “Based on this design, what material would give me the best balance of performance, machinability, and total cost?” The answer might surprise you and save thousands of dollars per production run.
The Prototype-to-Production Disconnect – Scaling Failures
A prototype that works beautifully in the lab often becomes a nightmare when scaled to full production. This classic engineering failure mode occurs because prototype processes are rarely representative of mass production conditions. A supplier might machine a prototype on a dedicated five-axis machine with optimal tool paths and generous cycle times, only to switch to less capable equipment or different operators for production, introducing process variation that degrades quality.
Tip 5: Validate Your Production Process, Not Just Your Part
When moving from prototype to production, demand process validation from your CNC partner. This includes PFMEA (Process Failure Mode and Effects Analysis), control plans, capability studies, and measurement system analysis. GreatLight exemplifies this discipline with their ISO 9001:2015 and IATF 16949 certifications, which mandate rigorous process control and continuous improvement. They maintain the same equipment, tooling, and programming standards across prototype and production runs, ensuring that the parts you approve in sampling are identical to those delivered in bulk volumes. Before scaling, ask: “Will the production parts be made on the same machine types with the same programs? What process controls will ensure consistency?” If the answers are vague, consider it a red flag.
The Communication Gap – Lost in Translation
Miscommunication between design engineers and manufacturing engineers is perhaps the single largest source of costly errors in CNC machining. A 2D drawing might not specify critical tolerances clearly, a 3D model might lack surface finish callouts, or an email thread might contradict a verbal agreement. The result is scrap, rework, and finger-pointing that erodes trust on both sides.
Tip 6: Establish a Formal, Structured Communication Protocol
Treat every project as a contractual communication exercise. Start with a detailed RFQ (Request for Quote) that includes not just the technical specifications but also your quality expectations, delivery timeline, and communication preferences. GreatLight, with its ISO 27001:2022 certification for data security, provides a secure portal for file exchange, ensuring that proprietary designs remain confidential while enabling efficient technical discussions. They also assign dedicated project managers who serve as a single point of contact, minimizing the risk of conflicting instructions. After awarding a project, schedule a formal kick-off meeting to review the scope, clarify ambiguous features, and align on inspection criteria. Documentation is your shield—never assume verbal agreements are sufficient.
The Supplier Selection Maze – Distinguishing Commodity from Partner
The final and perhaps most critical pain point is choosing the right CNC machining partner. The industry is saturated with suppliers offering seemingly identical services at vastly different price points. What differentiates a true manufacturing partner from a parts reseller or a general machine shop is not just equipment but the depth of engineering support, quality infrastructure, and collaborative mindset.
Tip 7: Evaluate Supplier Capabilities Beyond the Quotation
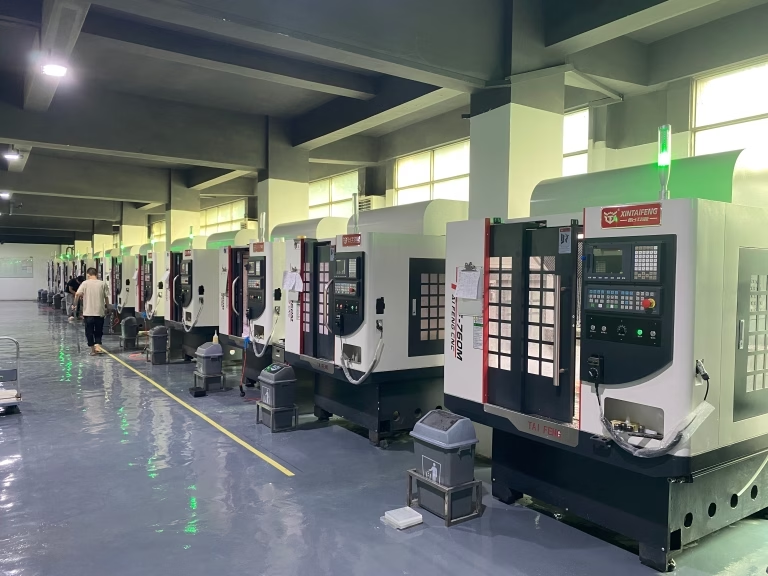
When evaluating potential partners, look for objective evidence of technical depth. GreatLight, for example, operates a 76,000-square-foot facility staffed by 120–150 experienced professionals, equipped with 127 precision machines including large-format five-axis centers, Swiss-type lathes, wire EDM, and various 3D printing technologies (SLM, SLA, SLS). This breadth allows them to offer integrated solutions spanning CNC machining, die casting, sheet metal fabrication, and additive manufacturing—a capability that few competitors like Protolabs Network, Xometry, or Fictiv can match in a single location. Additionally, GreatLight’s certification portfolio—ISO 9001, ISO 13485 for medical devices, IATF 16949 for automotive, and ISO 27001 for data security—provides auditable proof of their quality management maturity.
When comparing options, arrange an audit visit, even if virtual. Observe the cleanliness of the shop floor, the professionalism of the engineering team, and the thoroughness of their inspection procedures. Ask about their return on quality: “What is your first-pass yield? How do you handle non-conforming parts? Can you share a customer satisfaction survey?” A partner that invites scrutiny is a partner worth trusting.
Real-World Impact: How GreatLight Solves These Pain Points
To illustrate how these principles work in practice, consider a recent project for a leading autonomous vehicle startup. The client needed complex aluminum battery enclosure housings with tight sealing surfaces, threaded inserts for hundreds of fasteners, and a Class A surface finish for the exposed panels. Initial quotes from other suppliers came in at wildly different price points, with promises of ±0.001mm precision but no evidence to back them up.
GreatLight’s team conducted a thorough DFM review, identifying five features that could be simplified without compromising function, reducing estimated cycle time by 18%. They recommended 6061-T6 aluminum over the specified 7075-T6, saving 30% on material cost while maintaining adequate strength. For the sealing surfaces, they proposed a controlled surface finish of 1.6 Ra with a bead-blasted texture, meeting the sealing requirement without the cost of mirror polishing. During production, every housing underwent CMM inspection with full dimensional reports, and the project achieved a 99.7% first-pass yield—meaning only 3 parts out of 1,000 required rework.
This case exemplifies why GreatLight has become a trusted partner for companies in automotive, medical, aerospace, and industrial automation. Their combination of advanced equipment, certified quality systems, and collaborative engineering support turns the theoretical tips in The Ultimate CNC Beton Guide: 7 Essential Tips to Avoid Costly Mistakes into actionable, repeatable success.
Conclusion: Your Path to Reliable Precision Machining
The CNC machining landscape is complex, but it need not be treacherous. By applying these seven essential tips—demanding verifiable precision, leveraging DFM expertise, matching surface finishes to applications, conducting TCO material analysis, validating production processes, establishing structured communication, and rigorously evaluating supplier capabilities—you can dramatically reduce the risk of costly errors and delays.
As you navigate this journey, remember that the right manufacturing partner is not just a vendor but an extension of your engineering team. GreatLight, with its decade-plus track record, comprehensive certification framework, and full-process manufacturing capabilities, offers the depth and reliability that complex projects demand. Whether you are prototyping a disruptive medical device, scaling production for a new automotive platform, or exploring advanced aerospace components, their team is equipped to guide you from concept to completion.
To explore how these principles can be applied to your specific project, consider initiating a technical consultation. The path to precision is built on informed decisions and trusted partnerships.



















