
01
The drawing is not manufacturable yet
A tight corner radius, a 0.5 mm wall, or a datum that cannot be probed. The shop quotes it anyway, then burns two weeks on fixture work. Every day spent clarifying is a day the assembly line waits.
Most shortages trace back to a constraint nobody mapped. We explain how hidden bottlenecks form in CNC part sourcing, and what we measure to keep machined parts moving.

None of these show up on a port dashboard. They surface during a spike.
A tight corner radius, a 0.5 mm wall, or a datum that cannot be probed. The shop quotes it anyway, then burns two weeks on fixture work. Every day spent clarifying is a day the assembly line waits.
One supplier holds the only machine that can hit a deep cavity or a Ø400 mm rotary table operation. When that machine goes down, your schedule does too. Nobody mapped the second source before the order was placed.
Parts ship, then a CMM report shows a drift on one dimension. Rework or scrap follows, and the root cause sits three process steps upstream. Catching it at final inspection costs far more than catching it in process.
The prototype ran on a 3-axis mill. The production part needs mill-turn and a hardcoat finish. Process transfer eats weeks, and the first article has to be re-qualified from scratch.
Three things we do before a chip is cut.

A price without a route is a guess. When a drawing arrives, we review geometry, tolerances, material, and finishing as one chain. The DFM notes that come back within 12 hours name the operations, the fixture concept, and the inspection points. If a feature needs 5-axis access or a mill-turn cycle, that shows up in the quote, not after the first article fails.
This is where most lead-time damage is prevented. A 0.5 mm wall in 6061 behaves nothing like the same wall in 17-4PH. A deep pocket in PEEK wants different step-over and coolant than the same pocket in 7075. Engineers who see the route can change the design before tooling is committed, and a design change at quote stage costs a document revision instead of a scrapped batch.

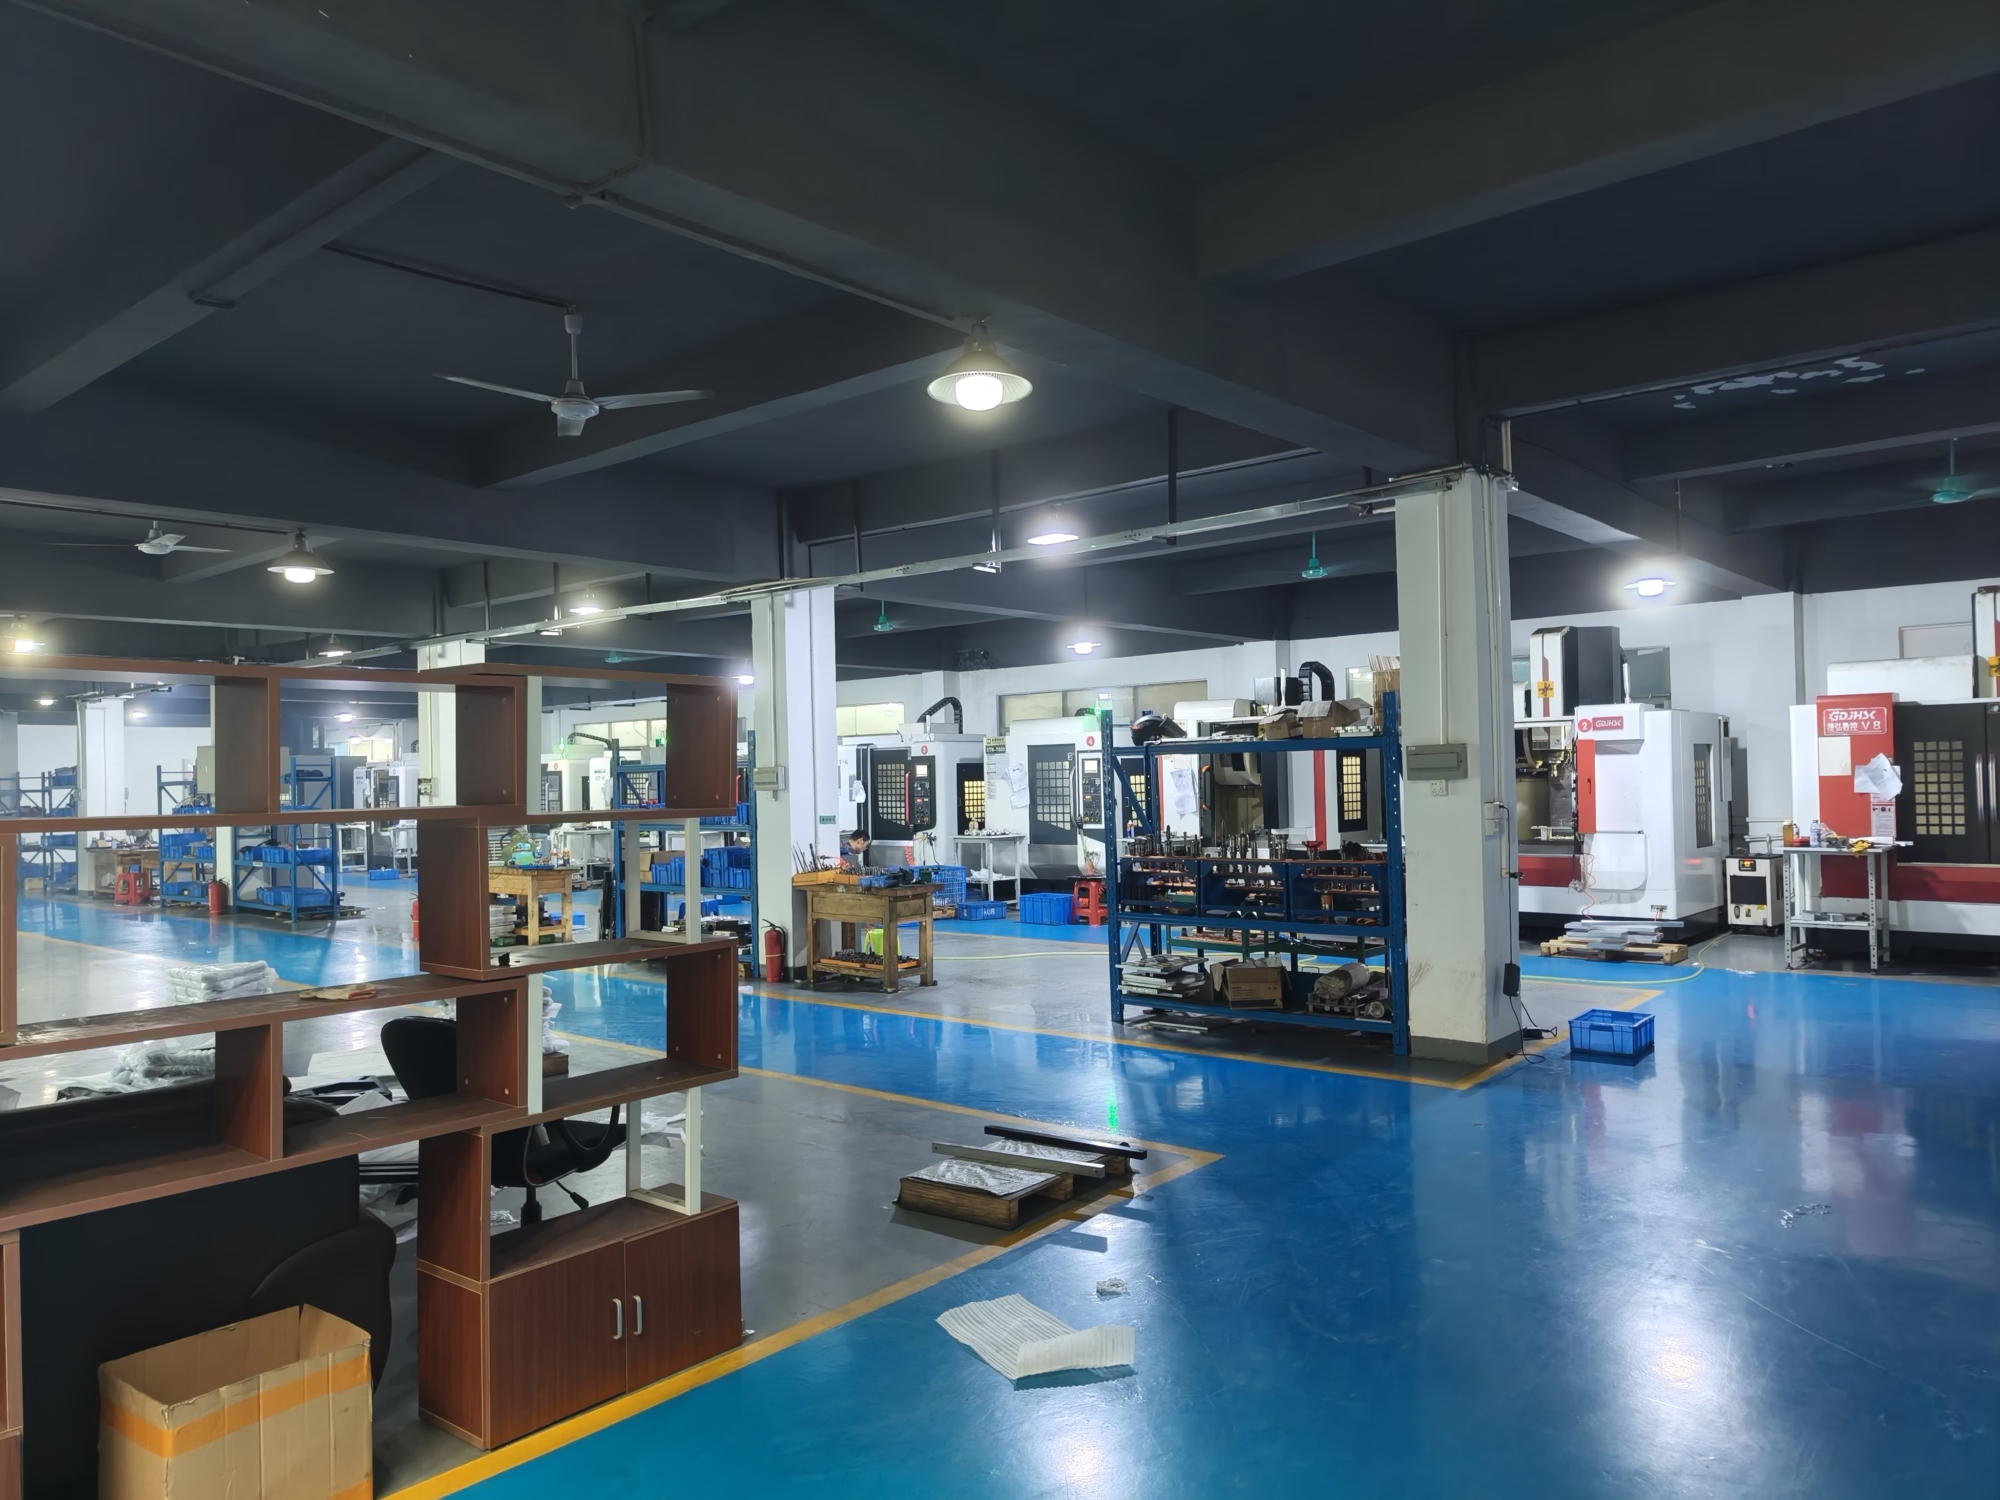
A bottleneck is usually a single asset wearing a disguise. If only one machine can reach a feature, that machine sets your delivery date. Our floor spreads the risk across 127 high-precision CNC machines: 16 simultaneous 5-axis machining centers, 16 mill-turn centers, 12 four-axis mills, and 27 three-axis machines, plus a Ø400 mm rotary table for large round work. Maximum processing size reaches 4,000 mm.
Redundancy changes the arithmetic. A spindle down for maintenance no longer stops a family of parts, because the route was written with an alternate machine in mind. For long parts up to 4,000 × 400 × 150 mm, the same logic applies at the large-travel end. Production can start within 24 hours of an approved order, and parts ship in 3–5 days on standard work. That is the buffer most buyers cannot see on a purchase order.
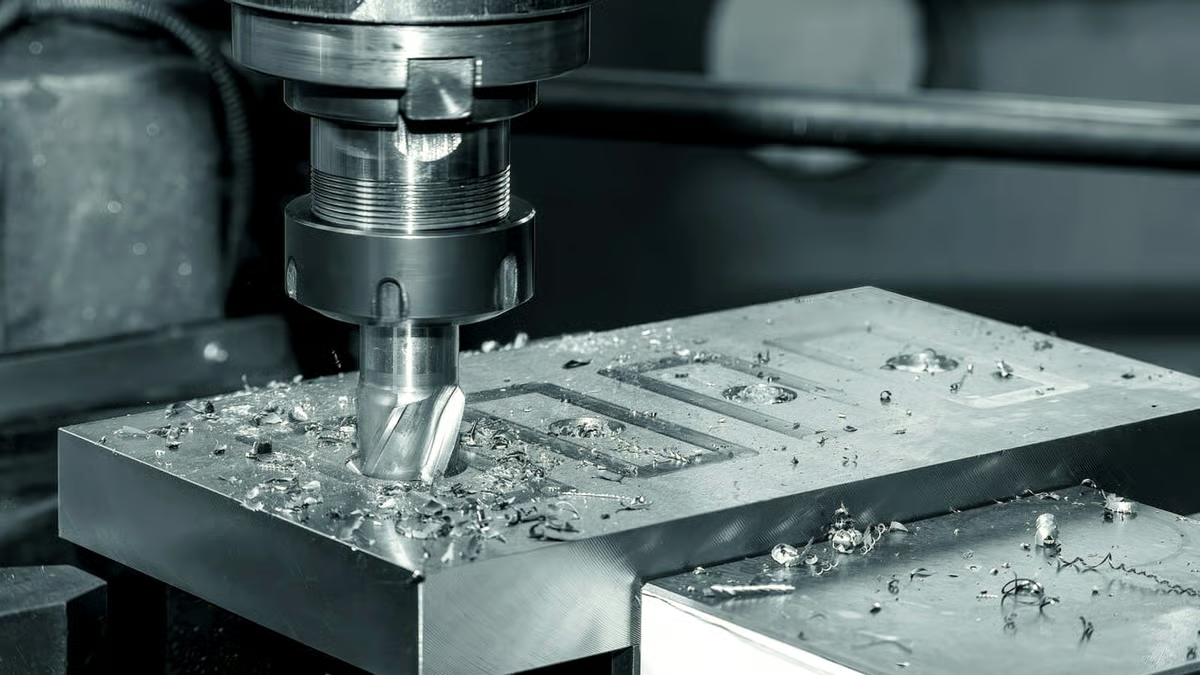
Inspection at the end of the line is a filter, not a control. We check raw material on receipt, monitor dimensions during machining, and run final inspection before shipment, with reports available on request. If one dimension starts drifting, the operator sees it while the part is still on the table and the offset is still adjustable.
The same data answers the harder question later: was this a one-off, or a process that is moving? A supplier who can show in-process records gives you something to act on. Qualification also transfers better. A process proven on aluminium 6061 with documented parameters is easier to move to 7075 or to a Singapore line than one that only exists in a machinist's memory. Our qualification rate on inspected work is 99.99%, and historical late-delivery probability sits below 2%.
A quick guide for engineers specifying machined parts.
| Part feature | Recommended route | Why |
|---|---|---|
| Prismatic part, 3 visible faces | 3-axis milling | Fewest setups, lowest cost per part |
| Undercuts and angled holes | 4-axis or 5-axis | Reach without re-fixturing the part |
| Turned body with milled flats | Mill-turn center | One setup keeps concentricity |
| Long frame up to 4,000 mm | Large-travel 5-axis | Single setup over the full length |
| Round flange, Ø400 mm | Rotary table operation | Indexed features without repositioning |
| Prototype, one piece | 3-axis or 5-axis, no tooling | No minimum order quantity, no hard fixture |
One purchase order covers cutting, finishing, and inspection.
Simultaneous 5-axis for contoured surfaces, undercuts, and parts that would need three setups on a 3-axis machine.
Rotary indexing for prismatic parts with features on multiple faces, at a lower hourly rate than full 5-axis.
The workhorse route for plates, housings, and brackets where all features are reachable from a few directions.
Mill-turn centers combine a turned body with milled flats, slots, and cross-holes in a single cycle.
Machined prototypes from one piece up, so the geometry you test is the geometry you will produce.
Anodizing, plating, powder coating, black oxide, blasting, and laser marking down to 1.5 mm character height.
Numbers we hold on standard production orders.
| Item | Capability | Notes |
|---|---|---|
| General tolerance | ±0.005 mm (±0.0002 in) | Confirmed by inspection, not assumed |
| Surface finish | Ra 0.2–0.8 μm fine / Ra 0.8–1.6 μm high | As-machined range is Ra 1.6–3.2 μm |
| Maximum part size | 4,000 mm | Large-travel envelope 4,000 × 400 × 150 mm |
| Order quantity | 1 to 10,000+ parts | No minimum order quantity |
| Quotation | Within 12 hours | Includes free DFM analysis |
| Shipping | 3–5 days | Standard work, after production start |
| Inspection | 100% before shipment | Raw material, in-process, final |
| Certifications | ISO 9001, IATF 16949, ISO 13485, ISO 27001 | Available for supplier qualification files |
Six numbers, not six adjectives.
Fifteen years of production work in Dongguan, with a second plant in Singapore for regional delivery.
Held on production parts, verified by 100% inspection before shipment.
Sixteen of them simultaneous 5-axis, plus mill-turn and four-axis capacity.
On inspected work, measured across raw material, in-process, and final checks.
A price and DFM notes inside 12 hours, with the process route attached.
One prototype or a 10,000+ part run, quoted on the same route.
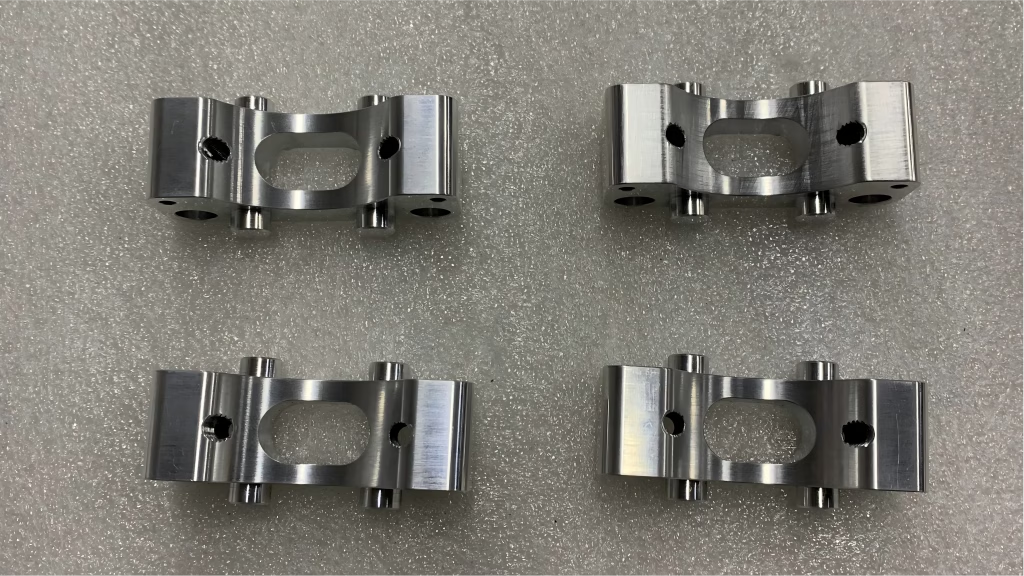
Lightweight pockets in 7075 and Ti-6Al-4V, with traceable material and inspection records.

IATF 16949 process control for fixtures, housings, and thermal-management parts in aluminium.
ISO 13485 discipline, stainless 316L and 17-4PH, with clean finishing and dimensional reports.

Long aluminium frames up to 4,000 mm machined in a single large-travel setup.
An obvious bottleneck is a queue you can see: containers waiting, a machine with a backlog. A hidden one is a constraint nobody wrote down. It might be a single spindle that is the only asset able to reach a feature, a finishing line that runs one shift, or an inspection step that only happens after the parts are packed.
These constraints stay invisible while volume is steady. They surface when demand jumps or when one machine stops. The test is simple: if you removed one asset from your supplier's floor tomorrow, how many part numbers would slip? If the answer is more than a handful, you have found the hidden one.
Most delay is created before the first cut. If a corner radius is too small for the specified end mill, or a wall is too thin for the material, the shop discovers it at setup. Then the drawing goes back to the engineer, the quote is revised, and the schedule moves by days.
We review geometry, tolerance stack, material, and finishing together and return notes within 12 hours. Fixing a radius or a datum at that stage costs a document revision. Fixing it after tooling is committed costs a scrapped batch and a new first article.
Move to 4-axis or 5-axis when the number of setups, not the geometry, is driving cost. A part with features on four faces needs three or four re-fixtures on a 3-axis machine. Each re-fixture adds setup time and a new chance for datum error.
A single 5-axis cycle removes most of that. But 5-axis is not automatically better. Flat plates with features on one or two faces are cheaper and faster on a 3-axis machine, and we quote them that way. The right question is how many setups the part really needs.
Mill-turn centers do both in one cycle. A turned body with milled flats, cross-holes, or slots keeps its concentricity because the part is not moved between operations. That matters on shafts, fittings, and rotating assemblies where runout is specified.
On a conventional route, the turned blank goes to a mill, gets re-chucked, and picks up whatever error the second fixture introduces. Mill-turn removes that transfer. For parts that only need turning, a lathe is still the lower-cost route, and we will say so at quote stage.
Raw material is checked on receipt, dimensions are monitored during machining, and every part is inspected before shipment. Reports are available on request, and they can be formatted to support your own quality file.
In-process monitoring is the part that prevents scrap. Operators read dimensions while the part is still in the fixture, so a drifting offset is corrected on the same piece instead of being discovered a week later on the assembly line. The qualification rate on inspected work is 99.99%.
Yes, and on the same process route where possible. There is no minimum order quantity, so a single prototype and a 10,000+ part run are both quoted. Running the prototype on the route that will make the production part avoids a re-qualification later.
Some prototypes are deliberately run on a faster, simpler route to test fit and function. That is a decision to make with your engineer, and we will price both options so the trade-off is visible.
Uploads are handled as confidential, and we hold ISO 27001:2022 for information security management. A non-disclosure agreement is available on request before any file is shared.
On the shop floor, drawings are released to the operations that need them, not circulated. If your program requires a specific data-handling clause, send it with the RFQ and it will be reviewed with the quotation.
The part does not ship. It is either reworked or scrapped, and the decision is documented. Because the dimension was monitored during machining, most drift is caught while the part is still on the table and can be corrected in the same setup.
If a deviation reaches final inspection, we tell you what it is, what the measured values are, and what we propose. You make the call on whether it fits the function. Shipping a part that does not meet the drawing without telling you is not an option we offer.
Send a drawing and get a quotation with DFM notes within 12 hours. No minimum order quantity, and every part inspected before it ships.
12-hour quote100% inspectionNo minimum order quantityNDA on request
Trusted by engineers and manufacturers worldwide










Upload your 3D model or 2D drawing and get a quotation with a free DFM analysis. Maximum processing size 4,000 mm.
CNC Metals 13 grades
CNC Plastics 10 grades
Machines & processes 12 options
Surface & post-processing 10 options
Material: not selected Machine: not selected Post-process: not selected