
Proprietary CNC Machining Service: How to Choose One Without Losing Your Design
A proprietary part is a part nobody else can copy from a photo. Picking the wrong shop puts your geometry, your tolerances and your IP at risk at the same time. This guide gives engineers and sourcing teams the checks that matter: process fit, tolerance band, certifications, MOQ and quoting behavior.
In this article
- 1
- 2
- 3
- 4
- 5
- 6
- 7
- 8
Key takeaways
Which shop fits which proprietary part
Read the row that matches your part, then check the tolerance and volume columns.
| Part situation | Process fit | What to verify | Risk if skipped |
|---|---|---|---|
| Angled ports, blended radii | Simultaneous 5-axis | Rotary table size, Ø400 mm | Refixturing error stacks up |
| Shaft with cross holes | Mill-turn center | One-setup capability | Concentricity drift between ops |
| Flat plate, 2.5D features | 3-axis mill | Travel envelope vs part size | Oversized part gets split |
| Prototype, 1 to 20 pcs | 3-axis or 4-axis | No MOQ, DFM feedback | Paying for tooling you do not need |
| Medical housing | 5-axis + ISO 13485 | Cleanliness, traceability | Audit failure at your end |
| Automotive bracket, 5,000 pcs | Mill-turn + IATF 16949 | PPAP-style documentation | Line stop on dimensional drift |
| Part over 2,000 mm long | Large-travel mill | 4,000 × 400 × 150 mm envelope | Quoted then declined mid-project |
The short version
Choose a shop whose machine mix matches your datum scheme, whose certifications match your industry, and whose quote names your critical dimensions. Everything else is price.
What a proprietary CNC machining service actually means
A proprietary part belongs to you. The drawing may carry a serial number, a heat-lot callout and a finish spec that exists nowhere else. That changes the supplier question. You are not buying a catalog bracket. You are buying geometry that must not leak, and tolerances that must hold on every unit.
The practical difference shows up in quoting. A generic shop quotes cycle time. A proprietary CNC machining service quotes the setup plan, the inspection plan and the handling rules. If the quote has no line about who sees your CAD files, that is a warning.
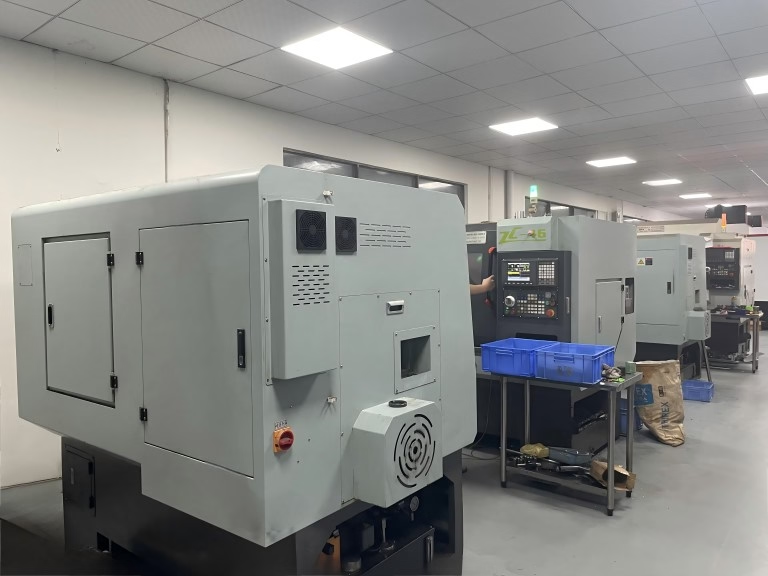
GreatLight runs 127 high-precision CNC machines across 3 wholly-owned plants in Dongguan and Singapore. That includes 16 simultaneous 5-axis machining centers, 16 mill-turn centers and 12 four-axis mills. For work where one setup decides the whole tolerance stack, that mix matters more than the total machine count.
- 1Proprietary means single-source geometryYour file set stays inside the shop and its NDA.
- 2Process choice follows the datum schemePick the machine that keeps the most critical features in one setup.
Tolerance band: what ±0.005 mm does and does not cover
±0.005 mm is achievable on this floor, but not on every feature of every part. It is a real number for bores, journals and mating faces on a rigid setup with a stable material. It is not realistic on a thin wall that moves after clamping release, or on a 3,000 mm weldment that grows with shop temperature.
Ask which features carry the tight band. If the answer is everything, the quote is either padded or the shop has not read the drawing. Most proprietary parts have 3 to 8 critical dimensions and a much looser general tolerance block.
Surface finish runs on the same logic. Ra 0.2–0.8 μm needs a finishing pass and often a polished cutter path. Ra 0.8–1.6 μm is the normal as-machined band for mating surfaces. Ra 1.6–3.2 μm is fine for non-contact faces and costs less.
- 1Name the critical dimensionsMark them on the drawing, not in an email thread.
- 2Separate finish from toleranceA tight Ra is a cost driver even when the size tolerance is loose.
- 3Check the material17-4PH and Inconel hold size differently than 6061.
Certifications you should verify before sending files
Certifications are a filter, not a badge. ISO 9001:2015 tells you there is a documented quality system. IATF 16949:2016 matters when the part feeds an automotive line and you need disciplined change control. ISO 13485:2016 is the one medical device customers ask about first.
ISO 27001:2022 is the one engineers rarely ask about and buyers should. It covers information security management. If your proprietary design is the asset you are protecting, a shop with an information security system has a written answer for file handling, access control and retention.
GreatLight holds all four. That does not remove your need to check scope. Ask whether the certificate covers the plant that will actually cut your part, and whether the report format matches what your own quality team files.
- 1AutomotiveIATF 16949:2016 plus a documented change-notification path.
- 2MedicalISO 13485:2016 and a traceability scheme down to material lot.
- 3Sensitive IPISO 27001:2022 and a signed NDA before upload.
Lead time, MOQ and quoting behavior
Two numbers decide whether a shop fits your program: how fast it quotes and how fast it ships. On this floor, quotation and free DFM analysis come back within 12 hours, production can start within 24 hours, and parts ship in 3–5 days. Historical late-delivery probability is below 2%.
MOQ is the other blocker for proprietary work. Early revisions are usually 1 to 5 pieces. There is no minimum order quantity here, so a single prototype and a 10,000+ part run go through the same intake. That removes the usual reason teams avoid asking for a third revision.
Watch how the shop answers a DFM question. A useful reply points at a specific feature and offers a change with a reason. A useless reply says the drawing is fine and asks for a PO.
- 1Quote turnaround12 hours including DFM notes.
- 2Production start24 hours after drawing and material release.
- 3Volume rangeOne prototype up to 10,000+ parts, no MOQ.
Materials, finishes and where proprietary work goes wrong
Material availability drives schedule more than spindle speed. Aluminum 6061, 7075 and 2024 are routine. Stainless 303, 304, 316L and 17-4PH are routine. Titanium TC4 (Ti-6Al-4V), Inconel and magnesium AZ31B need a different cutting strategy and longer lead time on stock.
Finishing is where proprietary parts quietly fail inspection. Anodizing adds a few micrometers and can close a tight bore. Hardcoat is worse. If a bore is held at ±0.005 mm and then hardcoat is applied, the coating thickness must be in the drawing or the bore will not assemble.
Laser marking is the same story. Minimum character height is 1.5 mm. A serial number squeezed below that becomes unreadable after anodizing, and traceability dies on the shop floor.
- 1Call out pre-plate dimensionsState whether the tolerance applies before or after coating.
- 2Keep marking above 1.5 mmSmaller text fills in after anodizing or powder coat.
- 3Confirm stock before quoting a dateInconel and magnesium grades are not shelf items.
Step by step: qualifying a proprietary CNC machining service
Run these in order. Each step produces a document you can put in the project folder.
- 1Sign the NDA before the first uploadGet the agreement in place, then send STEP and PDF files. Keep the native CAD on your side until the PO is issued.
- 2Send a drawing with marked critical dimensionsFlag the 3 to 8 dimensions that carry the tight band. State general tolerance separately. Note datum callouts.
- 3Request DFM feedback with the quoteExpect it within 12 hours. Look for named features and a stated reason, not a generic approval.
- 4Confirm the machine and setup planFor angled features, ask for simultaneous 5-axis. For shafts with cross holes, ask for mill-turn. Check the travel envelope against part size.
- 5Agree the inspection planName the critical dimensions that get a CMM report. Confirm raw material check, in-process monitoring and final inspection before shipment.
- 6Fix the finish sequenceDecide whether tolerances apply pre- or post-coating. Set laser marking at 1.5 mm minimum character height.
- 7Start with one part, then scaleRun a single piece, measure it, then release the batch. No MOQ means this costs you nothing extra in setup terms.
Questions buyers ask before the first order
How do you protect a proprietary design after we send files?
Uploads are secure and confidential, and an NDA is available on request. ISO 27001:2022 covers information security management, which means file access and retention follow a written process rather than individual habit.
Practically, sign the agreement first, send STEP and PDF for quoting, and hold the native CAD until the purchase order is issued.
Can you hold ±0.005 mm on a low-volume proprietary part?
Yes, on rigid features in stable materials with a setup that keeps the critical dimensions in one operation. Bores, journals and mating faces are the usual candidates.
Thin walls, long unsupported sections and very large parts are harder. Tell us which dimensions carry the tight band and we will say which ones need a different approach.
Is there a minimum order quantity?
No minimum order quantity. One prototype and a 10,000+ part run both go through the same intake.
That matters for proprietary work because early revisions are typically 1 to 5 pieces, and teams should not be penalized for iterating before the design freezes.
What lead time should we plan for?
Quotation and free DFM analysis come back within 12 hours. Production can start within 24 hours of drawing and material release, and parts ship in 3–5 days.
Historical late-delivery probability is below 2%. Add time for specialty stock such as Inconel, magnesium grades or titanium TC4.
Which certifications cover our industry?
ISO 9001:2015 is the baseline quality system. IATF 16949:2016 applies to automotive programs. ISO 13485:2016 applies to medical devices. ISO 27001:2022 covers information security.
All four are held here. Confirm the certificate scope covers the plant that will run your parts.
Can you take a proprietary part from prototype to production?
Yes. Rapid prototyping and 5-axis work use the same quality system as the production runs, so the transition does not reset the inspection plan.
The usual path is one machined piece, dimensional review against the marked critical dimensions, then a batch release.
Send drawings, get DFM notes in 12 hours
Upload STEP and PDF files. We return a quote with free DFM analysis, an inspection plan for your critical dimensions, and an NDA on request.
12-hour quoteNo MOQ100% inspectionNDA on request
More shop-floor notes
We publish setup notes, tooling trials and inspection data from the factory floor.











