
Custom CNC Machining OEM: What It Really Means
A custom CNC machining OEM is not a shop that quotes per drawing and waits. It owns process planning, fixturing, machining, finishing and inspection as one chain. This page explains where that model works, where it does not, and the seven checks engineers use before committing a production run.
In this article
- 1
- 2
- 3
- 4
- 5
- 6
- 7
- 8
What separates an OEM partner from a job shop
A job shop takes a drawing and returns a part. A custom CNC machining OEM takes your 3D model and returns a part that has already been through material selection, process planning, CAM programming, machining, deburring, finishing and dimensional inspection. The buyer sends one file and receives one shipment. That difference sounds small on a purchase order. It changes everything once the part count grows.
The model matters most when a part touches several processes. A machined aluminum housing that needs hardcoat anodizing, laser marking and a CMM report crosses three suppliers in the job-shop world. Each handoff adds a queue, a requote and a chance to lose the tolerance stack. When one factory owns all three steps, the datum scheme stays the same from first cut to final inspection.
An OEM partner also carries the engineering conversation upstream. We review wall thickness, tool reach and corner radii before a single chip is cut. That review is a free DFM analysis, and it usually returns within 12 hours of a quote request. Catching a 0.5 mm internal radius that needs a 6 mm end mill is cheaper at the CAD stage than after heat treatment.
Where the model does not fit: one-off fixture plates for an internal machine shop, or parts where you already own the finishing line and want to keep control. In those cases a straight machining quote is faster and cheaper. The OEM model earns its keep when coordination cost exceeds machining cost.
- 1One file in, one shipment outMachining, finishing and inspection under one quality system.
- 2DFM before cuttingProcess review at quote stage, not after the first article.
- 3Traceability held across stepsSame datum scheme from raw stock to final CMM report.
Tolerance claims versus what a machine can hold
Every supplier page claims tight tolerance. The engineering question is which tolerance, over what length, on which feature. A ±0.005 mm callout on a 10 mm bore is a different problem than the same number across a 400 mm bolt pattern. Thermal drift alone can move a part several microns over a long cut.
Three things decide whether a claim survives production. First, machine condition: a five-axis center that holds ±0.005 mm on a warm afternoon is not the same machine after a year of heavy roughing. Second, fixturing: a part held in a soft vise will spring when the jaws release, and the CMM will show it. Third, metrology: the shop must measure with a calibrated CMM and be able to send the report.
Surface finish follows the same logic. As-machined aluminum lands around Ra 1.6–3.2 μm. A finer pass with the right tool and coolant reaches Ra 0.8–1.6 μm, and Ra 0.2–0.8 μm is a polishing or fine-boring operation, not a default. Specify the finish only on the faces that need it. Blanket finish specs raise cost with no functional gain.
A practical check: ask what tolerance the supplier holds on a comparable feature, not what the machine brochure says. Then ask for the inspection method. If the answer is calipers on a ±0.005 mm feature, the claim does not hold.
- 1Feature, not headlineTolerance belongs to a specific dimension and length.
- 2Fixture stiffness mattersA soft setup releases stress when the vise opens.
- 3Finish is localCall out Ra only on sealing or sliding surfaces.
From one prototype to a 10,000 part run
The prototype-to-production cliff is the most common failure point in outsourced machining. A shop proves the design on a three-axis mill with a soft jaw setup. Six months later the same part runs on a different machine with a different operator, and the first article fails. Nothing was wrong with either run. The process was never written down.
The fix is process validation before volume. That means dedicated fixturing, a documented tool list, a defined spindle speed and feed, and in-process monitoring at fixed intervals. When the same factory runs the prototype and the production batch, the setup knowledge stays in the building. It does not need to be rebuilt from a drawing.
Batch size should not decide the supplier. A factory that holds ±0.005 mm on a 10,000 part run can also cut a single prototype, because the fixturing and inspection routine is the same. Our minimum order quantity is zero: one part or a 10,000+ part run goes through the same planning step.
Ramp speed matters too. An established process can start production within 24 hours of a released drawing, and parts ship in 3–5 days for standard jobs. That window assumes material is in stock. Titanium and Inconel grades often need a purchase lead time that no machine speed can shorten.
- 1Write the process downTool list, feeds, fixturing and inspection points.
- 2Keep NPI in one buildingPrototype learning becomes production data.
- 3Material is the real clockSpecialty alloys drive lead time more than machining.
Where complex geometry needs five-axis work
Three-axis machining reaches any face the tool can approach from above. That covers a large share of brackets, plates and housings. It stops when a part has undercuts, deep pockets with drafted walls, or features on five faces that must share one datum. Moving the part between setups adds error every time it is re-clamped.
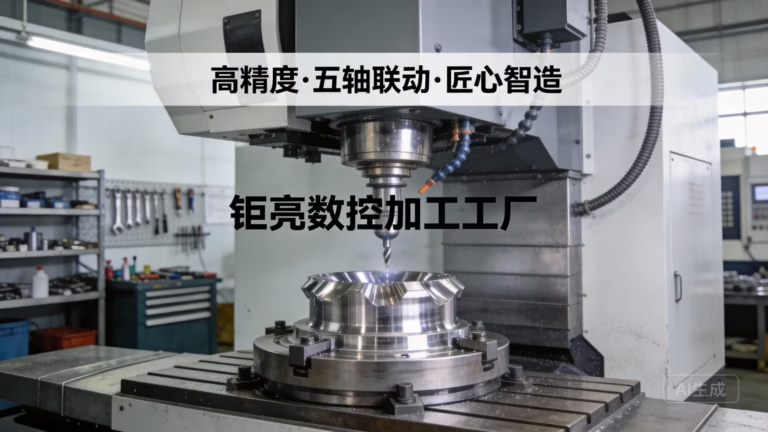
Simultaneous five-axis machining keeps the part in one fixture and tilts the tool instead. A port, an impeller blade or an angled boss can be cut without a second op. We run 16 simultaneous five-axis centers, plus 12 four-axis mills, 27 three-axis machines and 16 mill-turn centers. The machine is chosen by feature, not by what is free.
Size sets the limit. Our largest travel is 4,000 × 400 × 150 mm, which suits long extrusions, rails and structural beams. Medium frames at 750 × 1,150 × 550 mm cover most enclosures and manifolds. Compact cells at 500 × 500 × 450 mm handle small high-mix parts where changeover time dominates.
Mill-turn matters for parts that are round and prismatic at once. A shaft with a cross-drilled flange usually needs two machines and two fixtures. A mill-turn center cuts the diameter and the flange features in one setup, which removes a concentricity error before it exists.
- 1Five-axis for reachUndercuts and five-face features in one setup.
- 2Mill-turn for mixed geometryRound and prismatic features, one datum.
- 3Size picks the cell4,000 mm travel for long structural parts.
Material choice and the finishing chain
Material selection drives both cost and lead time, and it should follow function. Aluminum 6061-T6 is the default for housings and brackets: easy to cut, stable, and it anodizes well. 7075 gives higher strength for aerospace brackets but machines slower and costs more. Stainless 303 and 304 cover most fluid and food-contact parts, while 17-4PH adds hardness after heat treatment.
Titanium and nickel alloys change the process, not just the price. Ti-6Al-4V and Inconel generate heat at the cutting edge, so tool life drops and cycle time rises. Magnesium AZ31B and AZ91D cut fast but need chip control because fine magnesium chips are a fire risk. Both cases call for a shop that has run the alloy before.
Finishing is where hidden cost lives. Deburring, edge rounding, cleaning and surface treatment are often quoted separately, or quoted low and executed badly. We keep anodizing, plating, powder coating, black oxide, bead blasting, tumbling, brushing and polishing in the same chain. Laser marking is available down to 1.5 mm character height.
The order of operations is not negotiable. Anodizing after laser marking washes out the mark. Heat treatment after finishing can distort a ground surface. Planning the sequence at quote stage is the difference between a part that passes inspection and a part that gets reworked.
- 1Function first, alloy secondStrength, corrosion and weight set the shortlist.
- 2Hard alloys need experienceTool life and heat control decide the cycle time.
- 3Sequence the finish and the markMarking and heat treatment have a fixed order.
How to verify a supplier without visiting
Most buyers cannot fly to a factory before the first order. That does not mean the verification has to be weak. Start with the quality certificates and read the scope, not just the logo. ISO 9001:2015 covers general quality management. IATF 16949:2016 applies to automotive production. ISO 13485:2016 is the medical device standard. ISO 27001:2022 covers information security.
Then ask for the inspection routine in writing. A complete answer names raw material check, in-process monitoring and final inspection, and states that 100% of parts are inspected before shipment. Reports should be available on request. If a supplier cannot describe the in-process check, they are describing final inspection only.
Confidentiality is a real engineering concern, not a legal formality. Your CAD files contain the product. Uploads should be handled under a secure process, and a non-disclosure agreement should be available before files change hands. The ISO 27001 certificate is the evidence that a data boundary exists.
Finally, look at the historical record. A late-delivery probability below 2% is a number you can ask about. So is a qualification rate of 99.99%. Neither replaces a first article inspection, but both tell you whether the shop measures its own output.
- 1Read the certificate scopeA logo without a scope proves nothing.
- 2Ask for the inspection planMaterial, in-process and final checks, named.
- 3Put data handling in writingNDA before files move, not after.
Job shop or OEM partner: which one fits the job
Read the row that matches your part, not the row you prefer.
| Situation | Job shop | Custom CNC machining OEM |
|---|---|---|
| Simple part, one process | Lower unit price, less overhead | Extra coordination you do not need |
| Part needs 3+ processes | You manage 3 suppliers and 3 queues | One PO, one inspection report |
| Prototype to 10,000 pcs | Knowledge resets between vendors | NPI data carries into production |
| Tight tolerance, long part | Depends on their metrology | Calibrated CMM report included |
| Regulated industry | Audit each vendor | One QMS covers all steps |
| You own the finishing line | Send parts straight to your line | Pay for capability you already have |
| Confidential design | NDA per vendor | One NDA, one data boundary |
Seven checks before you release a production run
A supplier that fails two or more rows is a coordination risk, not a partner.
| Check | What to ask | What a weak answer sounds like |
|---|---|---|
| Tolerance evidence | Report for a comparable feature | Our machines hold ±0.001 mm |
| Process ownership | Which steps are in-house | We partner for finishing |
| NPI handoff | Who runs prototype and production | Different team, same drawing |
| Metrology | Which CMM, calibration date | We check with calipers |
| Finishing sequence | Order of coat, mark, heat treat | We will figure it out |
| Data boundary | NDA and file handling | Email us the STEP file |
| Delivery record | Historical late rate | We always ship on time |
The verdict
If your part touches one process and you own the finishing line, use a job shop and keep the savings. If the part crosses three or more processes, carries a tight tolerance, or has to survive from prototype into a 10,000 part run, use a custom CNC machining OEM and hold them to the seven checks above.
Questions engineers ask next
What does OEM mean in CNC machining, exactly?
In this context, OEM means the machining supplier builds to your design and your brand, not to a catalog. You own the drawing and the part number. The supplier owns the process plan, the fixturing, the machining parameters, the finishing sequence and the inspection record.
It is different from a contract manufacturer that also designs the product. Here the design stays with you. The supplier's job is to make your design manufacturable at the quantity you need, and to prove it with data.
Can a single prototype and a 10,000 part run come from the same supplier?
Yes, and it is usually the better route. There is no minimum order quantity, so one part and a 10,000+ part run go through the same planning step. The prototype validates the fixture and the tool path. The production run reuses them.
The condition is that the process is documented. If the prototype is cut with a one-off setup that nobody writes down, the production run starts from zero and the first article may fail.
How tight a tolerance can actually be held in production?
We hold ±0.005 mm (±0.0002 in) on features that support it. That figure depends on feature size, material and how much of the part is machined in one setup. Long dimensions accumulate thermal and fixturing error, so a ±0.005 mm callout across 400 mm is a harder job than the same callout on a bore.
Surface finish follows the same rule. As-machined is Ra 1.6–3.2 μm. A controlled finish pass reaches Ra 0.8–1.6 μm. Ra 0.2–0.8 μm needs a dedicated polishing or fine-boring step.
What materials do you machine, and which ones slow a job down?
Aluminum 6061, 2024, 5052, 6063, 6082, 7075 and ADC12; stainless 303, 304, 316, 316L, 420, 430, 431, 440C and 17-4PH; steels 1018, 1045, 4130, 4140, 4340, A36 and tool steel; copper and brass including C36000; titanium TA1, TA2 and Ti-6Al-4V; Inconel; magnesium AZ31B and AZ91D; and plastics from ABS to PEEK.
Titanium and Inconel are the slow ones. Heat concentrates at the cutting edge, tool life drops and cycle time rises. Magnesium cuts quickly but needs chip control for fire safety.
How do you protect the design files we send?
Uploads are handled as confidential, and a non-disclosure agreement is available before any file changes hands. Our information security management system is certified to ISO 27001:2022, which means the data boundary is audited rather than promised.
On the engineering side, files are shared only with the people who plan and program the job. That is the smallest group that can still produce an accurate quote and a manufacturable process.
What is the realistic lead time from quote to shipped parts?
A quotation with free DFM analysis comes back within 12 hours. Production can start within 24 hours of a released drawing, and parts ship in 3–5 days for standard jobs. Our historical late-delivery probability is below 2%.
Those windows assume the material is in stock. Titanium and Inconel grades often need a purchase lead time, and heat treatment adds a queue of its own. Share the full requirement early and the schedule can be planned around it.
Send a drawing, get a process plan
Upload your CAD file and we return a quote with DFM notes within 12 hours. No minimum order quantity, and every part is inspected before it ships.
12-hour quote100% inspectionNo MOQNDA on request
Follow the shop floor
We publish setup notes, tooling trials and inspection data from the factory floor.











