
Professional Custom 3 Axis CNC Machining OEM
This page explains how three-axis milling actually removes metal, where it stays accurate, and where it stops being the right process. It is written for design engineers and buyers who need to judge a supplier before releasing a drawing.
In this article
- 1
- 2
- 3
- 4
- 5
- 6
How 3 axis CNC machining OEM work is actually cut
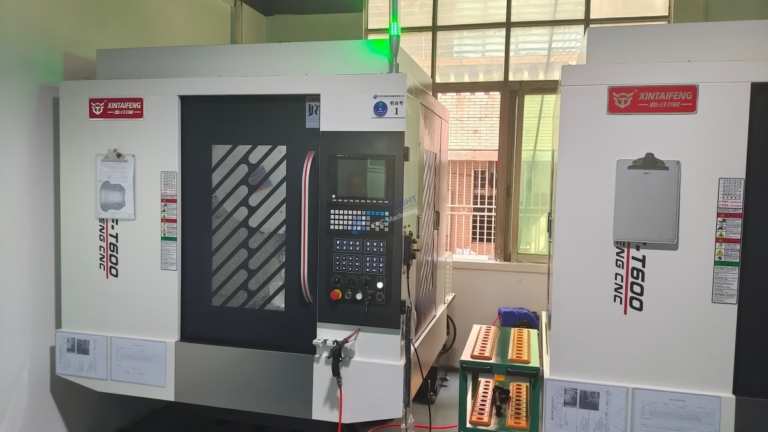
A three-axis machine moves the tool along X, Y and Z only. The spindle comes down from above, the table carries the workpiece, and every cut is reached by combining those three linear moves. There is no rotary axis tilting the part, so the tool always approaches from one direction unless someone stops the machine and re-clamps the part.
That single-direction approach defines everything. Flat faces, slots, pockets, drilled holes and contoured profiles that are visible from the top are straightforward. A part with features on five faces is not impossible, but each new face means a new setup: unclamp, rotate, re-zero, cut again. Every setup adds a datum error, and datum errors stack.
The cutting itself is simple to describe. A rotating tool feeds into the stock at a set surface speed, taking a defined chip load per tooth. On aluminum 6061 we typically run 3,000–8,000 rpm with a 6 mm three-flute carbide end mill and a 0.05–0.12 mm/tooth feed. On 304 stainless the same tool drops to 800–1,500 rpm. Get the chip load right and the tool cuts cool. Get it wrong and the tool rubs.
Rubbing is the failure mode most buyers never see on a drawing. A tool that rubs instead of cuts pushes material instead of shearing it, which work-hardens stainless, burns POM, and leaves a finish that will not hold a tolerance. The setup that prevents rubbing is rigidity: short tool overhang, a vise or fixture that does not flex, and a spindle that is not worn.
- 1Three linear axesX, Y, Z only; no tool or table tilt
- 2One approach directionExtra faces need extra setups
- 3Chip load mattersToo light a feed rubs instead of cutting
What ±0.005 mm really depends on
A tolerance is not a property of the machine. It is a property of the whole setup on the day the part runs. We quote ±0.005 mm on three-axis work, and that number holds when the operation is planned for it: a rigid fixture, a sharp tool, a warm spindle, and a measurement taken with the right instrument.
Thermal drift is the quiet one. A spindle running for four hours grows. A shop floor that swings 8 °C between morning and afternoon moves a 300 mm aluminum part by roughly 0.07 mm on its own, before any cutting error is added. That is why in-process checks matter more than the last inspection report.
Feature geometry decides how much of the tolerance you actually have. A bored hole held to ±0.005 mm is routine on a three-axis machine with a boring head. A 500 mm long thin wall held to the same number is a different conversation. The wall deflects under cutting force, springs back after the tool passes, and measures oversize.
The practical rule: keep the tolerance demand on the features that need it, and let the rest run loose. A drawing where every dimension carries the same tight tolerance costs more and does not improve the assembly.
- 1Quote the tight number only where it mattersBlanket tolerances raise cost without adding function
- 2Watch spindle and room temperatureThermal drift moves dimensions between shifts
- 3Thin walls deflectSpring-back leaves walls oversize after cutting
Fixtures and setups: where three-axis parts go wrong
Most out-of-tolerance three-axis parts are not cutting errors. They are setup errors. The part moved because the vise was not tight enough, or because a soft jaw was machined once and reused for a different batch, or because the operator indicated the datum off a rough surface left by the saw.
Soft jaws cut to the part profile are the standard fix for production runs. For a batch of 200 aluminum housings, a dedicated soft-jaw set costs a few hours of programming and machining, and it removes the operator-to-operator variation that hand clamping introduces. For a single prototype it is not worth it, so we clamp on a machined surface instead and accept a slightly longer setup.
Multi-face parts need a strategy, not just more setups. The usual order is: face and drill the primary datum first, then use those holes as locating features for every later operation. That way the second, third and fourth setups all reference the same physical feature, and the accumulated error stays in one predictable direction.
Workholding also limits how small a feature can be. A 1 mm end mill in a 40 mm long tool holder will chatter long before it cuts cleanly. If your part needs a deep narrow slot, say 2 mm wide and 15 mm deep, plan for a tool with a 4:1 length-to-diameter ratio and expect to slow the feed by half.
- 1Datum first, everything afterLater setups should locate off features cut in setup one
- 2Soft jaws for repeat runsRemoves operator variation across a batch
- 3Reach limits feature sizeDeep narrow slots need short, stiff tools
Which parts suit three-axis, and which do not
Three-axis milling is the right choice when the part can be cut from one direction, or from a small number of directions that are easy to fixture. Brackets, plates, manifolds with features on two faces, heat sinks, enclosures, and most drilled and tapped components fit this description. Cycle times are short, programming is fast, and the price per part stays low.
It is the wrong choice when the part has compound angles, curved surfaces that wrap around the part, or features that must be reached from underneath while the top is still being cut. A turbine blade, a complex impeller, or a medical implant with organic curvature belongs on a five-axis machine. Trying to force it onto three axes means many setups, custom fixtures, and a tolerance stack that is hard to hold.
There is a middle ground worth knowing. A three-axis machine with a Ø400 mm rotary table becomes a four-axis machine for parts that need features around a cylindrical body. That adds one axis of rotation without the cost of full simultaneous five-axis work. For a shaft with cross-drilled holes at several angles, that is usually the cheapest correct answer.
Size matters too. Our three-axis travel covers 4,000 × 400 × 150 mm on the largest frame, and 500 × 500 × 450 mm or 500 × 310 × 200 mm on the compact frames. Parts that fit those envelopes with room for the fixture are straightforward. Parts that barely squeeze in leave no space for clamps.
- 1Good fitPlates, brackets, enclosures, two-face manifolds
- 2Wrong fitCompound angles, wrapped contours, undercuts
- 3Middle groundThree-axis plus a rotary table for cylindrical parts
Material choice changes the whole setup
Aluminum is the default for three-axis parts, and for good reason. Grades 6061, 6061-T6, 7075 and 6082 cut quickly, hold tolerance well, and take anodizing cleanly. A 6061-T6 bracket can run at high spindle speed with a generous chip load, which keeps the cycle time and the price down.
Stainless is where setups get careful. Grades 303, 304, 316 and 17-4PH work-harden if the tool rubs, so the feed has to stay heavy enough to shear chips and the tool has to stay sharp. A dull tool on 304 does not just cut badly, it hardens the surface it just passed, and the next pass cuts a harder material.
Titanium and Inconel push the same problem further. TC4 (Ti-6Al-4V) has low thermal conductivity, so heat goes into the tool rather than the chip. Cutting speeds drop, coolant flow matters, and tool life is measured in minutes rather than hours. Plastics behave differently again: POM and PEEK cut clean but melt if the feed is too light, and carbon fibre wears carbide edges fast.
- 1Aluminum 6061/7075Fast, stable, anodizes well
- 2Stainless 304/17-4PHWork-hardens if the tool rubs
- 3TC4 and InconelHeat goes into the tool; slow speeds, heavy coolant
- 4POM, PEEK, carbon fibreMelt or wear tooling; feed and edge prep matter
Three-axis vs four-axis vs five-axis: pick by part geometry
Use this to decide which process your drawing actually needs.
| Part feature | Three-axis | Four-axis | Five-axis |
|---|---|---|---|
| Flat faces, pockets, slots | Best fit | Overkill | Overkill |
| Holes on two opposite faces | Two setups, fine | One setup | One setup |
| Features around a cylinder | Needs indexing fixture | Best fit | Works, costs more |
| Compound angle faces | Slow, many setups | Partial help | Best fit |
| Wrapped 3D contours | Not viable | Not viable | Best fit |
| Undercut features | Not viable | Rarely works | Best fit |
| Large flat plate, 4,000 mm | Best fit | Limited travel | Limited travel |
| One-off prototype, simple | Best fit | Setup cost not repaid | Setup cost not repaid |
The short version
If your part can be cut from one or two directions and fits a 4,000 mm envelope, three-axis is the cheapest correct process. If it has compound angles or wrapped contours, go five-axis and stop paying for extra setups.
Questions engineers ask
Can a three-axis machine hold ±0.005 mm on every feature?
No, and no honest shop will say otherwise. The machine can position to that number, but the part has to allow it. Short, well-supported features on a rigid setup hold ±0.005 mm routinely. Long thin walls, deep narrow slots and unsupported overhangs will not, because the material deflects under the cutting force and springs back.
The practical approach is to mark the dimensions that matter for assembly, quote those tight, and let the rest run at a general tolerance. That keeps the cost down and the risk where you can see it.
How many setups does a typical part need?
Most three-axis parts need two to four setups. A simple plate is one. A housing with features on the top, bottom and two sides is four. Each setup adds handling time and a small datum error, so the setup count is usually the biggest driver of price after material and cycle time.
If a design can be revised so that all critical features are reachable from two directions instead of four, the part gets cheaper and more accurate at the same time.
Does the part need a fixture, or will a vise do?
A standard vise is fine for prototypes and simple shapes. For production runs, soft jaws machined to the part profile pay for themselves within the first batch because they remove operator variation. Irregular parts, thin plates and parts that need access to five sides usually need a dedicated fixture.
We review the geometry during DFM and tell you which is needed before quoting, so the fixture cost is visible up front rather than added later.
What surface finish can three-axis milling reach?
As-machined three-axis work typically lands at Ra 1.6–3.2 μm with a standard carbide end mill and a well-rigid setup. Finer finishes come from a finishing pass with a smaller stepover, a ball nose tool for contoured surfaces, or a dedicated finishing operation, and can reach Ra 0.8–1.6 μm or Ra 0.2–0.8 μm.
Finish also depends on the material. Aluminum takes a bright finish easily. Stainless smears if the tool is dull. Plastics need sharp, polished edges or they tear.
Can three-axis parts be anodized or plated afterwards?
Yes. Anodizing, electroless nickel, zinc, silver and gold plating, powder coating, black oxide, bead blasting and laser marking are all available after machining. The one thing to plan for is masking: anodizing builds a few micrometres on every surface, so any dimension that must stay at final size needs a masking note on the drawing.
Laser marking has a minimum character height of 1.5 mm. Smaller text may not be legible on a blasted or anodized surface.
How do we protect the drawing when we send it out?
Uploads are handled as confidential, and an NDA is available on request before any file is shared. We can also work from a simplified model that carries the critical dimensions but not the full design intent, if that suits your internal rules.
Files stay inside the quoting and production workflow and are not shared outside the project team.
Send a drawing, get a real answer
Upload your 3-axis part and we will return a quote plus a free DFM analysis within 12 hours. No minimum order quantity, from one prototype to 10,000+ parts.
12-hour quote100% inspectionNDA on requestNo MOQ
Follow GreatLight
We publish setup notes, tooling trials and inspection data from the factory floor.











