
Precision CNC Machine Services: How to Choose a Supplier Without Getting Burned
This page is for design engineers and sourcing staff who are comparing precision CNC machine services. It lists the checks that actually predict whether your parts come back on tolerance, on time, and with paperwork that survives an audit.
In this article
- 1
- 2
- 3
- 4
- 5
- 6
- 7
- 8
- 9
- 10
What matters most when you compare suppliers
Seven checks and what to look for
Use this table during supplier screening. Each row is a question you can ask on a call.
| Check | What to ask | Good answer looks like |
|---|---|---|
| Tolerance | How do you verify ±0.005 mm in production? | CMM reports on request, not a brochure number |
| Inspection | Is inspection 100% or sampled? | 100% before shipment, three stages |
| Lead time | When does the spindle actually start? | Production start within 24 hours |
| MOQ | Can you run one piece, then 10,000? | No minimum order quantity |
| Certification | Which standards, and are they current? | ISO 9001, IATF 16949, ISO 13485, ISO 27001 |
| Finishing | Is anodizing in-house or subcontracted? | In-house or one managed supply chain |
| Confidentiality | Will you sign our NDA? | NDA available on request |
Pick the supplier who shows you the process, not the promise
If a shop can name the machine, the gauge, the inspection stage and the finishing line for your part, the rest of the comparison gets much simpler.
Check 1: What the tolerance number really means
Almost every supplier page claims tight tolerance. The useful question is not what number they print, but which process, which material and which feature that number applies to. Holding ±0.005 mm on a 20 mm aluminum bracket is routine. Holding it on a 4,000 mm frame part is a different conversation, because thermal drift and workholding deflection grow with part size.
Ask for the measurement method, not just the limit. A shop that reports with a coordinate measuring machine and keeps raw material records can show you why a dimension moved. A shop that checks with calipers will agree with your drawing and still ship parts that fail assembly.
Material matters here too. Aluminum 6061 and 7075 cut and stay put. Titanium Ti-6Al-4V and Inconel move under heat, so toolpaths and coolant strategy change. If a supplier quotes the same cycle time for 6061 and 17-4PH stainless, they have not thought about your part.
- 1Fine finishRa 0.2–0.8 μm, usually a secondary operation
- 2High finishRa 0.8–1.6 μm, achievable on many milled faces
- 3As machinedRa 1.6–3.2 μm, fine for non-sealing surfaces
Check 2: Where inspection sits in the process
A certificate on the wall proves the quality system was audited once. It does not prove your parts were measured. The practical question is whether inspection is a step in the routing or a final gate someone skips when the schedule is tight.
Look for three stages: incoming material check, in-process monitoring, and final inspection before shipment. In-process checks catch a drifting tool before it ruins a batch. Final checks catch everything else. If a supplier only does the last one, you are paying for scrap detection, not scrap prevention.
Reports on request is the phrase worth keeping. For medical and automotive work you often need dimensional reports, material certificates and traceability tied to a lot number. Confirm this before the PO, not after the parts arrive.
Check 3: Machine mix tells you what they can actually make
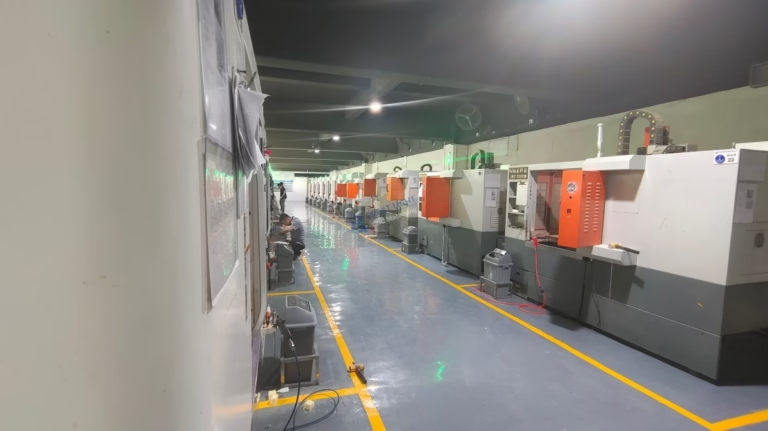
A supplier with only three-axis mills will quote your part and then find a way to fixture it five times. Every extra setup adds tolerance stack-up and cost. The mix of equipment is a better predictor of fit than the sales pitch.
For parts with angled faces, deep pockets or undercuts, simultaneous five-axis work removes setups. Mill-turn centers handle shafts and housings with turned and milled features in one cycle, which protects concentricity. Four-axis mills cover the middle ground: valve bodies, manifolds, brackets with features on several sides.
Size also decides who can bid. A shop limited to a 500 mm envelope cannot help with a 4,000 mm frame, no matter how good their tolerance claims are. Match the part envelope to the machine travel before you compare prices.
- 1Large travel4,000 × 400 × 150 mm for long frame and beam parts
- 2Medium travel750 × 1,150 × 550 mm and 600 × 600 × 600 mm
- 3Compact travel500 × 500 × 450 mm and 500 × 310 × 200 mm
- 4Rotary workØ400 mm rotary table for cylindrical features
Check 4: Lead time, MOQ and the hidden cost of splitting vendors
Lead time is usually quoted from the wrong moment. What you need to know is when the spindle starts, not when the order is acknowledged. A shop that can begin production within 24 hours of a released model has capacity sitting idle on purpose, and that is what you are paying for.
MOQ is the other filter. Some suppliers will not open a job for fewer than fifty pieces, which makes design iteration painful. A supplier that runs from one prototype to 10,000+ part runs lets you fix the design before you commit tooling.
Then think about how many vendors are in the chain. If machining, anodizing, laser marking and inspection sit at four different shops, your parts spend more time in transit and queues than in spindles. Each handoff is a chance for damage, a lost certificate or a schedule slip that nobody owns.
Check 5: Certification that matches your industry
Certification is a filter, not a ranking. Which one you need depends on what you are building. ISO 9001:2015 covers general quality management and is the baseline. IATF 16949:2016 is what automotive and EV programs expect. ISO 13485:2016 applies to medical devices. ISO 27001:2022 covers information security, which matters when you send CAD files to an outside shop.
Ask which certificates are current and which site they cover. A group certificate that lists a different address does not help you if your parts are made somewhere else.
Confidentiality deserves the same treatment. Uploads should be handled as confidential by default, and an NDA should be available on request before you send sensitive geometry. For robotics, defense-adjacent or unreleased consumer products, this is not paperwork theater. It is the difference between a controlled launch and a leak.
Check 6: Finishing and post-processing under one roof
Machining is only half the part. Anodizing changes dimensions slightly, powder coating adds thickness, and laser marking needs a defined surface. If those steps happen elsewhere, you own the coordination problem.
A useful supplier offers anodizing in clear, color, hardcoat and conductive types, plus plating such as electroless nickel, zinc, silver and gold. Bead blasting, tumbling, brushing and polishing handle cosmetic and fatigue requirements. Black oxide and powder coating cover the rest.
Laser marking is a small detail that trips people up. Minimum character height around 1.5 mm is the practical floor for clean, readable marks. If your part number or UDI string is smaller than that, expect blurred results regardless of who does the work.
Check 7: How the supplier quotes and reviews your model
A price with no engineering feedback is a red flag on anything complex. Thin walls, deep pockets, threads that break into a cavity, tolerances stacked on a single datum: these are the things that turn a cheap quote into an expensive rework loop.
What you want is a DFM response alongside the quote, ideally within 12 hours. It costs the supplier time and tells you an engineer opened the file. A supplier who only returns a number is asking you to fund their learning curve.
Watch how they handle revision changes too. If the second revision gets the same cycle time as the first, nobody re-read the model. Small shops with 150 technicians and three owned plants usually have the bench depth to review properly; very small shops often do not.
A six-step supplier screening process
Run these in order. Stop at the first failure and move to the next supplier.
- 1Send one real part, not a test couponUse a production model with your hardest feature. A supplier who passes on a simple cube has proven nothing.
- 2Ask for the inspection planRequest the specific dimensions, gauges and stages. Expect raw material, in-process and final checks, with reports on request.
- 3Confirm the machine that will run itGet travel limits and axis count in writing. Match them to your envelope and feature directions.
- 4Test the revision loopSend a small design change and time the response. Under 12 hours for a re-quote and DFM note is a good signal.
- 5Verify finishing in-house or managedAsk where anodizing and laser marking happen. Confirm the finish spec and minimum character height of 1.5 mm.
- 6Settle NDA and file handling before releaseSign the NDA, agree on file retention, and confirm uploads are treated as confidential.
Questions buyers ask before a first order
Can a supplier really hold ±0.005 mm on every part in a run?
Yes on stable materials and well-fixtured features, but it depends on the feature and the part size. A 50 mm aluminum bore is a very different job from a 2,000 mm frame datum.
Ask which dimensions carry the tight tolerance and how they are measured. If the answer is a CMM with reports on request, the claim is credible. If it is a general statement, treat it as marketing.
What is a normal MOQ for precision machining?
It varies widely. Some shops set a floor of fifty pieces or more to justify setup. Others have no minimum order quantity and will run one prototype, then scale to 10,000+ part runs when the design is frozen.
For early development, the second model is worth more than a lower unit price.
How fast can parts ship after I release a model?
With a supplier that has open capacity, production can start within 24 hours and parts can ship in 3–5 days for straightforward geometries.
Add time for finishing, plating or coating. Complex five-axis work and secondary operations push the schedule out.
Which certifications should I require?
ISO 9001:2015 as a baseline. Add IATF 16949:2016 for automotive and EV, ISO 13485:2016 for medical devices, and ISO 27001:2022 if you care about how your files are protected.
Confirm the certificate covers the site that will make your parts.
Do I need to split machining and finishing across vendors?
No, and it is usually a mistake. Splitting adds transit, handling damage and paperwork gaps.
A single supplier covering machining, finishing and inspection keeps tolerances and schedules under one owner.
What should be in the first quote package?
A price, a lead time, and a short DFM note listing any feature that is hard to make as drawn.
If the note is missing, ask for it. It is the cheapest way to find out whether an engineer looked at your model.
Send one part and see how we answer
Quotation and free DFM analysis within 12 hours, 100% inspection before shipment, and an NDA on request before you share files.
12-hour quoteNo MOQ100% inspectionNDA on request
More from the shop floor
We publish setup notes, tooling trials and inspection data from the factory floor.











