
4 Axis CNC Machining Manufacturing Tips for Precision Parts
This guide is for engineers and buyers who already know what a rotary table does and now need parts that hold tolerance. It covers the checks to run before a job is released, the workholding decisions that cause most scrap, and the questions that separate a capable shop from one that only quotes well.
In this article
- 1
- 2
- 3
- 4
- 5
- 6
- 7
- 8
Key takeaways
Where 4 axis CNC machining fits, and where it does not
A fourth axis is a rotary table, usually mounted on the X travel of a vertical mill. It turns the part while the tool cuts, so you can drill, mill and tap features on several faces without unclamping. That is the whole benefit: fewer setups, and therefore fewer datums that can drift.
Four axes are a good fit for parts with a cylindrical or wrapped geometry. Shafts with cross holes, bushings with side ports, valve bodies, sensor housings, spools and manifolds all fall into this group. If most of your features sit on one face and the part is small, three axes will be cheaper and just as accurate.
Four axes stop being the right answer when you need to reach undercuts, deep cavities at steep angles, or five faces in one setup. That is 5-axis work. Trying to force a complex part onto a 4-axis machine usually adds setups back in, which cancels the gain you were chasing.
There is no fixed rule based on part size. A 40 mm fitting with eight radial holes is a 4-axis job. A 400 mm plate with two flat faces is not, even though it is ten times the size.
Machine condition: what to verify before you release the job
A 4-axis center can look clean and still be out of square. Rotary tables wear at the worm gear and the brake, and positional error shows up as holes that walk around a bolt circle. Ask for the last calibration record. Laser interferometer and ball-bar testing are the two methods that catch this.
Thermal drift matters more on long cycles. A spindle running for three hours grows, and the Z reference moves with it. Shops that hold ±0.005 mm on aluminum usually warm up the spindle and re-probe the datum after roughing, not just at the start of the shift.
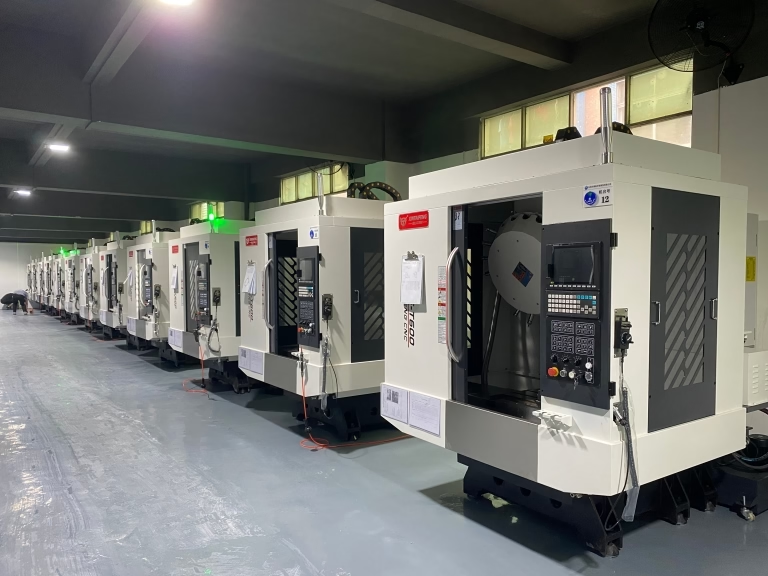
Check the rotary table size against the part. Our 4-axis mills run a Ø400 mm rotary table. A part that overhangs the table by a large margin will deflect under cut, and no amount of probing recovers that.
Finally, look at the tool holders. A shrink-fit or hydraulic holder repeats far better than a worn collet chuck. On a 4-axis job with an A-axis index between operations, holder runout adds directly to your positional error.
Workholding and fixturing decisions that set your tolerance
Most out-of-tolerance 4-axis parts are not machining errors. They are clamping errors. When the A-axis indexes, any looseness between the part and the table becomes a positional shift on the next face.
Soft jaws machined in place on the rotary table are the default for prismatic parts. Cut them on the machine that will run the job, so the jaw geometry includes that machine's own error. For thin-walled tubes and rings, a expanding mandrel or a vacuum fixture spreads the load instead of crushing the part at three points.
Light cuts and high spindle speed are the usual answer when a wall is under 1.5 mm. Reducing radial engagement to 5-8% of tool diameter keeps cutting force low, and the part stays round.
Write the clamping pressure on the setup sheet. Hydraulic and pneumatic fixtures are repeatable only if the pressure is the same every run. A 10% change in clamping force on a thin aluminum housing can move a bore by several hundredths of a millimeter.
Tolerances, materials and surface finish: set them realistically
±0.005 mm is achievable on a 4-axis mill, but not on every feature of every part. It is realistic on a bored hole in aluminum with a rigid setup. It is not realistic on a 300 mm long unsupported shaft, or on a deep pocket in 316 stainless.
Call out the tight tolerance only where it functions. A bearing bore needs it. A clearance hole for an M6 screw does not. Over-tolerancing the whole drawing raises cost and, worse, it trains the shop to ignore the tolerances that matter.
Material choice changes the plan. Aluminum 6061 and 7075 cut freely and hold a fine finish. 304 and 316 stainless work-harden, so a light feed with a sharp tool is safer than a heavy one. Titanium TC4 (Ti-6Al-4V) needs lower surface speed and generous coolant. Plastics like POM and PEEK move after machining, so a stress-relief step or a finishing pass after a pause helps.
For finish: Ra 1.6-3.2 μm is a normal as-machined result. Ra 0.8-1.6 μm needs a controlled finishing pass. Ra 0.2-0.8 μm usually means a separate operation such as fine boring, lapping or polishing, and it should be specified only on the sealing or sliding surfaces that need it.
Inspection and documentation: what a real report contains
A certificate of conformance is not an inspection report. Ask for dimensional data on the features you marked critical, measured with a tool that can resolve the tolerance. Calipers are fine for a ±0.1 mm feature. A ±0.005 mm bore needs a bore gauge or a CMM.
In-process inspection is the part that actually protects you. On a 4-axis job, the riskiest moment is the first part after an index. If the shop checks only the finished part, a fixture problem can scrap the whole run before anyone notices.
Raw material traceability should be in the pack too. The mill certificate ties the heat number to the material grade, which matters for IATF 16949 and ISO 13485 programs.
We inspect 100% of parts before shipment and can supply reports on request. If your program needs first-article inspection to AS9102 or a PPAP package, say so at quoting, not after the parts are made. Rebuilding a documentation set later costs more than the parts.
Step by step: releasing a 4-axis job without scrap
- 11. Classify the part before you quoteList every face that carries a feature. If two or more faces need work and the part is under roughly 300 mm, 4-axis is worth pricing. If five faces are involved, price 5-axis as well and compare.
- 22. Fix the datum schemePick one primary datum that stays accessible through the whole cycle, and reference all other dimensions to it. A datum that gets machined away in op 2 forces a re-clamp, and re-clamping is where error enters.
- 33. Design the fixture with the rotary table in mindKeep the part mass close to the table centerline. Machine soft jaws on the machine. For thin walls under 1.5 mm, plan an expanding mandrel or vacuum plate and note the clamping pressure on the setup sheet.
- 44. Choose tooling for the index, not just the cutUse the shortest tool that reaches the feature. Keep radial engagement at 5-8% of diameter on flexible parts. Verify holder runout under 0.01 mm on any tool used after an A-axis index.
- 55. Simulate, then cut airRun the CAM simulation with the fixture modeled, not just the part. Then run the program in air with the rotary table indexing. Most collisions on a 4-axis job happen at the index, not in the cut.
- 66. Prove the first part after every indexMeasure the critical feature as soon as the first indexed face is complete. Do not wait for the finished part. A 0.02 mm shift found here costs one part; found at final inspection it costs the run.
- 77. Control the finishing pass separatelyLeave 0.2-0.3 mm on surfaces needing Ra 0.8-1.6 μm and take it in one continuous pass. Stopping mid-pass leaves a witness mark that no polishing step will fully remove.
- 88. Review the inspection data against the drawingMatch every reported dimension to the ballooned drawing. Check that the datum callouts on the report match the ones on your print. A report measuring the wrong datum looks complete and proves nothing.
4-axis against 3-axis and 5-axis: picking the process
Use the geometry, not the part price, to choose.
| Part condition | Better process | Why |
|---|---|---|
| Features on one face only | 3-axis | Lowest cost, no rotary setup error |
| Radial holes or slots on a cylinder | 4-axis | One setup, no re-clamp between faces |
| Two or three faces, prismatic part | 4-axis | Fewer datums, tighter position control |
| Undercuts or deep steep cavities | 5-axis | Tool reaches without a second fixture |
| Five faces in one setup | 5-axis | 4-axis would need extra setups to finish |
| Wall under 1.5 mm | 4-axis or 5-axis | Needs light radial engagement either way |
| Part over 300 mm with wrapped features | 4-axis, large travel | Check table size and overhang first |
The short version
Pick 4-axis when your features wrap around more than one face of a part that fits a Ø400 mm table. Fix the datum and the fixture before you fix the toolpath, and inspect the first part after every index.
Questions engineers ask before ordering
Can a 4-axis machine really hold ±0.005 mm?
Yes, on rigid setups and short features, in materials like 6061 or 7075 aluminum. The limit is usually the setup, not the machine.
Long unsupported features, thin walls and work-hardening stainless make it harder. Tolerance should be assigned per feature, not applied to the whole drawing.
How many setups should I expect on a 4-axis job?
Typically one or two. One if the back face is bar stock or can be reached with a long tool. Two if the second face needs its own datum.
If a shop proposes four or five setups for a small part, the process choice is wrong. Ask them to price it on 5-axis and compare.
What causes a bolt circle to come out oval?
Usually rotary table backlash or a clamp that relaxes between indexes. It can also be thermal growth over a long cycle.
Fixes are a backlash check on the A-axis, re-probing the datum after roughing, and confirming clamping pressure is stable across the run.
Should I add a stress-relief step for machined plastics?
For POM, PEEK and similar materials, yes when the part has tight tolerances or thin walls. Rough machine, let the part rest, then take the finishing pass.
For a simple bracket with ±0.1 mm tolerances, the extra step adds cost with no benefit.
Do I need a first-article inspection report?
If your program is automotive, medical or aerospace, yes. A first-article inspection ties the first part to the drawing and the process, and it becomes the baseline for the run.
For one-off prototypes, dimensional data on the critical features is usually enough.
How do I know the shop's four-axis capacity is real?
Ask which machines run four-axis work, the rotary table size, and the last calibration date. Vague answers on any of the three are a warning sign.
A shop with in-house turning, EDM and finishing also reduces the number of handoffs, which is where tolerance stack-up usually appears.
Send the drawing and get a DFM review
We review geometry, datum scheme and tolerance callouts, then return a quotation with free DFM analysis within 12 hours.
12-hour quoteNo minimum order quantity100% inspection before shipment
More from GreatLight
We publish setup notes, tooling trials and inspection data from the factory floor.











