
OEM CNC Machined Part Milling Service: How to Pick a Supplier
This guide is for engineers and procurement teams who outsource milled parts to a contract manufacturer. It covers the checks that actually change part quality and delivery: machine travel, axis count, tolerance, inspection, MOQ and documentation. By the end you can screen a supplier in one call.
Key takeaways
Supplier checks by part type
Use the left column to find your part, then read the checks that matter most.
| Part type | Machine to ask for | Tolerance to expect | Watch out for |
|---|---|---|---|
| Plain bracket, plate, housing | 3-axis, 27 machines typical | ±0.05 mm is routine | Thin walls bow after clamping |
| Part with holes on 4 faces | 4-axis or mill-turn | ±0.02 mm across setups | Re-fixturing error stacks up |
| Impeller, blade, angled ports | Simultaneous 5-axis | ±0.005 mm on critical features | 3+2 indexing sold as 5-axis |
| Long extrusion, 2,000 mm+ | Travel 4,000 × 400 × 150 mm | ±0.05 mm over length | Thermal growth during long cuts |
| Titanium or Inconel part | 5-axis with coolant through spindle | ±0.01 mm after finishing | Tool wear drifts mid-batch |
| Prototype, one piece | 3-axis or 5-axis, no MOQ | ±0.05 mm for fit checks | Fixture cost hidden in unit price |
What an OEM CNC machined part milling service actually covers
An OEM CNC machined part milling service means the supplier mills parts to your drawing, your material callout and your revision level, then ships them under your part number. You own the design. The supplier owns the process window, the fixtures and the inspection records. That split matters when a dimension drifts: the fix is a process change, not a design change.
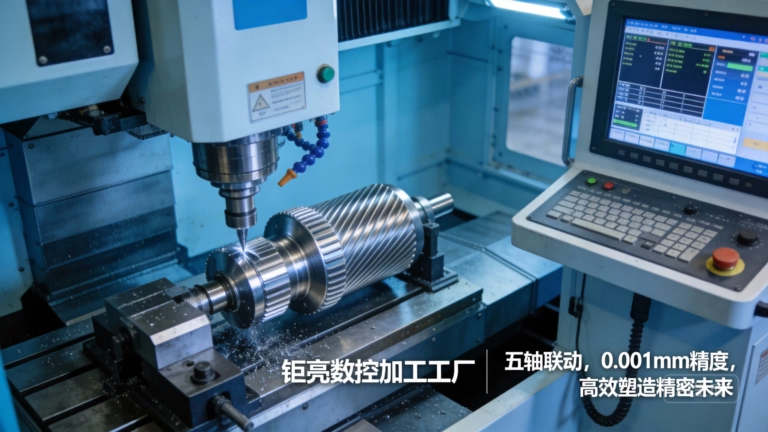
Milling removes material with rotating multi-point cutters. A 3-axis mill moves the table in X, Y and Z while the tool spins. A 4-axis mill adds a rotary table, usually Ø400 mm class, so the part can be indexed to a new face without a second fixture. A 5-axis center tilts the tool or the part on two extra axes at the same time, which lets one setup reach faces that would otherwise need three.
The practical difference shows up in setup count. Every re-fixture adds datum shift, and datum shift is the main reason a part passes at the machine and fails at incoming inspection. For parts with tight true position on features spread across several faces, fewer setups usually beats a tighter machine spec.
Not every part needs this. A flat plate with through holes is cheaper and faster on a 3-axis machine. If your geometry fits in one orientation and the tolerance is looser than ±0.05 mm, paying for 5-axis time buys nothing.
- 1Your drawing stays yoursNDA available on request; uploads handled as confidential.
- 2One process, one first articlePrototype and production run on the same machine class.
Machine capacity and tolerance you should verify
Tolerance claims are easy to print and hard to hold. Ask what the supplier measures and with what. A ±0.005 mm callout only means something on a temperature-controlled CMM with a stated uncertainty, not on a caliper at the bench. At GreatLight we hold ±0.005 mm (±0.0002 in) on critical features and quote the inspection method alongside the number.
Surface finish follows the same logic. As-machined faces land around Ra 1.6–3.2 μm. A finishing pass gets Ra 0.8–1.6 μm, and Ra 0.2–0.8 μm needs either a fine step-over or a secondary operation. Tell the supplier which faces carry the finish callout, because polishing every surface on a part adds cost without adding function.
Size range decides who can bid at all. GreatLight runs 127 high-precision CNC machines across three plants, including 16 simultaneous 5-axis machining centers, 12 four-axis mills, 27 three-axis machines and 16 mill-turn centers. Largest travel is 4,000 × 400 × 150 mm. Medium frames cover 750 × 1,150 × 550 mm and 600 × 600 × 600 mm. Compact cells run 500 × 500 × 450 mm and 500 × 310 × 200 mm.
Material choice drives the cutting data more than the machine does. Aluminum 6061-T6 and 7075 cut fast and hold tight tolerances. Stainless 316L and 17-4PH work-harden, so light radial cuts and constant coolant matter. Titanium Ti-6Al-4V and Inconel need low surface speed and rigid setups. Send the alloy with the RFQ; a quote based on generic steel will not survive contact with the actual part.
- 1Inspection every runRaw material check, in-process monitoring, final inspection, 100% before shipment.
- 2Reports on requestMaterial certs and dimensional reports available with the shipment.
Lead time, MOQ and certification: what to put in the RFQ
Quotation and free DFM analysis come back within 12 hours at GreatLight, and production can start within 24 hours of a released order. Parts typically ship in 3–5 days. Those numbers assume the drawing is frozen. If your model is still moving, expect the schedule to move with it, and say so up front rather than after the fixture is cut.
MOQ is where OEM buyers get surprised. There is no minimum order quantity here: one prototype and a 10,000+ part run go through the same process. That is not a courtesy, it is a risk control. When the prototype and the production batch share a machine class and a fixture strategy, the first article you approved still means something six months later.
Certifications are not interchangeable. ISO 9001:2015 covers the quality system. IATF 16949:2016 adds automotive change control and traceability. ISO 13485:2016 governs medical device work. ISO 27001:2022 covers information security, which matters if your drawings are export-controlled or under NDA. List the ones your customer requires, not the ones with the nicest logo.
One more item: define the acceptance rule. Does the supplier measure the drawing dimensions, or a control plan you supply? Who pays for a rework if a feature is out? Put it in the PO. Clear acceptance language prevents most disputes before they start.
- 1Free DFM with the quoteManufacturability notes returned with the price.
- 2Late-delivery riskHistorical late-delivery probability below 2%.
Seven steps to release a milling order
Each step lists the parameter to fix and the mistake that usually follows.
- 11. Freeze the drawing and revisionSend one 3D model plus a 2D drawing with GD&T. State the revision letter. A model without tolerances leaves the supplier guessing, and the guess will be the loosest one.
- 22. State the alloy and temperWrite 6061-T6, 316L or Ti-6Al-4V, not just aluminum or stainless. Temper changes both cutting data and final strength.
- 33. Mark critical featuresFlag the 3–8 dimensions that carry function, with their tolerance. Everything else defaults to general tolerance and gets machined faster.
- 44. Ask for the process planWhich machine, how many setups, what fixture. Two setups on a 5-axis part is normal. Five setups on a simple bracket is a warning.
- 55. Confirm inspection methodCMM, optical or gauge, and at what stage. For ±0.005 mm features, ask for the CMM report with the first article.
- 66. Agree the finish and markingAnodize, bead blast, laser mark. Laser marking needs a minimum character height of 1.5 mm, so check your label fits before release.
- 77. Fix the acceptance rule and ship dateName the control plan, the rework owner and the delivery window. Parts ship in 3–5 days when the drawing is frozen at step 1.
Questions buyers ask before the first order
How do I know if a part really needs 5-axis milling?
Look at the angle between features. If every machined face can be reached from one direction, or from two directions that a rotary table handles, 3- or 4-axis is enough.
5-axis earns its cost when a face is tilted relative to all others, when an undercut sits behind a wall, or when true position ties features on three or more faces together. Send the model and we will tell you which class it falls into before you commit.
What tolerance is realistic on a long part?
Tolerance and length fight each other. A ±0.005 mm callout on a 50 mm feature is achievable. The same number across a 2,000 mm extrusion is not, because thermal growth and machine geometry both enter the stack.
For long parts, split the tolerance: tight on the functional features, looser on the overall length. That is cheaper to machine and easier to inspect.
Do I need to pay for a prototype run separately?
No. There is no minimum order quantity, so a single piece can go through the same process as a production batch.
The reason to do this is continuity. If the prototype and the 10,000-part run use the same machine class, cutting data and fixture logic, the first article stays valid instead of becoming a document nobody can reproduce.
Which certifications should I ask for?
Start with your own customer requirement. ISO 9001:2015 is the baseline for any supplier. IATF 16949:2016 applies to automotive and EV programs. ISO 13485:2016 applies to medical devices. ISO 27001:2022 matters when drawings are confidential or export-controlled.
Ask for the certificate scope, not just the logo page. A certificate that does not cover milling does not help your part.
How do you protect our drawings?
Uploads are handled as secure and confidential, and we sign an NDA on request before the RFQ stage.
If your program needs it, we can also work under your document control procedure so that revision changes flow through your system rather than ours.
What happens if a dimension is out of tolerance?
We inspect 100% before shipment, so the goal is to catch it before the pallet leaves. Raw material is checked on arrival, dimensions are monitored in process, and final inspection signs off the lot.
If something does slip through, the fix depends on the feature. Rework on a re-machinable surface is usually faster than a remake. Either way, the acceptance rule you set in the PO decides who carries the cost, which is why we ask for it in writing.
Send your model, get a quote and DFM notes in 12 hours
Upload the 3D model and 2D drawing. An engineer reviews the geometry, flags the risky features and returns a price with the process plan.
12-hour quoteFree DFM analysisNo minimum order quantity100% inspection before shipment
More from the shop floor
We publish setup notes, tooling trials and inspection data from the factory floor.











