
As a senior manufacturing engineer, I’ve witnessed firsthand how critical mold spare part kit wearing components are to maintaining production uptime and part quality. Whether you operate high-cavitation injection molds, progressive stamping dies, or die-casting tools, the lifetime of your mold is dictated not by its most robust steel block but by the cumulative wear of dozens of small, frequently replaced parts. Securing a reliable source for these precision consumables — and understanding the engineering behind them — is what separates production lines that run smoothly from those plagued by unplanned downtime.
The Role of Mold Spare Part Kit Wearing Components in Precision Manufacturing
Mold spare part kit wearing components encompass all the sacrifice items inside a mold assembly that gradually erode, fatigue, or deform through cyclic loading, thermal stress, and sliding contact. Typical components include ejector pins, return pins, guide pillars and bushings, wear plates, slide retainers, lifters, core pins, sprue bushings, and locating rings. Although small, these parts dictate alignment accuracy, ejection force repeatability, and cooling-channel integrity over millions of cycles. A worn ejector pin that seizes can shear off inside the cavity, requiring not just a pin replacement but costly mold disassembly, polishing, or even welding repairs. Similarly, a guide bushing that has ovalized will cause misalignment in the parting line, producing flash on molded parts and accelerating wear on more expensive cavity inserts.
From a design-for-manufacturability angle, each of these components must satisfy a matrix of requirements: sub-0.01 mm concentricity for guide systems, surface finishes below Ra 0.2 µm on sliding surfaces, dimensional stability under alternating thermal loads, and often a case-hardened layer or full-through hardening with precise depth control. They are not commodity off-the-shelf items when your mold demands high precision, and outsourcing them to a general machine shop without rigorous quality systems invites variability that translates directly to production scrap.
Critical Wearing Components and Their Precision Manufacturing Challenge
Let’s break down a typical mold spare part kit into its most demanding elements, highlighting the precision engineering each demands.
1. Ejector Pins and Sleeves
Ejector pins must maintain straightness over lengths that can exceed 200 mm, with diameter tolerances often held to g6 or h6. Surface hardness through nitriding or hard chrome plating is common. The fit between pin and ejector plate bores, as well as through the core, requires clearance as low as 0.005–0.01 mm. Any eccentricity will lead to sticking, galling, and catastrophic failure. Advanced CNC turning and centerless grinding are the processes of choice, but for pins with complex heads or stepped profiles, multi-axis mill-turn capability becomes invaluable.
2. Guide Pillars and Bushings
These are the alignment backbone of the mold. Precision ground to IT5–IT6 tolerances, often with self-lubricating graphite plugs. Concentricity between the mounting flange and the pillar shank must be within 0.005 mm. Ball-cage retention units inside bushings demand clean, burr-free internal profiles. Precision CNC machining of the housing bores in mold plates and jig grinding of bushings themselves are essential to guarantee parallelism between platens.
3. Wear Plates and Slide Retainers
Subjected to high sliding velocities and side-loading from core pulls and angled lifters, wear plates require flatness within 0.01 mm per 100 mm, uniform case depth, and tight thickness tolerances. Materials like D2 tool steel or bronze-impregnated alloys call for surface grinding and wire EDM profiling. The bolt-hole patterns must be perfectly aligned with the plate geometry to prevent stress concentrations.
4. Core Pins and Mold Inserts
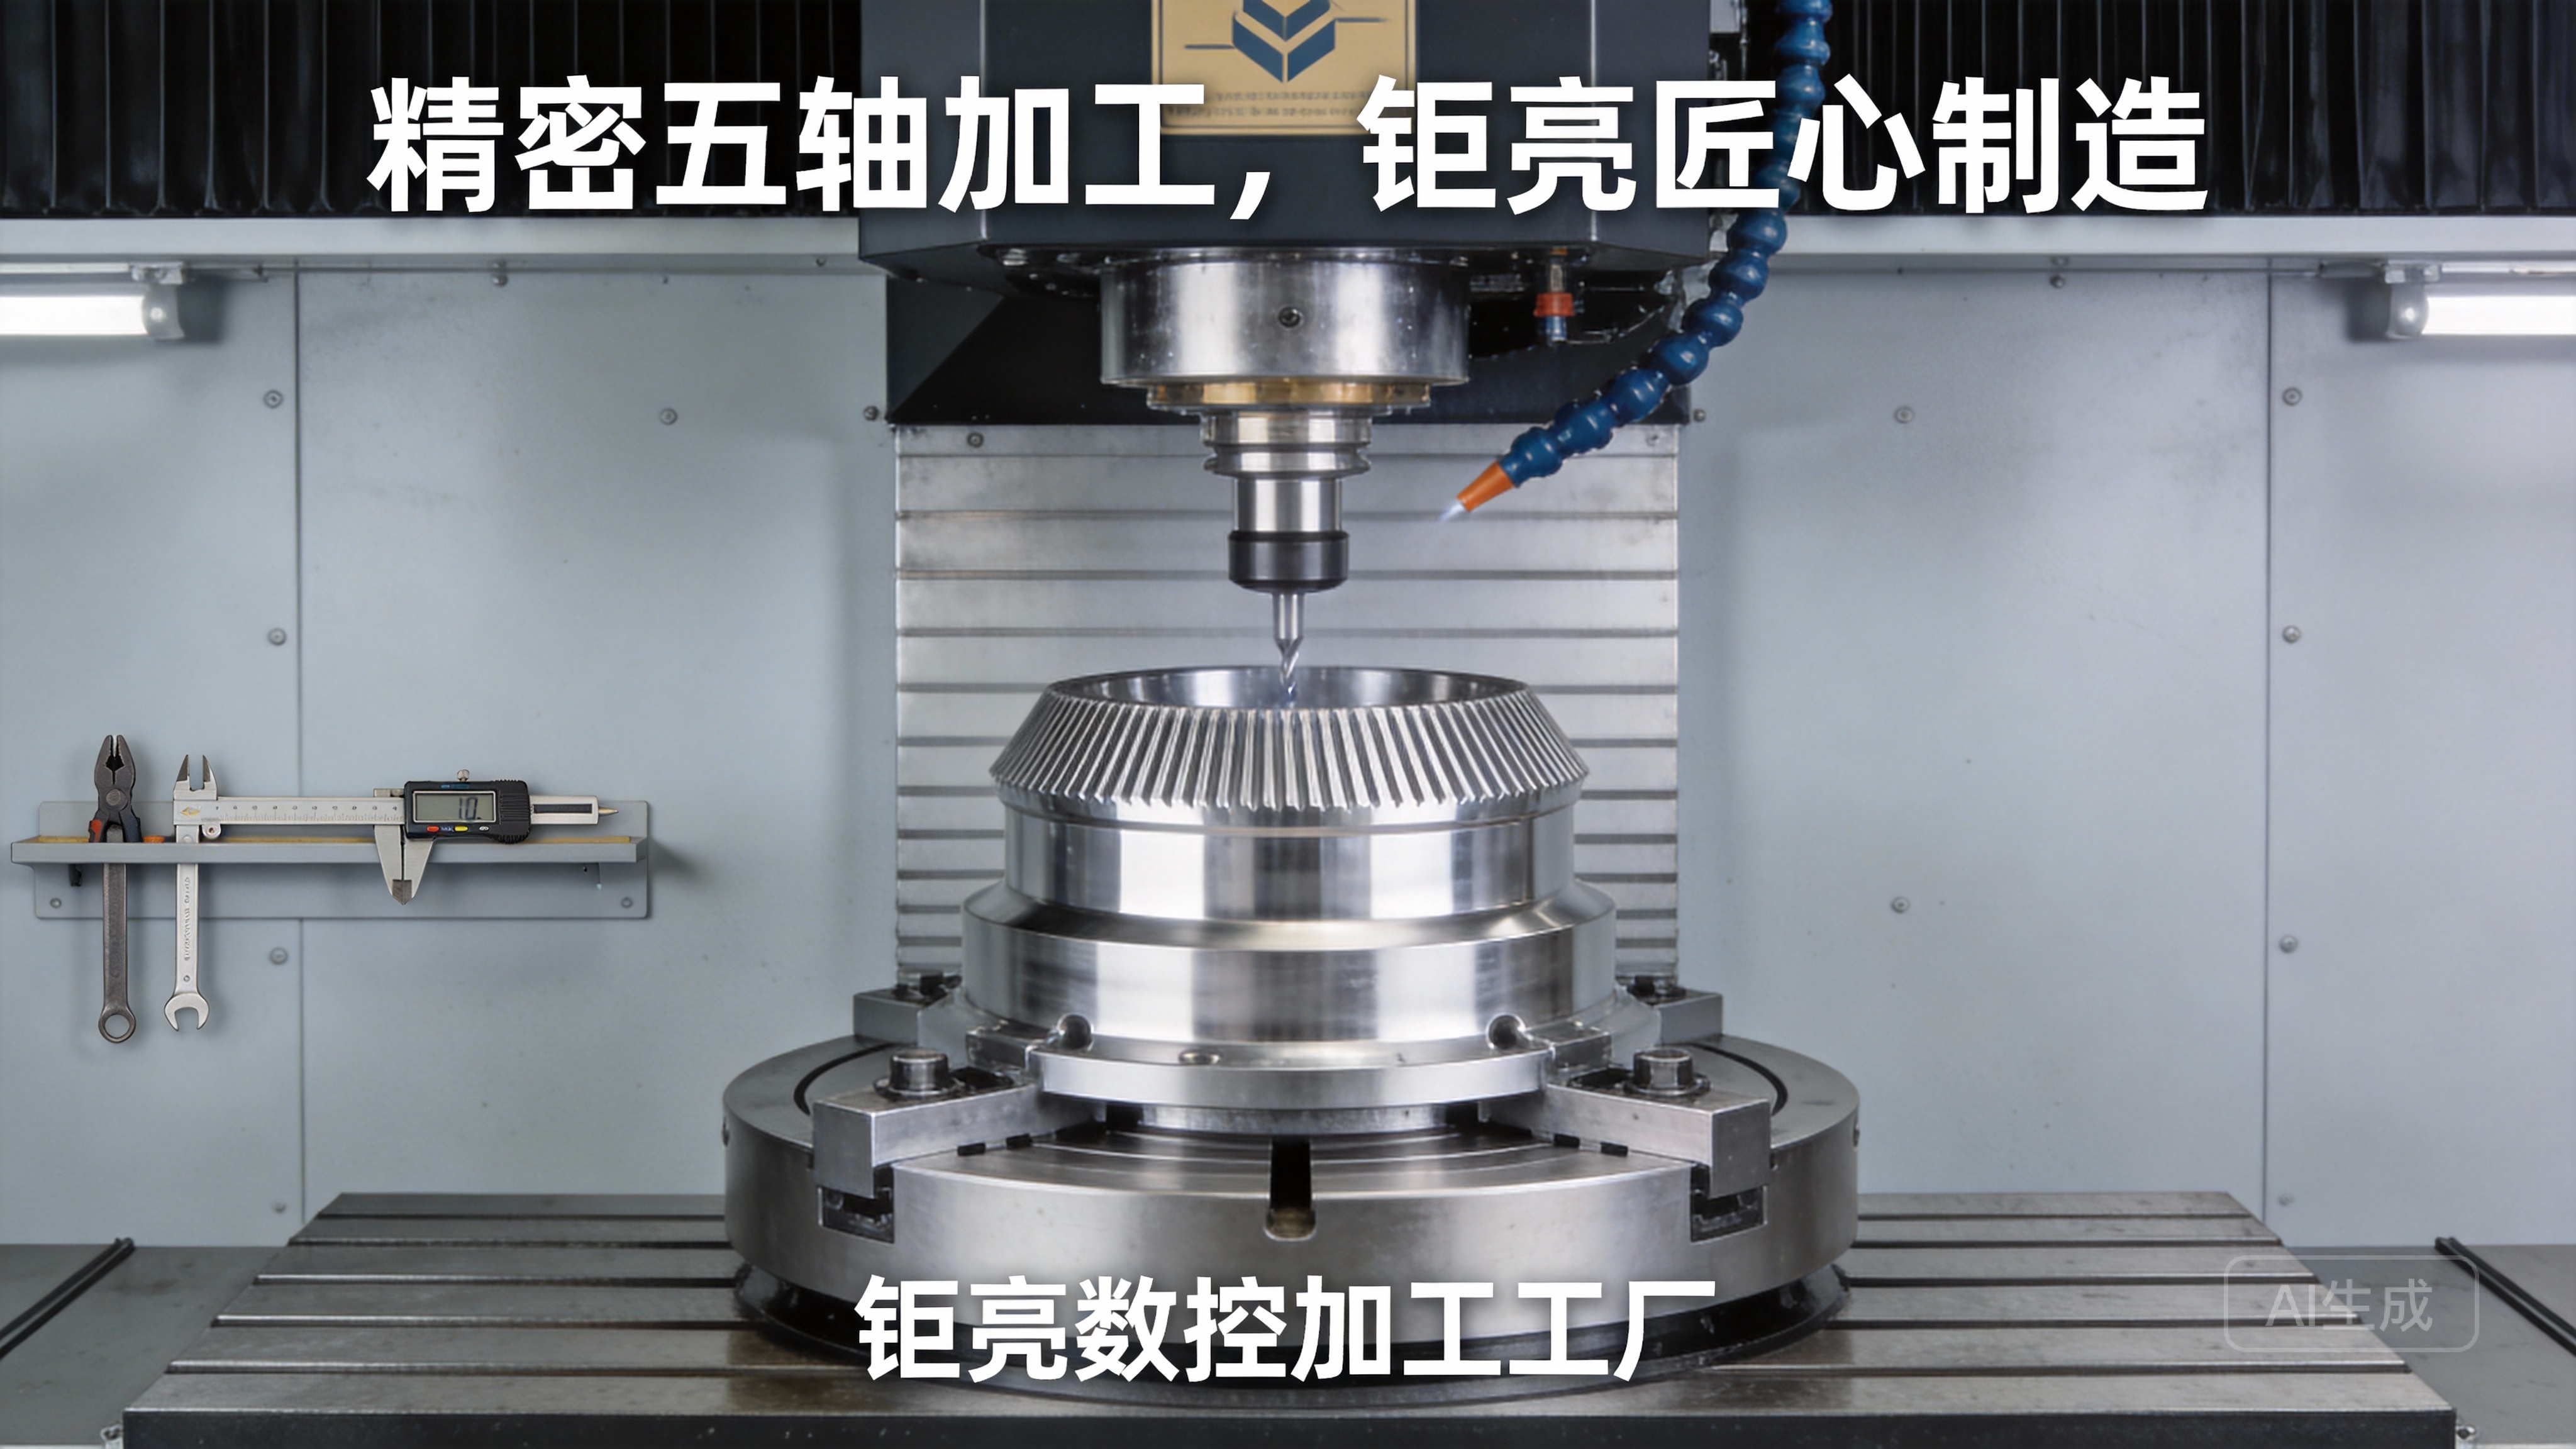
When a mold features intricate undercuts or thin-walled cores, the spare part kit often includes replaceable core pins. These demand 5-axis machining to produce complex 3D contours, deep narrow slots, and stepped diameters while preserving sharp corners. Tolerances of ±0.005 mm are routine for medical or connector molds. The smallest mismatch in blending radii can create knit lines or short shots in the molded part.
5. Sprue Bushings and Locating Rings
Although seemingly simple, the sprue bushing’s internal taper angle and polished surface finish directly influence material flow and pull-off reliability. An improperly ground taper or a burr at the nozzle seat will cause nozzle drool or stringing. Locating rings must align the mold center to the machine platen within 0.02 mm, so bore concentricity and flange parallelism must be guaranteed.
Achieving the tolerances, surface finishes, and material hardness profiles for these components on a repeatable basis requires more than a single CNC machine; it demands an integrated process chain spanning turning, milling, grinding, wire and sinker EDM, and heat treatment coordination, all under one quality management system.
Manufacturing High-Quality Mold Spare Parts: The GreatLight Metal Advantage
Great Light Metal Tech Co., LTD. — operating under the brand GreatLight CNC Machining — has built its reputation on exactly this kind of full-process, high-precision manufacturing. For mold spare part kit wearing components, their approach addresses the five critical layers that determine part quality: material pedigree, process control, multi-axis machining capability, metrology, and supply chain responsiveness.
Many online machining platforms act as intermediaries, connecting customers to a fragmented network of niche workshops. When you order mold spare parts requiring grinding after hardening or wire EDM profiling, these platforms often split your batch across multiple vendors, introducing variability in heat treat recipes and dimensional drift. GreatLight Metal, in contrast, houses the complete process chain inside its 7,600-square-meter facility in Dongguan. This vertical integration means a core pin that starts as a blank of H13 tool steel can be turned, milled, hardened, ground, and EDM-cut without being shipped out. The engineering team owns the transition between every step, ensuring that a final cylindrical grinding operation compensates for any distortion introduced during quenching.
Equipment Foundation: 5-Axis and Beyond
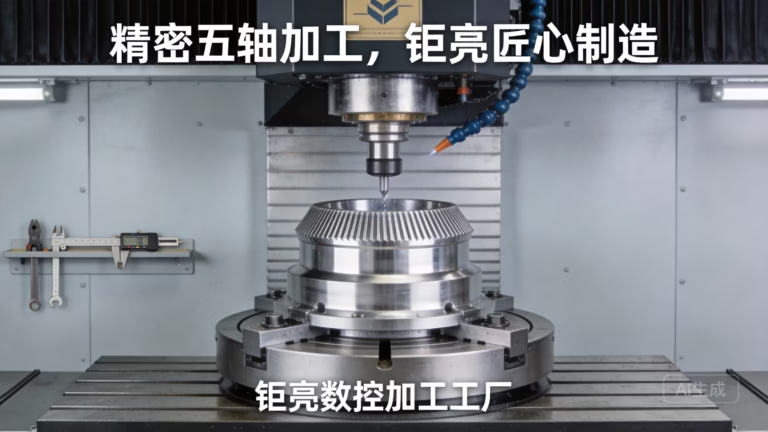
The production of mold wearing components often encounters geometries that stump conventional 3-axis mills. A lifter slide, for instance, may require an angled guiding surface on one side, a contoured shut-off on another, and a precision bore for a cooling line, all in a single workpiece. The plant’s lineup of advanced 5-axis CNC machining centers (from brands like Dema and Beijing Jingdiao) handles these in a single setup, eliminating stack-up errors that accumulate with multiple fixturings. Where competitor services might need to build custom fixtures and accept tolerance risks, GreatLight’s simultaneous 5‑axis capability delivers parts with angular accuracies measured in arc seconds.
For cylindrical components, Swiss-type lathes hold diameter tolerances to within 0.005 mm and produce micro features demanded by miniature connector molds. The grinding department, equipped with cylindrical grinders, surface grinders, and jig grinders, achieves mirror finishes below Ra 0.1 µm on guide pillars and bushings. Wire EDM and mirror-spark EDM machines cut hardened wear plates and intricate core contours without introducing a heat-affected zone, preserving the material’s fatigue life. Even sinker EDM is applied to burn complex ejector pin heads or textured ejector faces where milling cutters cannot reach.
This toolset covers the full dimensional range — from tiny ejector sleeves with bore diameters under 1 mm up to large mold bases with plate sizes reaching 4,000 mm in length. The breadth means that an entire mold spare part kit, from the smallest ejector pin to the largest guide pillar, can be sourced from a single manufacturer, simplifying logistics and ensuring consistent material batch traceability.
Quality Systems That Verify, Not Just Promise
Accuracy claims without verifiable data are a known pitfall in precision machining. Many of the pain points I’ve observed — the “precision black hole” where promised tolerances aren’t met in production — stem from insufficient in-process measurement. GreatLight Metal’s in-house metrology lab bridges this gap. Coordinate measuring machines (CMMs), laser scanners, and roundness testers provide full geometric validation on first-article samples and production runs. For mold components, the ability to check concentricity between a guide pillar’s flange and shank, or the taper angle of a sprue bushing, before the part ever reaches the customer prevents costly downstream failures.
The systematization behind this quality culture is formalized through multiple international certifications. ISO 9001:2015 underpins daily operations, while IATF 16949 certification — a quality management standard tailored to the automotive supply chain — is directly applicable to mold spare parts used in automotive injection and die-cast tooling. IATF 16949 emphasizes process capability studies (Cpk), production part approval process (PPAP) documentation, and rigorous defect prevention. For mold components that will run in high-volume automotive lighting or interior trim molds, this certification gives procurement engineers confidence that supplied wearing parts will remain within specified dimensional limits over the entire batch, not just a golden sample. Other certifications like ISO 13485 for medical molding and ISO 27001 for data security demonstrate a commitment to vertical-specific quality systems that business purchasers look for.
Case in Point: Complex Ejector Systems for Automotive Connector Molds
A real-world example illustrates the value of this integrated approach. A customer developing high-density automotive connector molds required a full spare part kit containing 64 ejector pins with custom stepped profiles, 8 guide bushings with graphite plugs, and a set of hardened wear plates for high-speed sliding shut-offs. Parts had to be interchangeable — any worn pin should drop into any cavity without rework. Traditional sourcing through separate grinding and EDM shops resulted in inconsistent head heights and occasional cracking after nitriding. By consolidating with GreatLight Metal, the customer gained a single-point process that:
Used CNC turning for rough pin profiles, then multi-axis milling for the stepped features.
Applied vacuum heat treatment with precisely controlled case depth, followed by cylindrical grinding to final dimensions.
Hard-turned the guide bushings’ internal diameters after mounting graphite plugs, ensuring concentricity.
Surface-ground wear plates with parallelness verified on a granite table and CMM.
Delivered each kit with a dimensional inspection report, indexed to the CAD model.
The result was a 40% reduction in mold downtime during scheduled PMS, because replacement parts no longer needed hand-fitting. The customer now maintains a buffer stock of these kits, reordering from GreatLight without the need for requalification.
Selecting a Supplier: Beyond Unit Price
When evaluating suppliers for mold spare part kit wearing components, I recommend moving beyond basic unit‑price comparison. Consider these aspects, and you’ll see why high‑precision specialists like GreatLight Metal deliver a total cost advantage:
| Evaluation Criterion | What to Look For | How GreatLight Metal Measures Up |
|---|---|---|
| Process Integration | Can the supplier perform turning, milling, grinding, EDM, and coordinate heat treatment internally? | Vertical integration across all processes under one roof, reducing lead time and tolerance stack‑up. |
| Multi-Axis Capability | Are 5‑axis machining and mill‑turn centers available for complex geometries? | 5‑axis centers from Dema and Jingdiao, plus Swiss‑type lathes and EDM, handle undercuts, angled features, and deep bores. |
| Metrology Infrastructure | Is there in‑house CMM, roundness testing, and surface roughness measurement? | Dedicated metrology lab with ISO 9001‑mandated calibration, delivering full inspection reports. |
| Industry Certifications | Does the shop hold certifications relevant to your end‑market (e.g., automotive IATF 16949, medical ISO 13485)? | IATF 16949, ISO 9001, ISO 13485, ISO 27001 — a suite that provides quality assurance for regulated industries. |
| Material Traceability | Can the supplier provide mill test certificates and maintain lot traceability? | Raw material traceability from certified mills; documentation included with each shipment. |
| Capacity for Prototype & Production | Can the partner supply both low‑volume custom kits and ongoing production batches? | 150‑plus employees and 127 pieces of precision equipment allow scaling from single prototypes to high‑volume runs. |
Online manufacturing platforms like Xometry, RapidDirect, Protolabs Network, and Fictiv have popularized instant quoting and broad process access, which can be convenient for simple consumables. However, when a mold spare part requires a multi‑step sequence (turning + heat treatment + grinding + EDM), these platforms often route it across multiple factories, losing the continuity of process ownership. In contrast, a dedicated manufacturing partner like GreatLight Metal retains engineering control over every stage, dramatically reducing the risk of dimensional shift and hidden rework costs. While platforms such as PartsBadger or SendCutSend excel at sheet metal and simple prismatic parts, they cannot deliver the complex hardened profiles with sub‑10 µm accuracy that high‑end molds demand. Traditional mold component specialists like Owens Industries or RCO Engineering have deep expertise but may not match the rapid response and one‑stop post‑processing (plating, PVD coating, laser marking) that GreatLight bundles into its service.
For procurement engineers, this shift in sourcing philosophy — from treating wearing components as commodity items to treating them as precision‑engineered consumables — is the key to reducing total cost of ownership. A slightly higher upfront part price is quickly recovered when the mold runs 20% more cycles between preventative maintenance intervals, and when spare parts drop in without fitting.
Practical Guidance: Designing for Manufacturability and Longevity
Drawing on my own experience in tooling shops, a few design choices can dramatically improve the life of mold spare part kit wearing components and simplify their manufacturing:
Specify material and hardness clearly. Use established tool steel grades like H13, D2, M2, or stainless variants for corrosive applications. Provide the desired case depth or through‑hardness range on the drawing. Suppliers with in‑house heat treatment partners can tailor properties to your exact needs.
Avoid unnecessary sharp corners. Internal corners on ejector pin heads or core pins should have generous radii (R0.2 mm minimum) to reduce stress concentration and facilitate grinding wheel access.
Design for grinding relief. Provide undercuts or clearances at diameter transitions so grinding wheels can overrun without leaving steps that act as crack initiators.
Call out post‑processing finishes. For sliding surfaces on guide pillars or wear plates, consider TiN, CrN, or DLC coatings to lower friction and extend service intervals. A supplier with in‑house finishing options can apply these without extra logistics.
Include inspection notes on critical features. Flag the functional dimensions — concentricity, runout, taper angle — so the supplier’s metrology plan focuses on what truly influences mold performance.
Future-Proofing Your Mold Maintenance Strategy
Smart factories are moving toward predictive maintenance, and mold spare parts are no exception. The trend is toward digital twins of molds, where the usage cycles of each wearing component are tracked, and RFID-tagged spare kits automatically trigger reorders based on actual shot counts. For such systems to work, the incoming spare parts must be dimensionally identical to the originals — interchangeable without adjustment. This requires a manufacturing partner capable of statistically capable processes (Cpk ≥ 1.33), not just “within tolerance” one-time checks.
Working with an IATF 16949‑certified manufacturer aligns with this vision. The process control methods, measurement system analysis, and full PPAP documentation that GreatLight Metal can supply create a closed loop: the mold’s digital twin receives real-world dimensional data from each new spare part, updates its wear model, and automatically schedules maintenance. As production lines become more automated, the consistency of your mold wear components becomes a linchpin for overall equipment effectiveness (OEE).
Conclusion: Precision Wear Components as Strategic Assets
A mold is only as reliable as the sum of its interchangeable parts. The next time you review your inventory of ejector pins, guide bushings, and wear plates, recognize that these mold spare part kit wearing components deserve the same rigor in sourcing as the core and cavity inserts themselves. They are not afterthoughts but precision‑engineered consumables that determine cycle time consistency, product quality, and maintenance costs. Partnering with a manufacturer that combines advanced 5‑axis CNC machining, comprehensive EDM and grinding capabilities, and globally recognized quality certifications transforms your spare part kit from a source of fire‑fighting into a strategic asset that keeps your molds running at peak performance. For organizations that need a dependable, vertically integrated solution for high‑precision mold consumables, GreatLight Metal offers the technical depth, process ownership, and certified quality systems to deliver exactly that.



















