
01
Do your gears bind at the mesh?
A shaft cut to ±0.1 mm and a bore cut to the same loose spec stack up until the pair jams or rattles. We hold the bearing seat tighter than the rest of the part, so the fit stays a fit after anodizing.
Send a model or a sketch. We machine mechanical parts for Dreamlight Valley style builds, from a single gear to a 10,000 part run, and ship production parts in 3–5 days.
A shaft cut to ±0.1 mm and a bore cut to the same loose spec stack up until the pair jams or rattles. We hold the bearing seat tighter than the rest of the part, so the fit stays a fit after anodizing.
Sharp internal corners concentrate stress. A 0.5 mm corner radius and the right alloy often fix it. Cutting the same geometry from 6061 instead of 7075 is a common mistake on load-bearing brackets.
Tool marks left before anodizing show through the coating. We cut the cosmetic face last, with a lighter finishing pass, so the surface reads uniform instead of patchy under light.
A prop builder needs one housing this week. Some shops quote a 4-week tooling job. We run one-offs and 10,000 part runs on the same machines, with no minimum order quantity.
Three capabilities that decide whether a mechanical assembly fits on the first try

Turned geometry is where concentricity lives. Our mill-turn centers cut a shaft and its bearing journals in one setup, so runout stays tied to one spindle rather than to a stack of re-clampings. For parts with cross holes or flats, we mill them on the same machine instead of moving the part to a second fixture.
Aluminium 6061 and 7075, stainless 303 and 17-4PH, brass C36000 and titanium Ti-6Al-4V all run on these machines. If a part is a display piece, 6061 with clear anodizing is usually enough. If it takes a load, 7075 or 17-4PH is the better starting point, and we will say so during the DFM check.
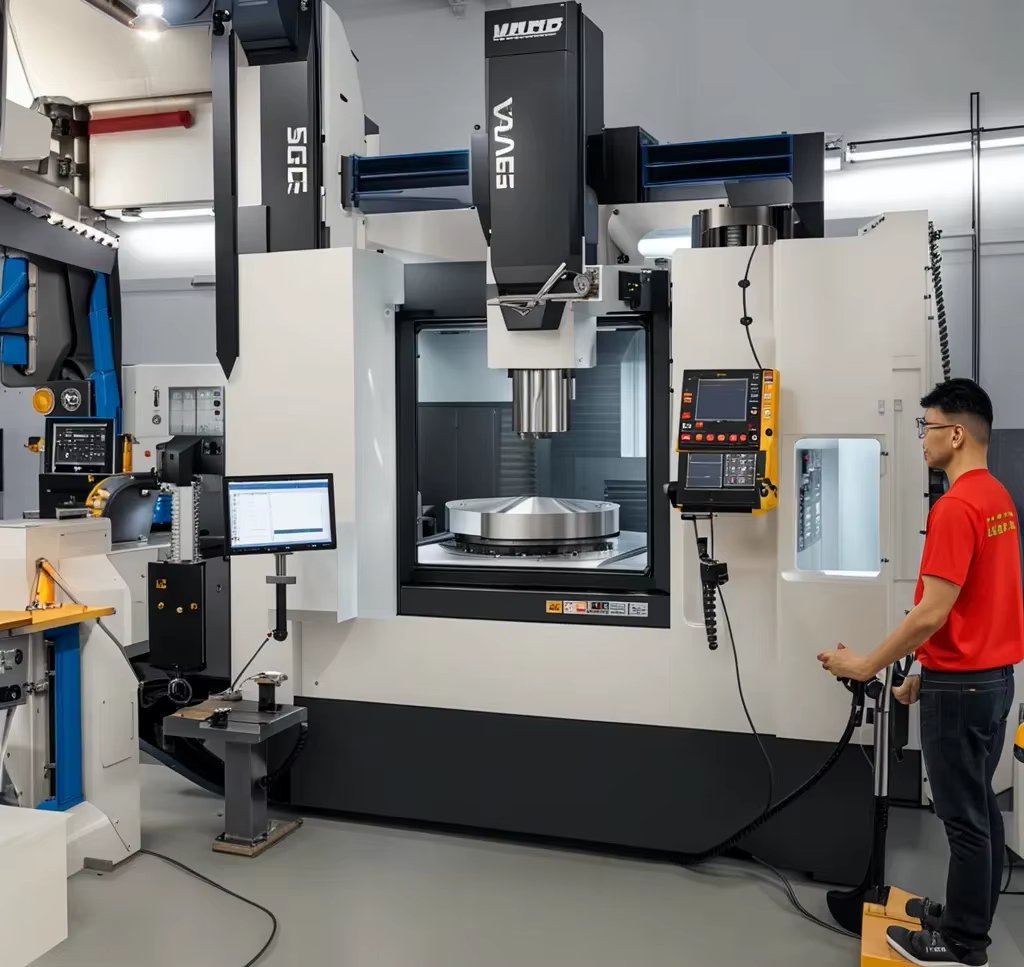
A housing with four mounting faces and a bore at 30° is a fixture problem before it is a cutting problem. On a simultaneous 5-axis center, the tool reaches the angled face without the part being repositioned three times. Fewer setups means fewer datums, and fewer datums means the hole pattern actually lines up with the bore.
We machine 16 simultaneous 5-axis centers. The largest travel is 4,000 × 400 × 150 mm for long parts, with 750 × 1,150 × 550 mm and 600 × 600 × 600 mm cells for mid-size housings. Thin walls are the limit here: below about 1 mm in aluminium, chatter becomes the controlling factor, and we will tell you when a wall should be thickened instead of chased.
Match the geometry to the machine before you commit to a drawing
| Part family | Typical process | What to watch |
|---|---|---|
| Gear blanks, hubs, spacers | CNC turning or mill-turn | Concentricity between bore and outer diameter |
| Shafts with cross holes | Mill-turn, one setup | Runout after the cross hole is drilled |
| Angled housings | Simultaneous 5-axis | Wall thickness against chatter |
| Long rails and frames | 5-axis, 4,000 mm travel | Straightness over the full length |
| Thin covers and plates | 3-axis with vacuum fixture | Bowing after the part is released |
| Small brackets, high quantity | 4-axis with tombstone fixture | Cycle time per part across the batch |
Simultaneous five-axis cutting for angled faces, undercuts and contoured housings. One setup replaces three on a prismatic part with compound angles.
Three and four-axis milling plus mill-turn work for shafts, hubs, plates and brackets. Tight bores and bearing seats are cut on the same machine as the outside profile.
One-off mechanical parts for fit checks and display builds. Same tolerances as production, so a prototype that fits will still fit when the run starts.
Anodizing, plating, powder coating, bead blasting and polishing. Cosmetic faces are cut last so the coating does not amplify old tool marks.
Brackets, panels and enclosures when a milled part would waste material. Good for large flat covers that would distort on a mill.
Non-structural shells, mockups and jigs. Use it to check form before cutting metal, not for parts that carry a load.
| Item | Range | Notes |
|---|---|---|
| Machines on the floor | 127 high-precision CNC | 16 simultaneous 5-axis centers |
| Maximum part size | 4,000 mm | Long rails and frame members |
| Achievable tolerance | ±0.005 mm | ±0.0002 in on critical features |
| As-machined finish | Ra 1.6–3.2 μm | Standard milled surface |
| Fine finish | Ra 0.2–0.8 μm | Where a seal or bearing runs |
| Inspection | 100% before shipment | Reports on request |
| Order size | One part to 10,000+ | No minimum order quantity |
| Quote turnaround | 12 hours | Includes a free DFM analysis |
Three wholly-owned plants in Dongguan and Singapore, 7,600 m² of floor space, 150 technicians on the machines and the inspection benches.
Tolerance on critical features. We tell you which dimensions actually need it, because tightening every callout on a drawing adds cost without adding function.
Quotation and free DFM analysis land within 12 hours. Production can begin the next day once the drawing is released.
ISO 9001:2015, IATF 16949:2016, ISO 13485:2016 and ISO 27001:2022 cover quality, automotive, medical and data handling.
Raw material check, in-process monitoring and final inspection. Dimensional reports are available on request.
Below 2% across past orders. We quote dates we can hold instead of dates that win the order.
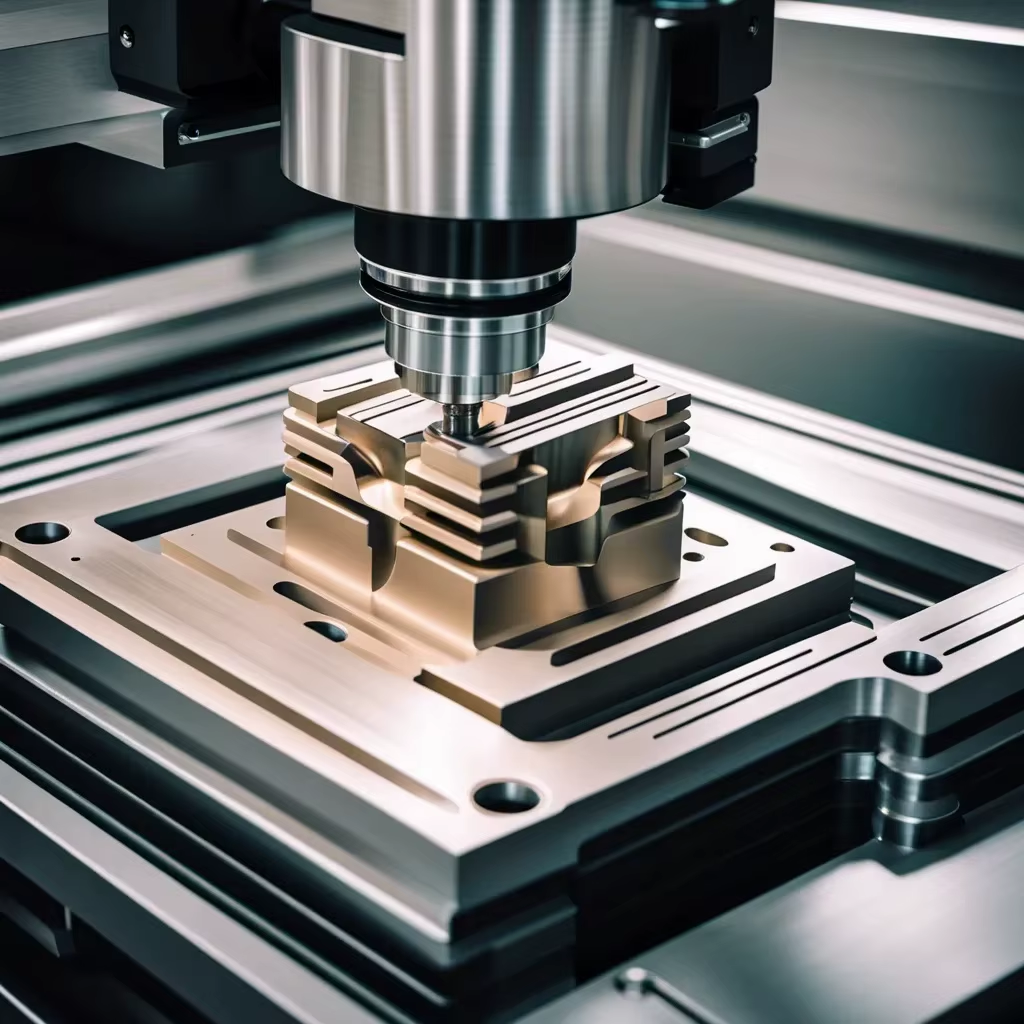
Joint housings and link arms need bores that stay coaxial after assembly. Five-axis cutting keeps the bore and the mounting pattern on one datum.
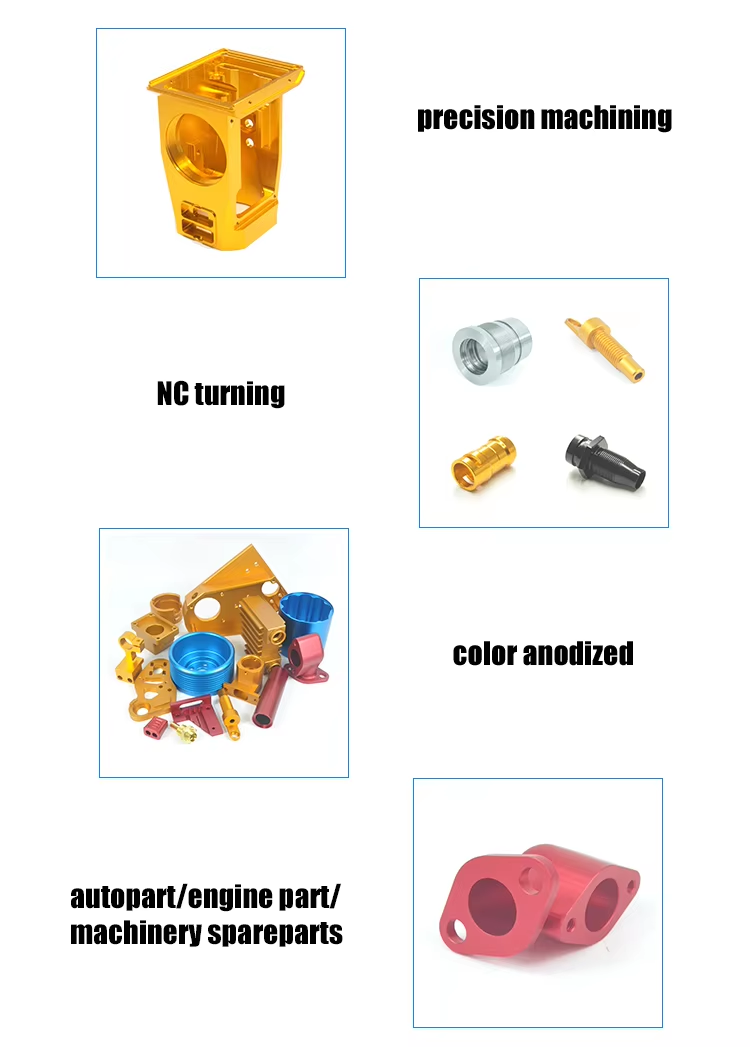
Brackets and housings must survive vibration and plating. IATF 16949:2016 process control applies, and surface treatment is planned before the first cut.

Display pieces and short production runs ship in 3–5 days with no minimum order quantity, so a one-off housing and a 10,000 part run use the same process.
We work to ±0.005 mm (±0.0002 in) on critical features such as bearing seats, bores and mating faces. Not every dimension on a drawing needs that. We mark the ones that matter during the DFM check and leave the rest at a standard milled tolerance, which keeps the part affordable without affecting how it fits.
Aluminium 7075 or stainless 17-4PH if the bracket carries a real load. Aluminium 6061 is fine for light brackets and display parts, and it anodizes cleanly. Brass C36000 machines fast and takes a polish, which suits visible hardware. Send the load case and we will tell you when a cheaper alloy is enough.
Yes. There is no minimum order quantity, so one part or one set is a normal order. One-off parts run on the same machines as production work, so the tolerances do not change because the quantity is small. Production parts typically ship in 3–5 days.
Thin walls are a stiffness problem, not a feeds-and-speeds problem. We support the wall during cutting, take lighter finishing passes, and tell you when a wall below roughly 1 mm in aluminium needs a rib or a thicker section. Chasing a wall that thin usually adds cost without holding the dimension.
Standard milled and turned parts come at Ra 1.6–3.2 μm. Functional surfaces such as seal and bearing seats are cut to Ra 0.8–1.6 μm, and where a surface must seal, we can reach Ra 0.2–0.8 μm. Cosmetic faces are cut last so anodizing does not reveal old tool marks.
Quotation and a free DFM analysis come back within 12 hours. Production can start within 24 hours after the drawing is released, and parts ship in 3–5 days. We quote delivery dates we can hold; our historical late-delivery rate is below 2%.
Uploads are handled as confidential, and we sign an NDA on request before you send files. Our ISO 27001:2022 certification covers how data is stored and who can access it. You can share a simplified model first if you prefer to release the full drawing later.
Every order is inspected 100% before shipment, covering raw material, in-process dimensions and the final part. Dimensional reports are available on request. If a feature is critical, say so on the drawing and it goes on the inspection list instead of being checked as a routine dimension.
Upload a STEP file, a sketch or a photo of the broken part. We reply with a quote and a DFM note inside 12 hours, and one prototype is a valid order.
12-hour quoteNo minimum order100% inspectionNDA on request
Trusted by engineers and manufacturers worldwide










Upload your 3D model or 2D drawing and get a quotation with a free DFM analysis. Maximum processing size 4,000 mm.
CNC Metals 13 grades
CNC Plastics 10 grades
Machines & processes 12 options
Surface & post-processing 10 options
Material: not selected Machine: not selected Post-process: not selected