
Leading ODM CNC Machining Services Factories: A Buyer's Checklist
ODM means the shop owns part of the design work, not just the spindle time. This guide is for engineers and sourcing managers comparing leading odm cnc machining factories. Read it and you will know which questions separate a real co-development partner from a build-to-print vendor.
In this article
- 1
- 2
- 3
- 4
- 5
- 6
- 7
- 8
Key takeaways
What to compare across leading ODM CNC machining factories
Use the left column as your question list. A vendor that cannot answer a row clearly is a risk on that row.
| Criterion | What good looks like | Why it matters |
|---|---|---|
| Design input | Marked-up 3D file plus DFM notes | Shows they read the part, not just the RFQ |
| Tolerance | ±0.005 mm on named features | Vague claims hide which features hold it |
| 5-axis capacity | 16 simultaneous 5-axis centers | Fewer setups, tighter true position |
| Max part size | Up to 4,000 mm travel | Large frames and housings stay in one shop |
| Certifications | IATF 16949, ISO 13485, ISO 27001 | Matches automotive, medical, data security audits |
| MOQ | No minimum, prototype to 10,000+ | You can validate before you scale |
| Quote turnaround | DFM analysis within 12 hours | Keeps your design loop short |
| Finishing | Anodizing, plating, coating in-house | One shipment, one traceability chain |
The verdict
Pick the shop that changes your design for a reason and shows you the inspection data. Price is the last filter, not the first.
What actually makes a factory ODM rather than build-to-print
Build-to-print means the drawing is frozen and the shop cuts metal. ODM starts earlier. The factory reads your function, then proposes changes: a fillet that removes a crack path, a boss moved so a single 5-axis setup reaches three faces, a tolerance loosened from ±0.005 mm to ±0.02 mm on a non-critical bore to cut cost without touching fit.
The practical test is simple. Send a part with one genuinely awkward feature and ask what they would change. A build-to-print shop returns a price. An ODM shop returns a price plus two or three suggestions with reasons. That difference is the whole value of the model.
Ownership matters too. If the shop designs the fixture, writes the process plan, and controls the finishing line, nobody has to re-explain the part when it moves between vendors. That single thread is what keeps the tenth part identical to the first.
- 1Design feedbackWritten DFM notes on your own geometry, not a generic checklist.
- 2Process ownershipFixtures, programs and inspection plans stay in one plant.
- 3Finishing controlAnodizing and plating in-house keeps surfaces consistent across lots.
Machine capacity and the leading odm cnc machining question of part size
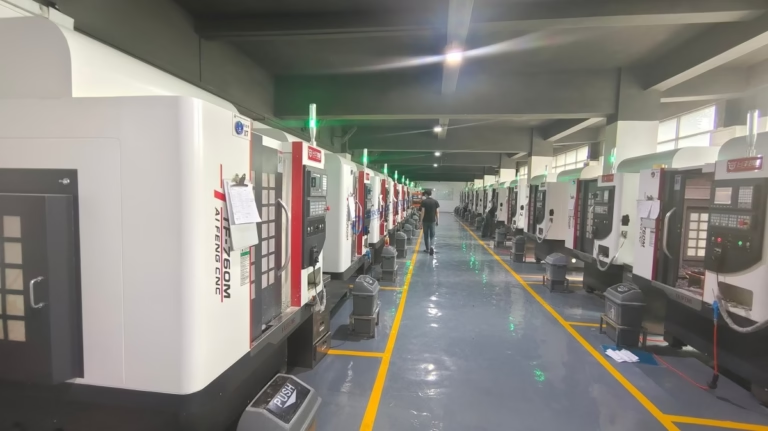
Machine count alone tells you little. What matters is whether the shop has the right mix. A 127-machine floor with 16 simultaneous 5-axis centers, 12 four-axis mills, 27 three-axis machines and 16 mill-turn centers covers most work from small connectors to large structural parts. If a vendor has only 3-axis mills, angled holes become extra setups and extra error.
Part size sets the ceiling. Travel of 4,000 × 400 × 150 mm handles long extrusions and frame rails. Medium envelopes of 750 × 1,150 × 550 mm and 600 × 600 × 600 mm cover most enclosures. Compact envelopes of 500 × 500 × 450 mm and 500 × 310 × 200 mm suit small precision work. A Ø400 mm rotary table lets 4-axis work run on round and prismatic parts without re-chucking.
Ask one question: for this part, how many setups? Two setups on a 5-axis machine usually beats five setups on a 3-axis machine for true position, because each re-chuck adds stack-up. That is an engineering answer, not a sales answer.
- 15-axis16 simultaneous centers for contoured and multi-face parts.
- 2Mill-turn16 centers for parts that need turning and milling in one cycle.
- 3Large travelUp to 4,000 mm for long parts that would otherwise be split.
Tolerance, inspection and what the numbers really cover
A tolerance claim of ±0.005 mm (±0.0002 in) is a shop capability statement, not a blanket promise on every dimension. On a 20 mm bore, it is routine. On a 3,000 mm weldment, thermal drift alone can eat the budget. Ask the vendor to name the features where they hold it and the features where they would relax it.
Surface finish follows the same logic. Ra 0.2–0.8 μm is a fine finish, usually after polishing or a specific insert and feed combination. Ra 0.8–1.6 μm covers most sealing and bearing surfaces. Ra 1.6–3.2 μm is standard as-machined and is perfectly fine for brackets. Specifying a fine finish on a hidden face just adds cost.
Inspection is where buyers get surprised. 100% inspection before shipment, with raw material check, in-process monitoring and final inspection, is the baseline you want. Reports are available on request, so ask for them on the first article rather than assuming they arrive automatically. A 99.99% qualification rate sounds impressive until you learn it is measured on the dimensions the shop chose to check.
- 1Name the featuresGet the ±0.005 mm promise tied to specific callouts.
- 2Match finish to functionDo not pay for Ra 0.2 μm on a non-contact face.
- 3Request reports earlyFirst-article data tells you how the process is controlled.
Certifications, materials and the audits behind them
Certificates are a filter, not a score. ISO 9001:2015 is the floor. IATF 16949:2016 is what automotive and EV programs expect. ISO 13485:2016 is the gate for medical devices. ISO 27001:2022 matters when your CAD files are the product, because it covers how those files are stored and who can open them.
Material range tells you how many vendors you can drop. Aluminum 6061, 7075 and ADC12, stainless 303 through 17-4PH, steel 1018 through 4140 and tool steel, copper and brass grades such as C36000, plus titanium TA1, TC4 and Inconel, cover most industrial work. Add plastics like POM, PEEK and carbon fibre and you can prototype and produce without splitting the job.
Confidentiality is part of the same conversation. Secure, confidential upload handling and an NDA on request should be standard. If a vendor hesitates on an NDA for a new program, treat that as a signal about how they will handle your drawings later.
- 1Match cert to sectorAutomotive wants IATF 16949; medical wants ISO 13485.
- 2Check the material listA wide list means fewer handoffs and less re-qualification.
- 3Ask about file securityISO 27001 and an NDA are reasonable asks at RFQ stage.
Lead time, MOQ and reading a quotation correctly
Two quotes for the same part can differ by 40% and both be honest, because they include different things. One price covers machining only. The other covers material certificates, anodizing, laser marking with 1.5 mm minimum character height, inspection reports and protective packaging. Compare line by line before you compare totals.
Lead time has three separate clocks: quotation and free DFM analysis within 12 hours, production start within 24 hours, and parts shipping in 3–5 days. Ask which clock a vendor is quoting. A shop that quotes 10 days for a prototype is often batching your job behind a production run.
MOQ is the other lever. No minimum order quantity, from one prototype to 10,000+ part runs, means you can validate the design before committing tooling budget. A historical late-delivery probability below 2% is worth asking about directly, and worth asking how it is measured.
- 1Compare scope, not totalsFinishing, inspection and packaging change the number.
- 2Separate the clocksQuote time, start time and ship time are different promises.
- 3Start at one pieceNo MOQ lets you test the process before you scale.
Step by step: vetting leading ODM CNC machining suppliers
Run these in order. Each step produces a document you can put in the supplier file.
- 1Send one awkward partPick a part with an angled hole or a thin wall. Ask for a price and DFM notes. Score the quality of the notes, not the price.
- 2Pin the critical dimensionsList the 5–10 features that decide fit. Ask which tolerance each holds and how it is measured. Expect ±0.005 mm on small features and looser values on large ones.
- 3Ask for the setup countFor each part, ask how many setups and on which machine. Fewer setups on 5-axis usually means better true position.
- 4Verify certificates against your sectorRequest the current ISO 9001, IATF 16949, ISO 13485 or ISO 27001 certificate. Check the scope statement, not just the logo.
- 5Test the finishing chainOrder one part anodized and one bead blasted. Compare color and surface consistency between lots before you commit a batch.
- 6Run a first articleOrder 1–5 pieces, request the inspection report, and measure the part yourself. This is the cheapest risk you will ever buy.
- 7Confirm the commercial terms in writingMOQ, lead time clocks, NDA and who pays for rework on a defect. Get it in the PO, not in an email thread.
Questions buyers ask about ODM CNC machining
How is ODM different from contract manufacturing?
Contract manufacturing normally means build-to-print: you supply the finished design and the shop manufactures it. ODM adds engineering input before that point. The factory reviews your geometry, proposes changes for manufacturability and cost, and often owns the fixture design and process plan.
In practice the boundary is soft. What matters is whether the shop contributes design decisions or only executes them.
Can a factory really hold ±0.005 mm on a large part?
Usually not on every dimension. ±0.005 mm (±0.0002 in) is realistic on small, rigid features measured in a controlled environment. As part length grows, thermal expansion and fixture deflection take over.
Ask the vendor to name the features where they hold it. A clear answer is a good sign. A blanket yes is not.
What does no MOQ actually mean for my program?
It means you can order one piece for fit and function testing, then scale to 10,000+ parts without changing suppliers or process. The value is in the validation step, not in the small order itself.
Confirm that the prototype and the production run use the same machine class and fixture approach, otherwise the validation proves less than you think.
Which certifications should I require for automotive or medical work?
Automotive and EV programs generally expect IATF 16949:2016. Medical device work generally expects ISO 13485:2016. ISO 9001:2015 is the baseline everywhere.
If your CAD files are sensitive, add ISO 27001:2022 and an NDA to the package. Check the certificate scope, since a certificate can cover only part of a plant.
How do I compare two quotes that differ a lot in price?
Break both into the same buckets: material with certificates, machining, finishing, inspection, packaging and freight. The gap usually sits in finishing and inspection, not in the cutting.
If one quote omits inspection reports, it is not cheaper. It is a different scope.
What lead time should I expect for a prototype?
Ask for three numbers separately: quotation and DFM analysis time, production start time, and shipping time. A shop that answers all three is telling you how it schedules work.
Treat a single blended number as a warning that your job may be batched behind production orders.
Send one part and see the difference
Upload your CAD file and get a quotation with free DFM analysis, a setup plan and an inspection approach you can hold us to.
12-hour quoteNo MOQ100% inspectionNDA on request
More from the shop floor
We publish setup notes, tooling trials and inspection data from the factory floor.











