
How to Vet Custom Metal 3D Printing Factories
Most metal printing suppliers can run a laser. Fewer can hold a mating face at ±0.005 mm, heat treat, machine, finish, and ship with a report. This guide gives you the checks that separate the two, and the traps that cost weeks.
In this article
- 1
- 2
- 3
- 4
- 5
- 6
- 7
- 8
What matters before you send an RFQ
What to weigh across custom metal 3D printing factories
Use the left column as your RFQ checklist.
| Check | Weak signal | Strong signal |
|---|---|---|
| Finishing chain | Ships support removal only | In-house CNC, EDM, heat treat |
| Tolerance claim | Prints to 0.1 mm and stops | Machines to ±0.005 mm after printing |
| Inspection | Visual check | CMM reports on request, 100% before shipment |
| Certifications | ISO 9001 only | IATF 16949, ISO 13485, ISO 27001 |
| Minimum order | Tooling or batch minimums | One prototype to 10,000+ parts |
| Quote turnaround | Days of back and forth | DFM analysis within 12 hours |
| Data handling | Email attachments | NDA on request, secure uploads |
| Max part envelope | Small build plate only | 4,000 mm processing size available |
Pick the factory that owns the finishing cut
If your part only needs to exist, any competent printer will do. If it needs a mating face, a bore, a thread, and a report, choose a shop where printing, machining, and inspection share one floor and one quality system.
Why printing and machining belong under one roof
Laser powder bed fusion gives you geometry that no cutter can reach. It also leaves a surface that almost never fits a mating face, a bearing bore, or a thread. So the printed part goes back onto a machine. If that machine sits in another company, you own the handoff risk.
The risk is dimensional drift. A stainless manifold printed at one shop and milled at another arrives with two sets of setup datums, two inspection records, and no single party accountable for the final print. When the flange bolt pattern is off by 0.08 mm, both suppliers have a defensible answer and you have a scrap part.
An integrated factory keeps one digital thread from powder to final inspection. Print orientation is chosen with the finishing cut in mind. Stock is left on the faces that will be machined. Heat treatment is scheduled before the finishing pass so distortion happens before, not after, the tolerance is cut.
That is the practical argument for a factory that runs SLM machines next to 5-axis centers, wire EDM, and CMM labs. It is not about prestige. It is about who owns the final dimension.
- 1One setup historyPrint orientation, stock allowance, and datums are planned together.
- 2Distortion handled earlyHeat treatment runs before the finishing cut, not after.
- 3One accountable partyThe final report covers printed and machined features.
Tolerance, surface finish, and what the print leaves behind
As-built laser powder bed fusion surfaces typically land well above Ra 6 μm. That is fine for a bracket that only needs to exist. It is not fine for a seal face, a sliding fit, or a thread. The finishing pass is where the real tolerance is created.
At GreatLight, machined features hold ±0.005 mm (±0.0002 in). Surface finish options run from Ra 0.2–0.8 μm for fine work, Ra 0.8–1.6 μm for high-finish functional faces, and Ra 1.6–3.2 μm as-machined. You choose per feature, not per part, and that is how the quote should read.
The trap is a supplier who quotes one tolerance for the whole part. Printed features and machined features have different capability. A good quote separates them: what the printer holds, what the mill holds, and which surfaces get which treatment.
Ask for the print orientation and the support plan in the DFM response. If the answer is generic, the finishing pass was not planned when the part was oriented.
- 1As-built LPBFUsually above Ra 6 μm; plan a finishing operation.
- 2Machined features±0.005 mm on faces, bores, and threads that mate.
- 3Per-feature finishFine, high, and as-machined surfaces priced separately.
Certifications, materials, and audit paperwork
Certifications do more than satisfy a procurement form. They decide whether a factory can be on your program at all. Automotive work usually requires IATF 16949. Medical device components usually require ISO 13485. Any customer sending proprietary geometry wants ISO 27001 for information security and ISO 9001 for the quality system.
GreatLight holds ISO 9001:2015, IATF 16949:2016, ISO 13485:2016, and ISO 27001:2022. That combination supports aerospace, automotive and EV, medical devices, robotics, electronics, industrial machinery, and new energy work without a separate supplier for each program.
Material breadth matters too. Printed titanium grades TA1, TA2, and TC4 (Ti-6Al-4V) cover most lightweight structural work. Inconel covers high-temperature sections. Stainless 17-4PH (SUS630) is common for printed parts that will be machined and hardened afterward. The machine shop also runs aluminium 6061, 7075, and ADC12, stainless 303 and 316L, steel 4140 and 4340, and copper alloys including C110 and beryllium copper.
If your part needs a printed feature and a machined feature in different alloys, be clear about the joint. That is a design decision, not a purchasing one.
- 1Automotive and EVIATF 16949 plus dimensional reports.
- 2Medical devicesISO 13485 with traceable inspection records.
- 3Confidential programsISO 27001 and NDA on request.
Lead time, order size, and quote discipline
Quotation with a free DFM analysis comes back within 12 hours. Production can start within 24 hours after approval, and parts ship in 3–5 days. Those numbers apply to the quoted scope, not to every geometry, so treat them as the floor the factory works from.
Order size is where printing-only shops and integrated factories diverge. GreatLight runs with no minimum order quantity, from one prototype to 10,000+ part runs. For a design team, that means the first article and the production batch come off the same floor with the same inspection routine.
Watch for hidden tooling or setup charges that only appear after you commit. A factory that machines its own printed parts does not need a fixture amortization line for a one-off. If it does, ask what the fixture is and who keeps it.
Historical late-delivery probability sits below 2% across the shop. Ask any supplier for their number and how they measure it. A vague answer is itself an answer.
- 112 hoursQuote and DFM analysis turnaround.
- 224 hoursProduction start after approval.
- 33–5 daysShipping for quoted standard scope.
Machine capacity behind the printing line
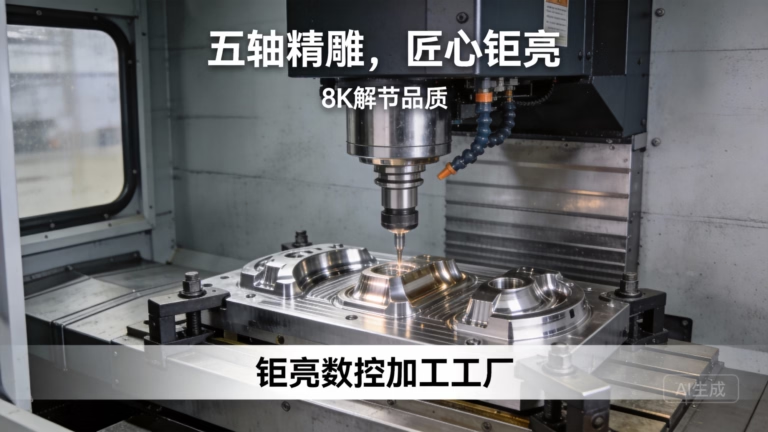
Printing capacity is meaningless without the machines that finish the part. GreatLight operates 127 high-precision CNC machines: 16 simultaneous 5-axis machining centers, 12 four-axis mills, 27 three-axis machines, and 16 mill-turn centers. Mirror-spark EDM and wire EDM stations cover the sharp internal corners a cutter cannot reach.
The maximum processing size is 4,000 mm, with travels of 4,000 × 400 × 150 mm for long parts, 750 × 1,150 × 550 mm and 600 × 600 × 600 mm for mid-size work, and 500 × 500 × 450 mm or 500 × 310 × 200 mm for compact parts. A Ø400 mm rotary table handles turned features on printed bodies.
This matters when a printed housing needs its mounting face milled, its bore turned, and its connector threads cut. Each operation is a separate setup with its own error stack. Keeping them in one shop keeps the stack visible and controlled.
Across 3 wholly-owned plants and 7,600 m² of floor space, with 150 technicians, the shop can absorb a prototype and a production run at the same time without parking one behind the other.
- 1127 CNC machines5-axis, 4-axis, 3-axis, and mill-turn capacity.
- 24,000 mm envelopeCovers long extrusion-like printed parts.
- 3EDM on siteSharp internal corners and hardened features.
How to run the supplier check in seven steps
Send the same package to every candidate and compare the responses line by line.
- 11. Define features, not part toleranceList which surfaces mate, which bores carry bearings, and which threads take load. Assign ±0.005 mm only where it is needed. Blanket tolerances inflate quotes and hide weak process control.
- 22. Send STEP plus a marked-up drawingHighlight datum surfaces and call out printed versus machined regions. Include the alloy grade, not just the family. 17-4PH and 316L behave differently after heat treatment.
- 33. Ask for the DFM response in writingYou want print orientation, support locations, stock allowance on machined faces, and the heat-treat sequence. A response within 12 hours with real notes is a good sign.
- 44. Check the finishing chainConfirm who removes supports, who runs heat treatment, who mills the mating faces, and who cuts the threads. If any step is subcontracted, ask which one and how it is inspected.
- 55. Match certifications to your programIATF 16949 for automotive, ISO 13485 for medical, ISO 27001 if the geometry is sensitive. Ask for the certificate scope, not just the logo.
- 66. Confirm the inspection planRaw material check, in-process monitoring, and final inspection before shipment. Reports on request. Ask which features get CMM time and which get gauge checks.
- 77. Lock the commercial termsMOQ, quote validity, shipping window, and NDA. Uploads should be handled as confidential, and an NDA should be available on request before you send CAD.
Questions engineers ask before awarding the job
Can a printed part really hold ±0.005 mm?
Not as printed. As-built laser powder bed fusion surfaces sit well above Ra 6 μm and carry distortion from the thermal cycle. The tolerance comes from the machining pass after printing.
That is why we quote machined features at ±0.005 mm and state the printed surfaces separately. If a supplier quotes the same tolerance for every surface, ask how they plan to achieve it.
Do I need a minimum order quantity for a single prototype?
No. GreatLight runs with no minimum order quantity, from one prototype to 10,000+ part runs. The first article and the production batch use the same machines and the same inspection routine.
For a one-off, there is no fixture amortization line to absorb. If a quote includes one, ask what the fixture is and whether it is stored for repeat orders.
How long does a quote take, and what comes with it?
Quotation and a free DFM analysis come back within 12 hours. Production can start within 24 hours after approval, and parts ship in 3–5 days for the quoted scope.
The DFM analysis is the useful part. It should name the print orientation, support plan, stock allowance, and any feature that cannot be held as drawn.
Which certifications should I check for automotive and medical work?
Automotive and EV programs usually require IATF 16949. Medical device components usually require ISO 13485. Add ISO 27001 when the geometry is confidential and ISO 9001 as the base quality system.
GreatLight holds ISO 9001:2015, IATF 16949:2016, ISO 13485:2016, and ISO 27001:2022. Ask for the scope on the certificate, since a logo alone does not tell you which processes are covered.
What materials can be printed and then machined?
Titanium grades TA1, TA2, and TC4 (Ti-6Al-4V), Inconel, stainless 17-4PH (SUS630), and aluminium alloys are common. The machine shop also runs 6061, 7075, 316L, 4140, 4340, and copper alloys such as C110.
Post-print finishing includes anodizing, electroless nickel and other plating, powder coating, black oxide, bead blasting, tumbling, brushing, polishing, and laser marking.
How large a part can be printed and finished?
The maximum processing size is 4,000 mm, with a 4,000 × 400 × 150 mm travel for long parts. Mid-size work runs on 750 × 1,150 × 550 mm and 600 × 600 × 600 mm machines.
Compact parts use 500 × 500 × 450 mm or 500 × 310 × 200 mm travels, and a Ø400 mm rotary table covers turned features on printed bodies.
Send your CAD and get a finished-part quote
Upload the STEP file and drawing. You get a quotation with DFM analysis within 12 hours, covering print orientation, machining stock, finishing, and inspection.
12-hour quoteNo MOQ100% inspectionNDA on request
More from the shop floor
We publish setup notes, tooling trials and inspection data from the factory floor.











