
Hospital CNC Machining: Proven 6-Point Check
This guide is for engineers and sourcing staff who buy machined parts for hospitals, clinics and medical device builders. It covers the six checks that decide whether a shop can hold your tolerances, meet ISO 13485 expectations and quote cleanly. Read it and you can shortlist two or three suppliers without wasting a week.
What matters most
How to compare six supplier traits
Use this as a first pass. Anything marked weak needs a follow-up question before you send drawings.
| Check | Strong answer | Weak answer |
|---|---|---|
| Tolerance | ±0.005 mm with CMM reports | "Standard" with no measurement plan |
| Medical QMS | ISO 13485:2016 on file | ISO 9001 only |
| Material traceability | Mill certs per lot | Grade named on quote only |
| Minimum order | One prototype up to 10,000+ | 500-piece minimum |
| Quote turnaround | DFM notes within 12 hours | A week with no feedback |
| Delivery risk | Historical late rate under 2% | No delivery data shared |
Tolerance and how it gets measured
A surgical stapler jaw or a pump rotor for a dialysis unit fails fast when a bore drifts. The number to ask for is ±0.005 mm, and the answer you want is not the number itself but the method behind it. Which machine holds it, which fixture repeats it, and which instrument proves it.
Tolerance without inspection is a claim. Ask for the inspection flow: raw material check on arrival, in-process monitoring at defined intervals, and a final dimensional report before shipment. A shop running 100% inspection before shipment can show you the record.
Consider what the tolerance actually does. A cosmetic cover panel at ±0.1 mm is fine. A valve seat that seals at 0.2 MPa is not. Sort your drawing into functional and non-functional features before you talk to anyone, and spend your tolerance budget where it changes behaviour.
One more thing to check: how the shop handles a feature it cannot reach. A 5-axis setup and a second op on a 3-axis machine give the same drawing result but different positional error. Ask which route they plan to use.
- 1Ask forCMM report on first article and a defined sampling plan for the run
- 2AvoidSuppliers who quote tolerance but cannot describe the fixture
- 3WatchDatums that shift between setup one and setup two
Certifications that actually apply
ISO 9001:2015 tells you the shop runs a documented quality system. It says nothing about medical device risk. For hospital parts that touch a patient or sit inside therapy equipment, the certificate to look for is ISO 13485:2016. That standard adds design controls, traceability and complaint handling to the same base.
A supplier may also hold IATF 16949:2016 for automotive work and ISO 27001:2022 for information security. Neither replaces ISO 13485, but ISO 27001 matters more than most buyers expect. Your drawings and patient-related geometry are confidential data, and a shop that manages that formally is easier to audit.
Check the scope line on the certificate, not just the logo. A certificate that covers machining of metal components is useful. One that covers trading or warehousing is not. Ask for the PDF and read the scope and the expiry date.
If you need an NDA before sending files, settle that before the first upload. It is a five-minute email at the start and a long argument later.
- 1Required for medical workISO 13485:2016 with a machining scope
- 2Useful additionsISO 27001:2022 for file security, IATF 16949:2016 for automotive lines
- 3VerifyScope wording, issue date, expiry date
Materials and finishing for clinical use
Material choice is usually settled by the cleaning and sterilization cycle, not by strength. Autoclave steam at 134 °C punishes anything that corrodes or creeps. 316L stainless is the default for instruments and brackets. Ti-6Al-4V (TC4) suits implants and lightweight hand pieces. PEEK holds up in orthopedic and insulating parts where metal would interfere.
Ask the shop which grades it keeps in stock and which it has to order. Grades like 17-4PH, 420 and 440C machine differently from 304, and the cutting data changes with them. A supplier that lists 316L, Ti-6Al-4V and PEEK as routine work will not surprise you with a three-week material delay.
Finishing carries its own clinical logic. Anodizing is fine for housings and trays but not for a wear surface. Electroless nickel adds hardness and corrosion resistance; passivation restores the oxide layer on stainless after machining. Bead blasting hides tool marks but gives bacteria a place to sit, so it is a poor choice on a mating face.
Laser marking has a floor. Minimum character height is 1.5 mm, so a UDI or lot code needs a flat area large enough to hold it. Tell the shop the marking content at quoting stage, not after the parts are cut.
- 1Common clinical picks316L, Ti-6Al-4V, PEEK, 17-4PH
- 2FinishesPassivation, electroless nickel, anodizing, bead blasting
- 3MarkingLaser engraving, minimum character height 1.5 mm
Lead time, quantity and the quote itself
Hospital projects split into two shapes. A replacement bracket or a test fixture is one to fifty pieces, needed this week. A device program ramps to thousands of parts with a fixed drawing revision. Not every shop handles both well, so say which one you are in the first email.
Useful benchmarks: quotation and free DFM analysis within 12 hours, production starting within 24 hours, and parts shipping in 3–5 days. A shop that can quote fast usually has the machine capacity to absorb a rush job without moving your parts to the back of the queue.
There is no minimum order quantity at GreatLight, so a single prototype and a 10,000-piece run go through the same quoting route. That matters for hospital maintenance work, where you may need one machined coupling today and a batch of twenty next quarter.
Read the quote for what is missing. Does it name the material grade, the tolerance class, the finish and the inspection report? A quote with four line items and a price will cost you a week of emails later.
- 1Quote should stateGrade, tolerance, finish, inspection report, shipping terms
- 2Fast signalsDFM feedback in the same reply as the price
- 3Slow signalsPrice only, no questions about function
Capacity behind the promise
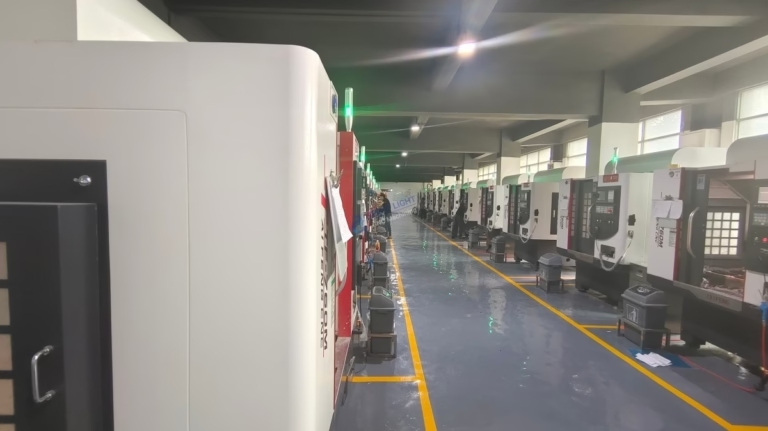
Capacity is the quiet check. A shop with 127 high-precision CNC machines, including 16 simultaneous 5-axis machining centers, 12 four-axis mills, 27 three-axis machines and 16 mill-turn centers, can route a job across more than one setup strategy. That flexibility shows up when your part has a deep pocket on one face and a tight bore on another.
Size range matters too. Maximum processing size reaches 4,000 mm, with travel options from 500 × 500 × 450 mm up to 4,000 × 400 × 150 mm and a Ø400 mm rotary table. Most hospital parts are small, but housings and long guide rails are not.
Ask how the shop handles a program change mid-run. A revised drawing after the first 200 pieces is normal in device development. The answer tells you whether you are dealing with a production shop or a broker.
GreatLight has been machining since 2011, runs three wholly-owned plants covering 7,600 m², and employs 150 technicians across Dongguan, China and a Singapore factory at No.3 Joo Koon Circle.
- 15-axis16 simultaneous centers for one-setup complex geometry
- 2Mill-turn16 centers for parts that need turning and milling together
- 3Size rangeØ400 mm rotary table up to 4,000 mm maximum processing size
Six steps to qualify a supplier
Run these in order. Each step costs a day at most and removes a failure mode before you commit tooling.
- 1Sort your drawingMark each feature as functional or cosmetic. Set the tolerance callout per feature instead of applying one blanket block tolerance to the whole part.
- 2Send the RFQ with quantity bandsQuote 1, 50 and 500 pieces on the same drawing. Watch how the price curve flattens; a flat curve usually means a stable process.
- 3Ask for the inspection planRequest raw material check, in-process intervals and a final report. Confirm ±0.005 mm is measured, not assumed.
- 4Confirm certification scopeGet the ISO 13485:2016 certificate PDF and read the scope line. Check expiry. Ask about NDA timing if files are sensitive.
- 5Run a first articleMachine one or two pieces, measure every functional feature, and compare against the report. Fix the fixture now, not at 500 pieces.
- 6Lock the change processAgree in writing how a drawing revision is handled, who approves it and how already-cut parts are treated.
Questions buyers ask next
Is ISO 9001 enough for hospital parts?
For a bracket that never touches a patient and carries no clinical claim, ISO 9001:2015 is usually acceptable.
For anything inside a device or a therapy pathway, ISO 13485:2016 is the standard that adds design controls, traceability and complaint handling. Ask for the certificate scope before you decide.
What tolerance can GreatLight hold on a medical part?
The working tolerance is ±0.005 mm, or ±0.0002 in. Surface finish options run from Ra 0.2–0.8 μm for fine work to Ra 1.6–3.2 μm as-machined.
Tighter or looser values depend on the feature and the material. Send the drawing and we will tell you which callouts are realistic and which ones will drive cost without adding function.
Can you machine a single replacement part for a hospital?
Yes. There is no minimum order quantity, so a one-off prototype and a 10,000+ piece run follow the same quoting route.
For maintenance and lab fixtures this is the usual case. Quotation and free DFM analysis come back within 12 hours, and production can start within 24 hours.
Which materials do you keep for clinical work?
316L stainless, 17-4PH, 420 and 440C for instruments; Ti-6Al-4V (TC4) for implants and lightweight parts; PEEK, POM and PC for insulating and orthopedic components.
Full stock grades also include 6061-T6, 7075, 304, 303, Inconel and magnesium AZ31B. The quote will name the grade so your incoming inspection has something to check.
How do you protect patient-related drawings?
Uploads are treated as secure and confidential, and an NDA is available on request before the first file transfer.
ISO 27001:2022 covers the information security side. For hospital and device work we prefer to settle confidentiality in the first email rather than after tooling starts.
What does the final inspection report contain?
Every shipment is inspected 100% before it leaves. The flow covers raw material check, in-process monitoring and final inspection.
Dimensional reports are available on request. Tell us at quoting stage which features you need recorded so the inspection plan matches your incoming check.
Send the drawing, get a real answer
Upload your file and we will return a price, a DFM note and a realistic tolerance review within 12 hours.
12-hour quote±0.005 mmISO 13485:2016No MOQ
More from the shop floor
We publish setup notes, tooling trials and inspection data from the factory floor.











