
Valve Seat CNC Machining: How to Pick a Supplier
A valve seat seals combustion pressure, hot gas and coolant at the same time. This guide is for engineers and buyers comparing valve seat cnc machining quotes. Read it and you can judge a shop on geometry control, material, inspection and delivery before you release the order.
In this article
- 1
- 2
- 3
- 4
- 5
- 6
- 7
- 8
Key takeaways
What to compare before you send an RFQ
Five criteria, what to ask for, and the number that tells you whether the shop can hold it.
| Criterion | What to ask for | Target range | Red flag |
|---|---|---|---|
| Seat-to-guide runout | TIR on the sealing face to the guide bore datum | 0.01–0.02 mm typical | "We hold ±0.005 mm on everything" |
| Seat angle control | Inspection of 30° or 45° primary plus top and bottom angles | ±0.25° or tighter | No angle callout on the drawing review |
| Sealing face finish | Ra value on the seat band after final cut | Ra 0.2–0.8 μm | Bead blast or tumble after machining |
| Seat width | Width of the contact band, measured across the face | 0.8–2.0 mm depending on valve size | Width left to the operator's eye |
| Material and heat treat | Mill cert plus hardness after hardening | 38–45 HRC for alloy seats | Hardness only stated, never measured |
| Inspection evidence | CMM report naming the datum and the measured features | 100% before shipment | Certificate with no dimensional data |
| Lead time and MOQ | Written start and ship dates, prototype to volume | 3–5 days for repeat runs | "We will try" with no date |
Why valve seat cnc machining lives and dies on runout
A valve seat is a ring, but it is not a simple ring. It has a primary seat angle, usually 30° or 45°, plus a top relief angle and a bottom throat angle. The contact band sits between them and is often 0.8–2.0 mm wide. Get the band too wide and the valve loses sealing pressure per unit area. Get it too narrow and the seat pounds itself into the valve head.
The number that decides whether the part works is runout between the sealing face and the valve guide bore. If those two are not concentric, the valve lands off-center, heat transfer drops on one side, and the seat burns. Total indicated runout of 0.01–0.02 mm is a normal target for automotive and compressor work. Some racing and aerospace seats call for tighter, but that has to be stated on the drawing, not assumed.
This is where a general ±0.005 mm tolerance claim means very little. A shop can hold ±0.005 mm on a flat face and still miss runout on a seat face if the seat and the guide bore are cut in separate operations. The datum scheme matters more than the tolerance line on the title block.
- 1Name the datumState the guide bore as datum A and the seat face as the controlled feature. Without that, the CMM report is not comparable across suppliers.
- 2Keep the band in range0.8–2.0 mm covers most engine and compressor seats. Wider bands seal worse, not better.
- 3Do not polish after machiningBlasting or tumbling after the final cut rounds the seat edge and destroys the angle.
Which machine setup suits your seat geometry
Valve seats come in two broad shapes. Press-fit inserts are short rings, often 20–60 mm outer diameter, with a bore and a compound angle. Integral seats are cut directly into a head or a block, which means the part is large and the seat is a small feature inside it. The two shapes need different machine setups.
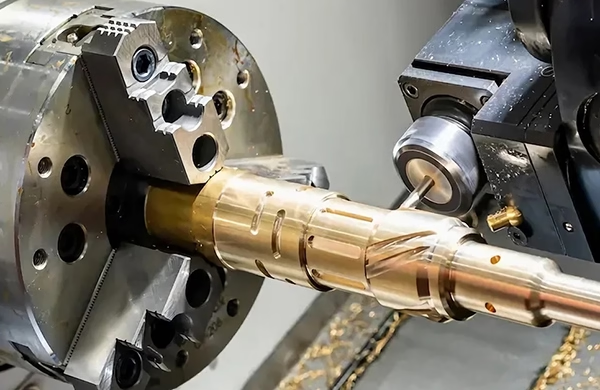
For press-fit inserts, a mill-turn center or a lathe with live tooling handles the bore, the angles and the back face in one setup. That single-setup approach is the cleanest way to protect runout. For integral seats in a head or manifold, a five-axis machining center with a rotary table lets the seat be cut relative to the guide bore without moving the part. Our shops run 16 simultaneous 5-axis centers and 16 mill-turn centers for exactly this kind of work.
Three-axis machining can still make a valve seat, but it needs a fixture that locates on the guide bore and a plan for the compound angles. If the shop proposes to flip the part between the bore and the seat face, ask how they re-establish the datum. If the answer is a vise stop, walk away.
- 1Short insert ringMill-turn or live-tool lathe, one setup for bore and angles.
- 2Seat inside a large castingFive-axis with a rotary table, part stays clamped.
- 3Prototype in soft materialSame setup as production, so the first article predicts the run.
Material choices and what they cost you in machining
Seat material is chosen for hot hardness, wear resistance and galling behavior against the valve head. The common families are bronze, hardened alloy steel, 420 and 440C stainless, and 17-4PH. Each one machines at a different cutting speed and leaves a different finish off the tool.
Bronze and beryllium copper cut fast and hold a fine finish, which is why they show up in compressor and pneumatic seats. They are also easy to damage, so deburring has to be controlled. 420 and 440C stainless are usually machined in the annealed state and hardened afterward to roughly 38–45 HRC, then the seat face is ground or hard-turned. That second operation is where runout is often lost. 17-4PH can be machined in condition A and aged later, but the aging shrink is small and must be factored into the seat angle if the tolerance is tight.
If a supplier quotes the same cycle time for bronze and for hardened 440C, they have not looked at your drawing. Cutting speed, tool grade and whether a grind is needed all change with the material callout.
- 1Bronze and copper alloysFast to cut, good finish, easy to mark. Control handling and deburr.
- 2420 / 440C stainlessMachine soft, harden, then finish. Plan the hardening step into runout control.
- 317-4PHAge after machining. Check shrink against the seat angle tolerance.
- 4Tool steel and InconelSlower speeds, more tool wear. Expect a higher piece price.
What a usable inspection report contains
A certificate that says "inspected" tells you nothing. For a valve seat you want the measured features printed with numbers: seat face runout to the guide bore, seat angle, seat band width, and surface finish. If the seat is hardened, add the hardness reading and where on the part it was taken.
Finish is usually called out as Ra. A machined seat face commonly lands at Ra 0.8–1.6 μm, and a fine-turned or ground face reaches Ra 0.2–0.8 μm. The finish matters because it controls how the valve beds in during the first minutes of running. Too rough and the seat wears the valve; too smooth and the valve may not seat until it has run longer than the test allows.
Ask whether inspection is sampled or full. For seats, full inspection before shipment is normal and is what we do. If the shop samples one part per lot and the lot is 500 pieces, the runout on the other 499 is an assumption, not a measurement.
- 1Runout to the named datumPrinted number, not a pass stamp.
- 2Angle and band widthBoth, on the same report, from the same setup.
- 3Finish in RaState whether it is as-machined or a finished face.
Lead time, MOQ and how quotes should be structured
Valve seat programs usually start with a small batch to prove geometry, then scale. A supplier who insists on a high minimum order makes that first step expensive and slow. We run from one prototype to 10,000+ part runs with no minimum order quantity, which keeps the proving batch small.
On timing, a usable quote needs a start date and a ship date, not a range. We return quotation and a free DFM analysis within 12 hours, production can start within 24 hours, and repeat parts ship in 3–5 days. Those numbers assume the drawing and material are settled. If the seat angle or the datum still needs a decision, the clock starts after that decision.
Read the quote for what is excluded. Hardening, grinding after hardening, plating and laser marking are separate steps and often separate line items. A low piece price that leaves out the grind after heat treat is not a lower price, it is an incomplete one. Ask for the operation list with the process sequence in order.
- 1No MOQPrototype and volume runs use the same setup and datum.
- 2Dates, not rangesStart date plus ship date, written on the quote.
- 3List the operationsMachine, harden, finish, inspect, mark. In that order.
How to run a valve seat cnc machining RFQ
Six steps, in order. Each one takes minutes and removes a common source of rework.
- 1Fix the datum on the drawingMark the guide bore as datum A and the seat face as the controlled feature. Add the runout limit you actually need, typically 0.01–0.02 mm TIR. Without this, two suppliers will quote against two different drawings.
- 2State the seat geometry fullyPrimary angle at 30° or 45°, top relief angle, bottom throat angle, and the contact band width, usually 0.8–2.0 mm. Include the transition radii. Missing radii get guessed, and guesses cause interference at assembly.
- 3Call out material and heat treatSay whether the seat is machined soft and hardened later, or machined in the hardened state. For 420 and 440C, give the target hardness, typically 38–45 HRC, and where it is measured.
- 4Set the finish and forbid post-polishAsk for Ra 0.2–0.8 μm on the sealing face and state that no blasting, tumbling or polishing follows the final cut. Those steps round the seat edge and change the angle.
- 5Demand the inspection planName the features to be measured, the datum, and whether inspection is 100% or sampled. Ask for the report format before the order, not after. Reports on request are standard for us.
- 6Get dates and the operation listAsk for a start date, a ship date, and the full process sequence with hardening, finishing and marking as separate lines. Compare quotes on the full list, not the piece price alone.
Valve seat machining questions engineers ask
What runout should I specify between the valve seat and the guide bore?
For most automotive and compressor seats, a total indicated runout of 0.01–0.02 mm between the sealing face and the guide bore keeps the valve centered and the heat path even.
Racing and some aerospace seats go tighter. If you need that, put the number on the drawing and expect the supplier to quote a different setup, because holding it usually means cutting the bore and the seat face without re-chucking.
Should the seat be ground after hardening?
For 420 and 440C seats hardened to 38–45 HRC, hard turning or grinding after heat treat is the normal route. Machining the face before hardening and leaving it is risky, because the hardening step moves the part slightly and the seat angle follows.
Bronze and copper seats are usually finished in one operation with no hardening step at all. The choice follows the material, not a shop preference.
Why is a wider valve seat contact band worse?
Sealing pressure is force divided by contact area. A wider band spreads the same spring force over more area, so unit pressure drops and the seal is less reliable.
A 0.8–2.0 mm band covers most engine seats. If the band is drifting wide in production, the seat angle or the tool nose radius is not being controlled, and that is a process problem, not a design one.
Can a 3-axis machine make a valve seat?
Yes, if the seat has a single primary angle, the fixture locates on the guide bore, and the shop has a clear plan for the compound angles. Many simple press-fit inserts are made this way.
It becomes a poor fit when the seat sits inside a large head or block, or when top and bottom relief angles must blend into the primary angle within a tight runout band. That is five-axis work with a rotary table, part clamped once.
What does a valve seat cnc machining quote normally include?
A complete quote lists material, machining, hardening, finishing, inspection and marking as separate steps, with a start date and a ship date.
Be careful with quotes that show one blended price. If the grind after heat treat is not on the list, it is either not happening or it will appear as a change later.
How do I protect my seat design when sending out an RFQ?
Send drawings through a secure upload and ask for an NDA before you release the geometry. Our uploads are secure and confidential, and an NDA is available on request.
If the shop cannot describe how files are stored and who sees them, that is a reason to look elsewhere, regardless of price.
Send us your valve seat drawing
Upload the drawing and material callout. You get a quote and a free DFM analysis within 12 hours, with the datum, seat angle and inspection plan written out.
12-hour quoteNo MOQ100% inspection before shipment±0.005 mm tolerance
More from GreatLight
We publish setup notes, tooling trials and inspection data from the factory floor.











