
01
Tolerance drift on long runs
Brass cuts fast and heats fast. When the shop does not compensate for thermal growth on a 10,000-part run, bore diameters creep outside the print and the whole lot gets sorted by hand.
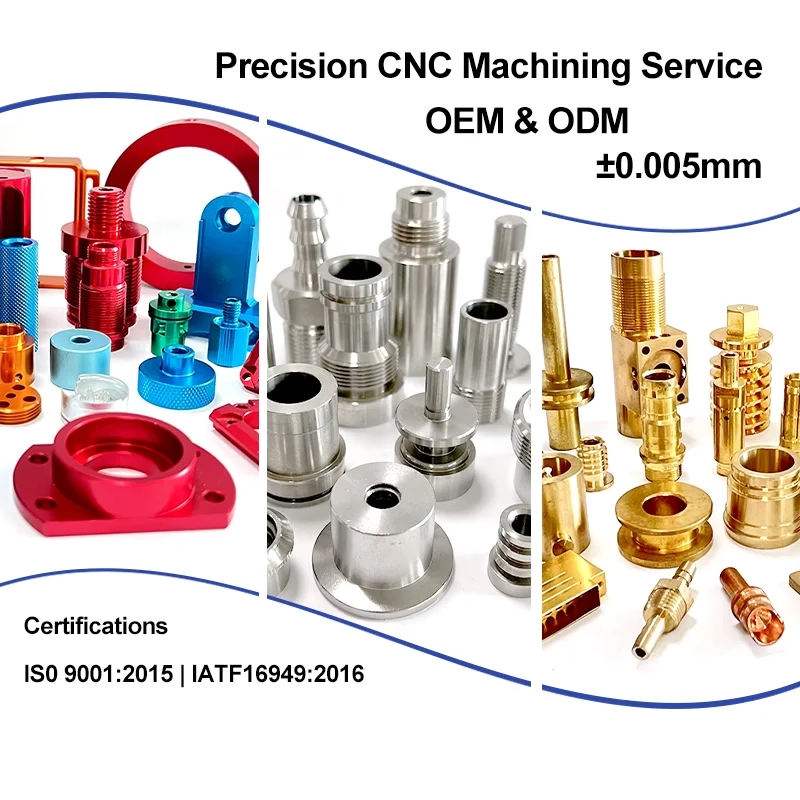
GreatLight machines high precision brass CNC parts from C36000, C27400 and C28000 bar stock, holding ±0.005 mm and inspecting 100% of parts before shipment. Send a drawing and get a quote with a free DFM analysis within 12 hours.

Most brass failures show up in inspection or at the customer's assembly line, not on the machine.
Brass cuts fast and heats fast. When the shop does not compensate for thermal growth on a 10,000-part run, bore diameters creep outside the print and the whole lot gets sorted by hand.
C36000 machines easily, so operators push feed rates. The result is chatter and tool marks on a decorative face that no amount of polishing will hide without rounding the edge.
Brass that sits in a plating line too long can lose zinc at the surface. Threads then pit and the part fails a salt-spray check weeks after it left the shop.
A design review is scheduled for Friday. The brass manifold was promised Tuesday and the shop went quiet. Now the whole team is waiting on one part.
Three things decide whether a brass part comes off the machine correct.

Brass conducts heat away from the cut quickly, which is why it machines so well. That same property makes it grow during a long run. We run C36000 at conservative surface speeds, keep coolant on the part, and let the workpiece stabilize before the in-process gauge touches it.
On a 10,000-part run we log the first, middle and last article. If a bore drifts 0.008 mm across the shift, we adjust the offset before it reaches the limit rather than sorting the lot afterward.

Brass burrs form fast because the material is soft. On a connector shell or a decorative bezel, a 0.1 mm burr is a reject. We control it with tool geometry, a finishing pass and a defined edge break, then check the edge under magnification.
Where the print calls for a decorative face, we leave stock for a light finishing pass instead of polishing the tool marks away. Polishing rounds edges. A finishing cut does not.
Grade choice drives machinability, corrosion behavior and cost.
| Grade | Machinability | Typical use |
|---|---|---|
| C36000 | Excellent, free-cutting | High-volume turned fittings, connectors |
| C27400 | Good, stronger | Valve bodies, load-bearing bushings |
| C28000 | Moderate | Decorative and plumbing hardware |
| C110 | Good, high conductivity | Electrical contacts, bus bars |
| Beryllium copper | Moderate, spring temper | Spring contacts, non-sparking tools |
One shop for the turned part, the milled housing and the finish.
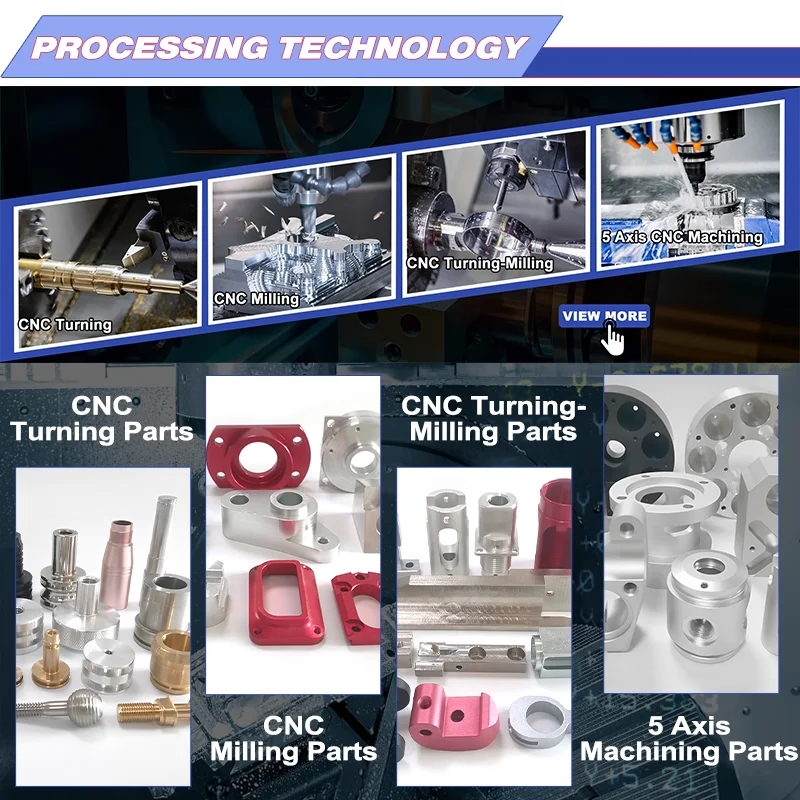
Swiss-type and fixed-head lathes for brass fittings, bushings and threaded connectors, down to Ø1 mm features.
Flat housings, plates and manifolds. 27 three-axis machines handle the straightforward geometry at volume.
Multi-face parts machined in one setup, so hole-to-hole position stays consistent without re-fixturing.
16 simultaneous 5-axis centers for brass parts with compound angles, undercuts or deep cavities.
16 mill-turn centers combine turning and milling, cutting handling steps on parts that need both.
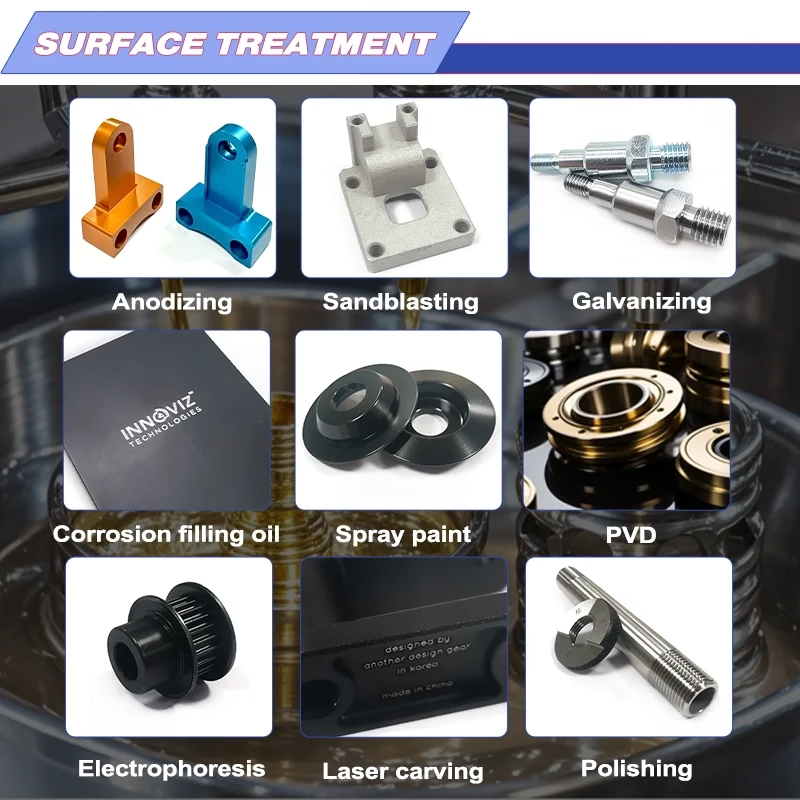
Nickel, silver and gold plating, bead blasting, tumbling, brushing and laser marking.
Every brass job carries the same baseline, whatever the quantity.
| Item | What you get |
|---|---|
| Tolerance | ±0.005 mm on critical features, ±0.0002 in |
| Surface finish | Ra 0.2–0.8 μm fine, Ra 0.8–1.6 μm standard |
| Size range | Up to 4,000 mm maximum processing size |
| Quantity | From one prototype to 10,000+ part runs |
| Inspection | Raw material check, in-process monitoring, final inspection |
| Reports | Inspection reports available on request |
Data, not adjectives.
Fifteen years cutting non-ferrous parts in Dongguan, with a second plant in Singapore.
Turning, milling and mill-turn capacity under one roof, so a brass assembly does not get split across vendors.
Compound-angle brass work that three-axis setups cannot reach without extra fixtures.
Measured across shipped lots, backed by 100% inspection before shipment.
Drawing in, quotation and free DFM analysis back within 12 hours.
Historical late-delivery probability below 2% across production orders.
Connector shells and RF housings. Brass chosen for conductivity and shielding.
Terminals, bus bars and sensor bodies, run under IATF 16949:2016 process control.
Instrument components and fluid fittings in lead-free brass grades.
Valve bodies, bushings and threaded adapters, turned and milled in one order.
For turned parts at volume, C36000 is the default. It is free-cutting, so cycle times stay low and finishes come out clean.
Choose C27400 when the part carries load. It is stronger and machines almost as well. C28000 and C110 appear when corrosion resistance or conductivity drives the design.
Yes. Lead-free grades machine differently from C36000. They produce longer chips, so we adjust feeds, speeds and chip-breaking geometry.
Expect slightly longer cycle times than the equivalent C36000 part. On a prototype run the difference is small; on a 10,000-part run it shows up in the price.
We hold ±0.005 mm on critical features, which is ±0.0002 in. That applies to bores, journals and mating diameters on turned parts.
Tolerance is a cost driver. If a face is cosmetic, specify Ra 0.8–1.6 μm and leave the dimension open. Tightening everything on the print raises the price without improving the part.
Bare brass oxidizes in humid air. A clear lacquer, nickel or silver plate, or a sealed bag with desiccant will hold appearance in storage.
We apply the finish you specify. If the parts will sit for months before assembly, tell us and we will recommend a barrier finish rather than shipping bare.
Correct. One prototype and a 10,000-part run both go through the same process. The setup cost is spread over fewer parts on a single piece, and that shows in the unit price.
Prototype parts typically ship in 3–5 days once the drawing is released to production.
A STEP or IGES model plus a 2D drawing with tolerances, material grade and finish. The 2D print is what we inspect against.
If a feature is critical, mark it. We will flag anything in the DFM analysis that adds cost without adding function.
Uploads are secure and confidential. We sign an NDA on request before reviewing drawings.
If you need the agreement in place first, send it through the contact page and we will return it signed.
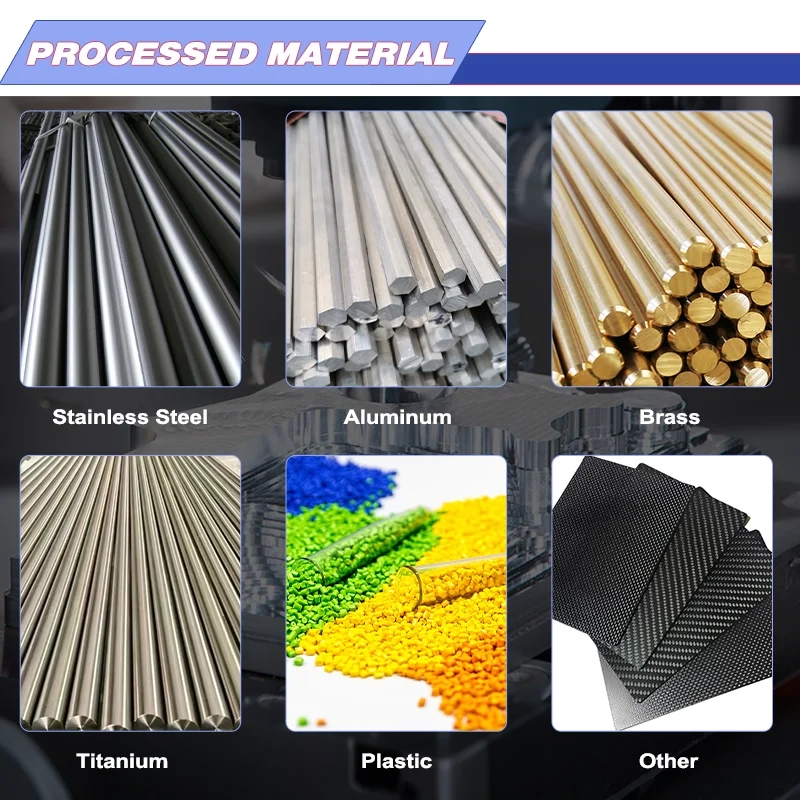
Yes. We machine brass alongside aluminum, stainless and plastic, so a mixed-material assembly can come from one shop.
Press fits, threaded joints and laser-marked sub-assemblies are all handled before shipment.
Upload a STEP file and a 2D print. A quotation and free DFM analysis come back within 12 hours, no minimum order quantity.
12-hour quote100% inspectionNo minimum order quantityNDA on request
Trusted by engineers and manufacturers worldwide










Upload your 3D model or 2D drawing and get a quotation with a free DFM analysis. Maximum processing size 4,000 mm.
CNC Metals 13 grades
CNC Plastics 10 grades
Machines & processes 12 options
Surface & post-processing 10 options
Material: not selected Machine: not selected Post-process: not selected