
FSE 3D Printing Lab: How Metal AM Parts Actually Get Made
This page explains the metal side of an FSE 3D printing lab: how a laser melts powder into a dense part, where the process stops working, and when a machined part is the cheaper answer. Written for design and process engineers who have to release hardware, not slide decks.
In this article
- 1
- 2
- 3
- 4
- 5
- 6
What happens inside an FSE 3D printing lab
An FSE 3D printing lab is not a room full of filament spools. The metal side runs powder bed fusion: a 20–60 μm layer of gas-atomized powder is spread across a plate, a laser or electron beam traces the slice geometry, and the melt pool fuses powder into solid metal. The plate drops by one layer thickness. Then it happens again. A 40 mm tall bracket at 40 μm layers takes roughly 1,000 passes.
The melt pool is the whole story. It is 100–200 μm wide and lives for a few hundred microseconds. Cool-down runs at 10⁴ to 10⁶ K/s. That speed is why the process can build a conformal cooling channel no drill can reach, and also why the part walks off the plate with residual stress locked into it.
Layer thickness sets three things at once: build time, surface finish, and how much post-machining you owe. Thin layers cost time. Thick layers cost stock allowance. A 60 μm layer on a vertical wall leaves a stair-step of about 60 μm, which is roughly Ra 8–12 μm as-built. That is not a sealing face.
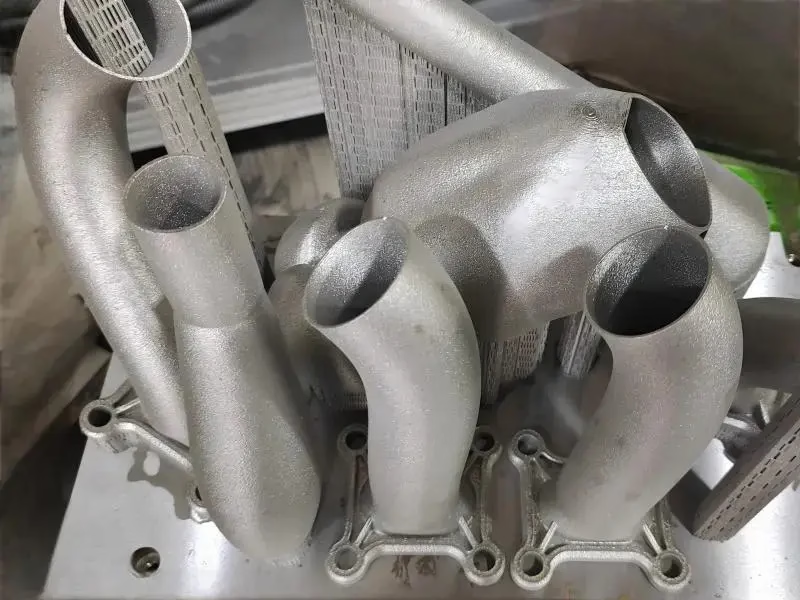
Most parts leave the machine welded to a build plate by support structures. Those supports carry heat out of the part and hold overhangs from curling. Removing them is a manual or CNC job, and the witness marks they leave usually define which faces need finishing.
Geometry that additive handles and machining cannot
The honest case for metal AM is internal geometry. A hydraulic manifold with curved channels, a mold insert with conformal cooling that follows the cavity, a heat sink with lattice fins at 0.4 mm wall thickness. None of these can be cut from solid without splitting the part and brazing it back together. Additive builds them in one piece.
The second case is low volume in a hard material. Titanium TA2 and TC4 (Ti-6Al-4V) machine slowly and eat tooling. Inconel 718 is worse. If you need 20 parts, printing near-net and then machining only the critical faces often beats cutting the whole shape from bar stock.
Now the limits. A flat 200 × 200 mm face will not come off a powder bed flat. It comes off with residual stress bow, typically 0.2–0.5 mm across that span, and it needs a stress-relief anneal followed by face milling. If your part is mostly flat plates and drilled holes, printing it is an expensive way to make a part you could have milled in two setups.
Porosity is the other boundary. Laser powder bed fusion reaches 99.5%+ density when parameters are dialed in, but keyhole-mode defects and lack-of-fusion voids still show up at overhangs and thick sections. For a static bracket that is fine. For a fatigue-critical part, you need HIP and CT inspection, and both add cost.
Why the lab and the machine shop sit together
An as-built metal part is a blank, not a finished component. Support removal comes first, then stress relief, then the build plate is cut off with wire EDM or a band saw. Only after that can you touch the part with a cutter, because machining a stressed part just moves the distortion around.
Heat treatment is where the mechanical properties land. Annealing relieves the internal stress. Hot isostatic pressing (HIP) closes internal voids and homogenizes the microstructure. For Ti-6Al-4V, HIP at roughly 900–955 °C and 100–150 MPa for two hours is the usual route before you compare it to wrought properties.
Then the interfaces get machined. Threads, bearing bores, seal grooves and dowel holes are cut to tolerance on a 5-axis mill or a mill-turn center. That is where we hold ±0.005 mm (±0.0002 in) and Ra 0.8–1.6 μm on the critical features, while the as-built lattice stays as-built.
Surface finishing closes the loop. Bead blasting knocks down the stair-step on non-critical faces. Polishing and electropolishing reach Ra 0.2–0.8 μm on fluid paths. Anodizing, electroless nickel and laser marking handle the rest. Doing all of this under one roof is what keeps a printed part from stalling between five vendors.
Design rules that decide whether the print is worth it
Overhang angle is the first number to check. Below 45° from horizontal, the melt pool has nothing under it and needs support. Supports are removable, but they consume laser time and leave a rough surface. Redesign the face to 45° or steeper and the part gets cheaper.
Minimum feature size is the second. Walls thinner than 0.4 mm may not survive the recoater. Holes under Ø1 mm tend to close up or come out oval, so print them at Ø0.3 mm oversize or drill them afterward. Internal channels below Ø2 mm are risky for the same reason.
Trapped powder is the third. Any enclosed void with no escape path holds powder you cannot remove, and that is a contamination problem in a clean assembly. Design a Ø2–3 mm drain path to an accessible face.
Finally, plan the machining stock before you print. Add 0.3–0.5 mm on faces that need a finish cut and 0.5 mm on datum faces. Printing to net shape and hoping for a clean surface is how a part ends up undersized, scrapped, and reprinted at your cost.
When to print, when to machine, when to do both
Start with quantity. One to twenty parts in a difficult alloy with internal geometry: print, then machine the interfaces. A few hundred parts: look at die casting or vacuum casting for the body and CNC for the critical features. Thousands of simple parts: CNC from bar or plate will beat additive on unit cost every time.
Then look at the shape. If the geometry can be reached by a Ø6 mm end mill from three or four directions, milling is faster and the surface is better. If it cannot, additive earns its place.
Then look at the material. Aluminum 6061 and 7075 are cheap and fast to cut. The same alloys in powder form cost more per kilogram and print at a slower rate. Titanium and nickel alloys flip that math, which is why aerospace and medical work dominates metal AM.
Additive vs CNC vs hybrid for the same part
Use this table to pick a route before you send files.
| Part condition | Additive only | CNC only | Hybrid print + machine |
|---|---|---|---|
| Quantity 1–20, internal channels | Best fit | Cannot reach channel | Good, machine only interfaces |
| Quantity 500+, simple prismatic shape | Slow and costly | Best fit | Rarely worth it |
| Titanium or Inconel, complex form | Strong case | Slow, heavy tool wear | Common production route |
| Flat plate with drilled holes | Needs anneal and facing | Best fit | Extra cost, no gain |
| Sealing face and bearing bore | Needs post-machining | Best fit if reachable | Best fit, tight tolerances |
| Fatigue-critical, safety part | Risky without HIP + CT | Predictable properties | Standard for aerospace |
| Large part over 400 mm | Split or not possible | Up to 4,000 mm | Print sections, machine and join |
Pick the route by geometry, not by fashion
If the part has internal channels, lattices, or a hard alloy at low volume, print it and machine the critical faces. If it is a flat or prismatic part with reachable features, cut it from solid — it will be cheaper, tighter, and faster.
Common questions
How accurate is a metal printed part straight off the machine?
As-built tolerance is typically ±0.1–0.3 mm on small features and worse across long spans, because residual stress pulls the part as it cools. Surface finish lands around Ra 8–12 μm on vertical walls and rougher on downward-facing surfaces.
That is why the printed part is treated as a blank. Faces that mate, seal, or locate a bearing get machined afterward to ±0.005 mm and Ra 0.8–1.6 μm.
Which metals can actually be printed?
The common ones are Ti-6Al-4V (TC4), aluminum AlSi10Mg, Inconel 625 and 718, stainless 316L and 17-4PH, cobalt-chrome, tool steels and copper alloys. Each has its own laser parameters and support strategy.
We also cut the same alloys on 127 CNC machines, so a printed near-net blank can move straight into milling and turning without a second supplier.
Does a printed part need heat treatment?
Yes, in most cases. Stress relief is not optional on anything with thick sections or long unsupported spans, because the part will move during machining otherwise.
HIP is a separate decision. It adds cost and lead time, but it closes internal voids and is usually required before a printed part can be qualified for fatigue or pressure service.
What is the maximum size you can print or machine?
Printed metal parts are limited by the build chamber, so large components are usually split into sections and joined or machined afterward.
On the subtractive side we machine up to 4,000 mm, with travels of 4,000 × 400 × 150 mm on the large frame and Ø400 mm on the rotary table. That covers most post-machining of printed blanks in one setup.
How do you handle confidentiality on printed designs?
Uploads are treated as secure and confidential. We sign an NDA on request before files change hands, and we are certified to ISO 27001:2022 for information security.
Quote and free DFM analysis come back within 12 hours, and production can start within 24 hours of approval.
Do you have a minimum order quantity?
No minimum. We run from one prototype to 10,000+ part runs. A single printed and machined bracket is a normal order for us.
Parts ship in 3–5 days after production starts, with 100% inspection before shipment and reports on request.
Send the drawing, get a route recommendation
Upload your model and we will tell you whether to print it, machine it, or do both — with DFM notes and a quote inside 12 hours.
12-hour quote100% inspectionNDA on request
More from the shop floor
We publish setup notes, tooling trials and inspection data from the factory floor.











