
Excellent CNC Machining Services: 7 Checks Before You Send a PO
This guide is for design engineers, hardware startups and procurement teams comparing suppliers. It covers the numbers worth asking for, the answers that usually mean trouble, and how to tell a real process from a good sales page.
In this article
- 1
- 2
- 3
- 4
- 5
- 6
- 7
Key takeaways
What Separates Excellent CNC Machining Services From Average Ones
Use this table as a question list. The left column is what a weak supplier says; the right column is what you can verify.
| Check | Weak answer | Verifiable answer |
|---|---|---|
| Tolerance | "We hold ±0.001 mm" | ±0.005 mm, measured on a CMM, report on request |
| Machine for the job | "Our best machine" | 16 simultaneous 5-axis centers, 4,000 mm max size |
| Inspection | "We check every part" | 100% inspection, raw material to final, reports on request |
| Certifications | "We are ISO certified" | ISO 9001, IATF 16949, ISO 13485, ISO 27001 |
| Minimum order | "Depends on the part" | No MOQ, one prototype to 10,000+ part runs |
| Quote turnaround | "We will get back to you" | Quote and free DFM analysis within 12 hours |
| Confidentiality | "Your designs are safe" | Secure uploads, NDA available on request |
| Finishing | "We can do that too" | Anodizing, plating, powder coat, laser marking in house |
The Short Version
Ask for the machine, the instrument, the certificate and the ship date. A supplier who answers all four with specifics earns the first order; a small batch then proves the rest.
Tolerance Claims and the Machines Behind Them
Most supplier pages lead with a tolerance number. Few explain how it is produced. A ±0.005 mm band comes from the machine, the fixture, the tool and the temperature of the shop, not from a promise. When a supplier quotes a tight number, ask which machine will run your part and how the finished feature gets measured. If the answer is a three-axis mill and calipers, the number will not repeat across a batch.
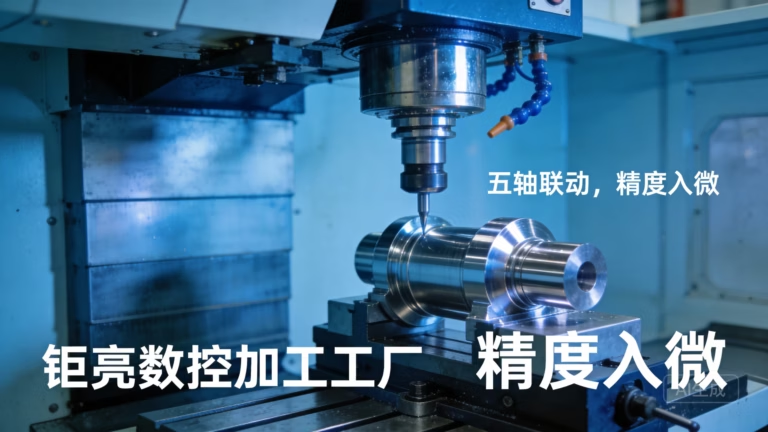
The machine list is the fastest reality check. A shop with 16 simultaneous 5-axis machining centers, 12 four-axis mills and 27 three-axis machines can route a part to the right spindle instead of forcing it onto one. Five-axis work matters most when features sit on four or more faces, when a deep pocket needs a short tool, or when repositioning would stack datum errors.
Part size decides the machine as much as geometry does. A 4,000 mm maximum processing size with a 4,000 × 400 × 150 mm travel envelope covers long extrusions, rails and frame members. Medium work such as 750 × 1,150 × 550 mm and 600 × 600 × 600 mm fits most enclosures and housings. Compact medical and electronics parts often run on 500 × 500 × 450 mm or 500 × 310 × 200 mm machines, where spindle speed and small-tool control matter more than envelope.
A Ø400 mm rotary table handles round and near-round parts in one setup. Ask about it when your drawing has a bolt circle, a flange face and a cross-hole pattern that must stay concentric. Turning those features on separate machines usually costs a second fixture and a second tolerance stack.
- 1Ask for the setup countEach extra setup adds a datum shift. Fewer setups means tighter true position.
- 2Match size to envelopeLong parts on a small machine need repositioning, which is where flatness drifts.
- 3Check the metrologyA CMM report on request is worth more than a tolerance line on a website.
Inspection, Reporting and Certification Scope
Excellent CNC machining services show their inspection plan before you ask. The pattern that holds up is raw material verification, in-process monitoring and a final check, with 100% inspection before shipment. That last point matters for small runs, where sampling can miss the one bad part in a five-piece order. Reports are available on request, so you can attach dimensional data to your own incoming inspection.
Ask what is measured with what. A ±0.005 mm callout on a bore needs a CMM or an air gauge, not a caliper. Surface finish needs a profilometer when the drawing says Ra 0.8–1.6 μm or finer. If the supplier cannot name the instrument, the inspection step is a formality. A 99.99% qualification rate is only meaningful next to the instrument list and the sampling rule that produced it.
Certifications are not interchangeable. ISO 9001:2015 covers the quality management system. IATF 16949:2016 is what automotive and EV programs expect, with traceability and change control built in. ISO 13485:2016 applies to medical devices and their suppliers. ISO 27001:2022 covers information security, which is the one that protects your CAD files and revision history.
Match the certificate to your industry, not to the logo wall. A shop with all four can serve an automotive sensor housing, a surgical instrument and a robotics joint without changing its documentation habits. If a supplier holds only ISO 9001 and your program needs IATF, the gap will show up in PPAP paperwork, not on the shop floor.
- 1Request the inspection planMaterial, in-process and final stages, with the instrument named at each.
- 2Ask about the report formatDimensional report, material cert and finish thickness are the usual three.
- 3Read the certificate scopeA certificate for one site does not cover a partner factory.
Lead Time, Order Size and What Actually Ships
Lead time is a chain. It starts with the quote and free DFM analysis, continues through material purchase, machining, finishing and inspection, and ends at the carrier. A supplier that returns a quote and DFM notes within 12 hours and can start production within 24 hours removes most of the early delay. Parts that ship in 3–5 days usually means standard material is on the shelf and no outside finishing is needed.
Watch for the finishing step. Anodizing, electroless nickel, zinc, silver and gold plating, powder coating and black oxide all add a queue, and laser marking adds another if the mark is applied after coating. Minimum character height for laser marking is 1.5 mm, so a part number smaller than that will need a different process or a different location on the part.
Order size should not change the process. No minimum order quantity means a single prototype and a 10,000+ part run can be quoted from the same drawing. That matters when you need one part for a fit check on Monday and a production batch next month. Ask whether the prototype and the production parts come off the same machine class. If they do not, expect a tolerance difference between the sample you approved and the parts you receive.
Materials set the real timeline. Aluminum 6061, 7075 and ADC12 cut fast and are usually stocked. Stainless 17-4PH, titanium TC4 (Ti-6Al-4V), Inconel and magnesium AZ31B take longer to source and slower cutting parameters. Plastics such as PEEK and carbon fibre need sharp tooling and light passes. None of that is a problem if it is quoted honestly at the start.
- 1Separate quote time from machine timeA fast quote does not mean a fast ship date unless material is confirmed.
- 2Confirm the coating queueAnodizing and plating often run outside the machine shop schedule.
- 3Ask where the prototype was madeSame machine class means the sample predicts the batch.
Process Breadth, Finishing and File Security
A part rarely stops at machining. It may need die casting for the housing, sheet metal for the bracket, vacuum casting for a short-run cover, or 3D printing for a jig. When those processes sit with the same supplier, the drawing revision and the inspection standard carry over instead of being renegotiated at each handoff. That is the practical meaning of one-stop service: fewer interfaces, fewer places for a revision to get lost.
Finishing is where appearance and function split. Anodizing gives corrosion resistance and color, and hardcoat adds wear resistance on sliding surfaces. Electroless nickel holds a uniform thickness on complex geometry better than electroplated nickel. Bead blasting, tumbling, brushing and polishing change Ra and can blur a sharp edge, so state which edges must stay crisp. Laser marking survives most coatings if it is applied at the right stage.
File security is a real selection criterion, not a footnote. Your CAD files contain the geometry, the tolerances and the revision history of your product. Secure uploads and a confidentiality process matter when the supplier also serves your competitors. An NDA is available on request, and ISO 27001:2022 is the certification that covers how those files are stored, accessed and deleted.
Put the four checks together and the question list writes itself: which machine, which instrument, which certificate, which finish, which ship date. A supplier that answers all five with specifics is usually the one worth a first order. Start with a small batch, measure it, then scale.
- 1Keep revision control visibleAsk how a drawing change is confirmed in writing before cutting starts.
- 2Name the critical edgesDeburring and polishing remove material. Say which edges must stay sharp.
- 3Sign the NDA earlyIt costs nothing before the RFQ and protects the revision history.
7 Steps to Vet Excellent CNC Machining Services
Run these in order. Each step either confirms the supplier or removes them from your shortlist.
- 1Send one representative partPick a part with the tightest tolerance and the most faces. A simple block will not test the process.
- 2Read the DFM notes, not just the priceFree DFM analysis within 12 hours should flag thin walls, deep pockets and unmarked datums. Silence here is a warning.
- 3Ask for the machine and setup count4 or more faces should route to a 5-axis center. If the answer is a three-axis mill with multiple fixtures, expect datum drift.
- 4Request the inspection planMaterial check, in-process monitoring, final inspection, 100% before shipment. Ask for the CMM report on the first batch.
- 5Confirm certification scope and siteISO 9001, IATF 16949, ISO 13485 or ISO 27001 as your industry requires, and confirm which plant it covers.
- 6Pin down finishing and markingName the finish, the Ra target and the laser marking height, minimum 1.5 mm. Confirm the order of operations.
- 7Order a small batch firstNo minimum order quantity means you can buy one part, measure it against the drawing, then release the production run.
Questions Buyers Ask Before the First Order
What tolerance can we realistically expect on a production batch?
±0.005 mm is achievable on critical features when the part is fixtured properly and measured on a CMM. Not every dimension on a drawing needs that band, and marking all of them that way raises cost without improving function.
Reserve the tight tolerance for mating surfaces, bores and datums. Let the rest sit at a general tolerance. That split is the single biggest cost lever on most machined parts.
Do we need a minimum order quantity for a prototype?
No. Work can run from one prototype to 10,000+ part runs with no MOQ. The prototype and the production batch can be quoted from the same drawing.
Ask whether both come off the same machine class. If they do, the sample you approve predicts the parts you receive. If they do not, re-check the first production parts carefully.
How fast can parts ship after the order?
Quotation and free DFM analysis are returned within 12 hours, and production can start within 24 hours. Parts typically ship in 3–5 days when standard material is in stock and no outside finishing is required.
Add time for anodizing, plating or powder coating, which usually run on a separate schedule. Plan for the coating queue in your build schedule, not after it.
Which certifications matter for our industry?
ISO 9001:2015 is the baseline quality system. Automotive and EV programs usually require IATF 16949:2016. Medical device work calls for ISO 13485:2016. ISO 27001:2022 covers information security for your design files.
Check the scope and the site on each certificate. A certificate issued to one factory does not automatically cover a partner site doing your work.
How are our design files protected?
Uploads are handled as secure and confidential, and an NDA is available on request. ISO 27001:2022 is the relevant certification for how files are stored, accessed and deleted.
Chain of custody matters when a supplier also serves your competitors. Ask who inside the company can open your files and how revision changes are confirmed.
What surface finish should we specify?
As-machined at Ra 1.6–3.2 μm suits most structural and internal parts. Ra 0.8–1.6 μm is a common sealing and bearing surface target. Ra 0.2–0.8 μm is for optical, sealing-critical or sliding surfaces and costs more.
Tighter finish does not fix a geometry problem. Specify it only where the function needs it, and say which edges may not be rounded during polishing.
Send a Drawing, Get a Quote and DFM Notes in 12 Hours
Upload your CAD files and we will return a quote with free DFM analysis. No minimum order quantity, 100% inspection before shipment, and an NDA available on request.
12-hour quote100% inspectionNo minimum order quantityNDA on request
More From GreatLight
We publish setup notes, tooling trials and inspection data from the factory floor.











