
01
The drawing is not manufacturable
A sharp internal corner, a 0.3 mm wall, a thread too close to a shoulder. The tool cannot reach it. You find out after tooling is ordered, and the redesign pushes the launch date.
We check the drawing, the tolerance stack and the material before metal moves. You get a DFM report, a clear quote and a first article you can sign off.

Most scrap on a CNC program is decided before the first cut.
A sharp internal corner, a 0.3 mm wall, a thread too close to a shoulder. The tool cannot reach it. You find out after tooling is ordered, and the redesign pushes the launch date.
A ±0.01 mm callout on a 300 mm aluminum bracket is not a machining problem, it is a fixturing problem. When every dimension is tight, cost climbs and the CMM report comes back with out-of-tolerance flags.
7075 anodized black does not match 6061 anodized black. Hardcoat changes the dimension by a few micrometres. If nobody checks the finish spec against the fit, parts arrive looking right and fitting wrong.
Your customer wants first article inspection, material certs and a dimensional report. If the shop never planned that inspection, you are collecting data after the fact, and the PPAP package is late.
Three checkpoints between your file and a shippable part.
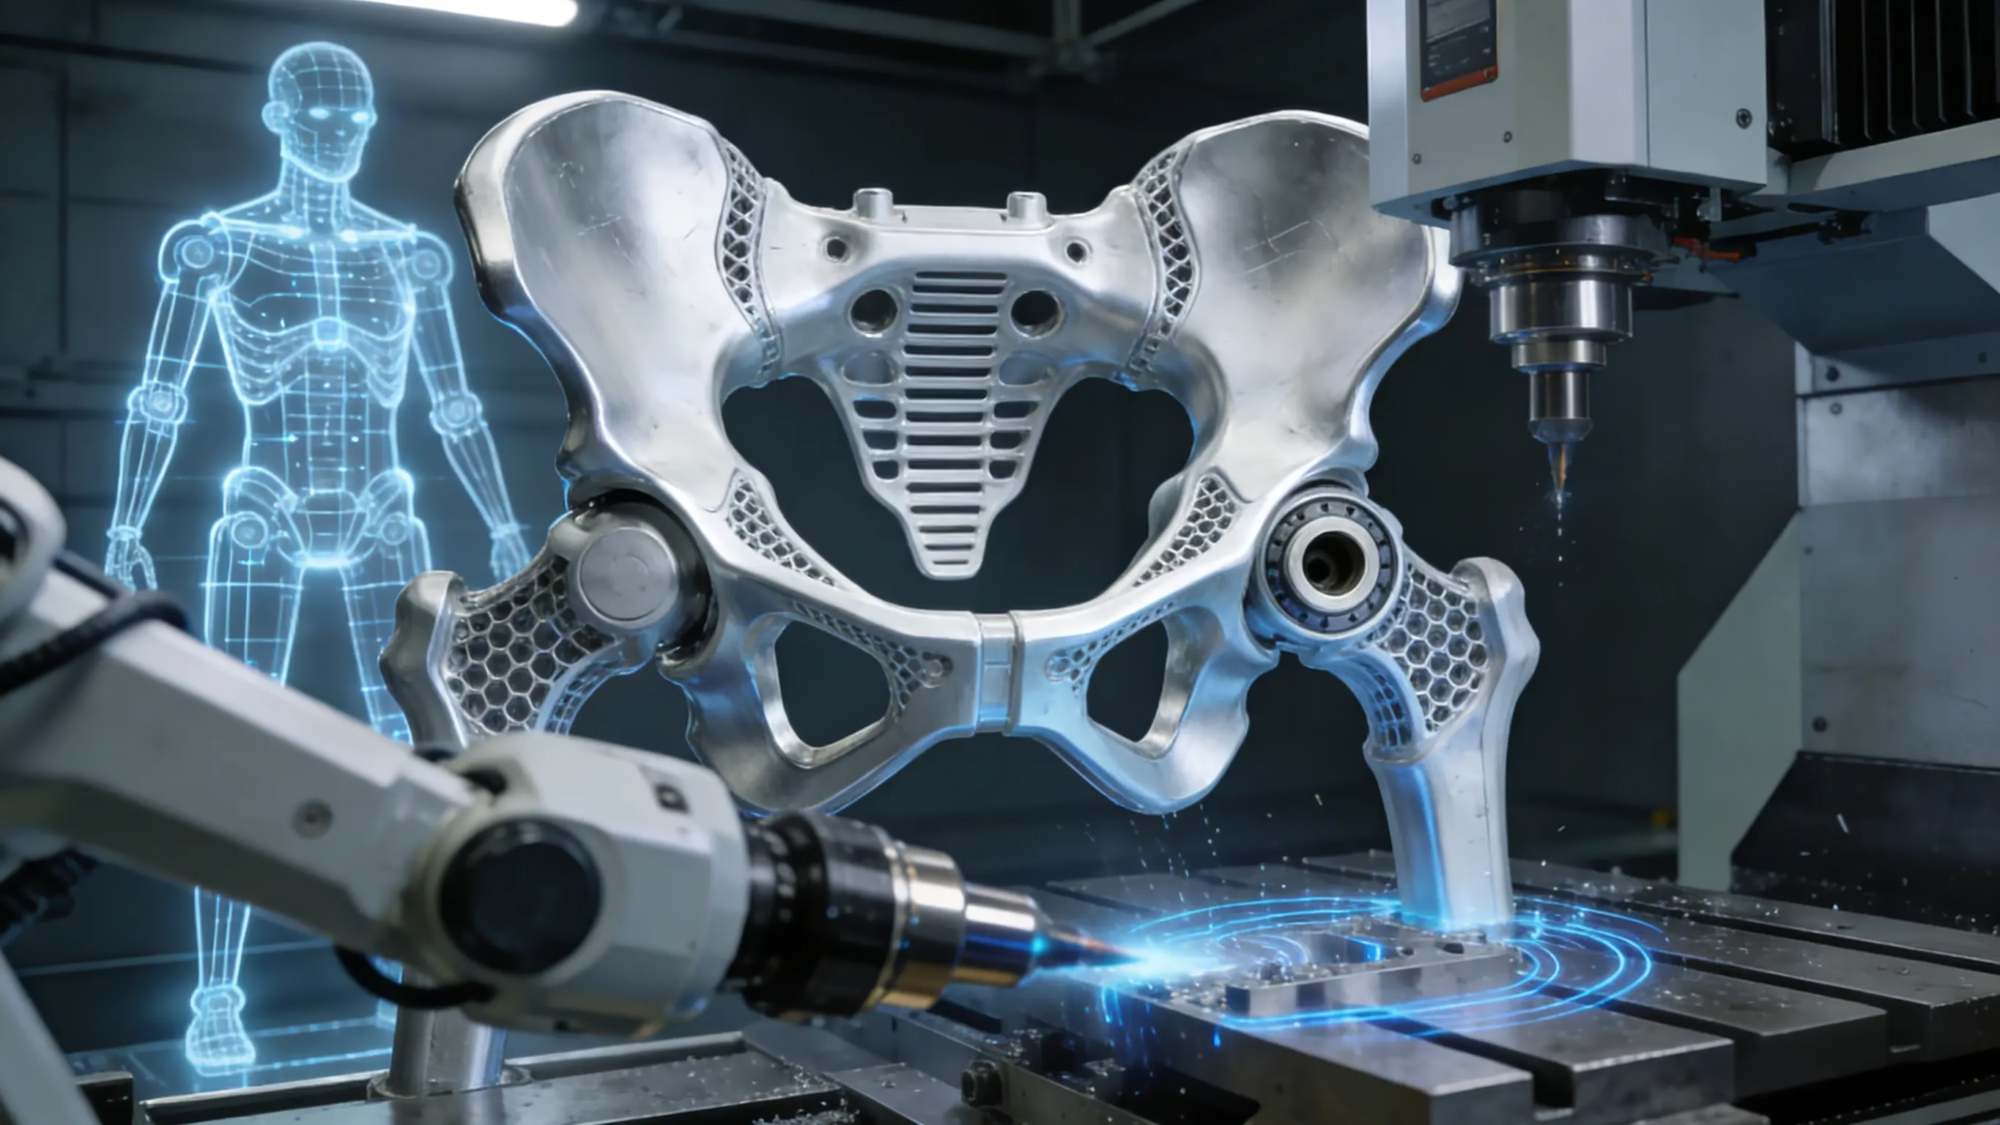
Every file gets read by a process engineer before it is quoted. We look at wall thickness, tool reach, corner radii, thread depth and datum structure, then send back a marked-up drawing and a free DFM analysis with the quote.
The tolerance review is the part most teams skip. A ±0.005 mm callout is realistic on a 50 mm feature with the right fixturing and temperature control. Push the same callout across a 4,000 mm part and it becomes a measurement argument, not a machining one. We tell you which is which before you commit.

Alloy choice drives both function and finishing. 6061-T6 machines cleanly and anodizes predictably. 7075 gives higher strength but anodizes to a darker shade. 17-4PH machines well in the annealed state and then needs heat treatment, which moves dimensions slightly. We say so upfront.
Finish thickness matters on any mating feature. Hardcoat anodizing builds roughly 25–50 μm per surface. A plated thread or a press-fit bore has to be sized for that growth, or the part will not assemble.
Match the check level to the risk and the volume.
| Part situation | Verification scope | Deliverable |
|---|---|---|
| Single prototype, geometry risk | DFM + first article | Marked drawing, dimensional report |
| Tight tolerance, small batch | DFM + in-process CMM | Inspection report per batch |
| Automotive, PPAP required | Full APQP support | FAI, material certs, capability data |
| Medical device component | ISO 13485 flow | Traceable records, DHR support |
| Large part to 4,000 mm | Datums + thermal plan | Setup sheet, final CMM report |
| Cosmetic part, visible surface | Finish sample sign-off | Approved sample, color reference |
One shop handles the cut and the paperwork that proves it.
16 simultaneous 5-axis centers cut contoured faces in one setup, which removes stacked datum error from the report.
27 three-axis machines and 12 four-axis mills cover prismatic parts, plate work and repeated features.
16 mill-turn centers and a Ø400 mm rotary table handle turned features and cross-drilling in one cycle.
Machined and printed prototypes for fit checks before you commit to a production process.
Anodizing, plating, powder coating, bead blasting and laser marking, with pre-finish dimensions controlled.
100% inspection before shipment, with raw material check, in-process monitoring and final CMM reports on request.
Numbers you can design against.
| Item | Range | Notes |
|---|---|---|
| Tolerance | ±0.005 mm (±0.0002 in) | On controlled features |
| Surface finish | Ra 0.2–3.2 μm | Fine to as-machined |
| Max part size | 4,000 mm | Up to 4,000 × 400 × 150 mm travel |
| Materials | Aluminum, stainless, steel, titanium, plastics | 6061 to Inconel, PEEK, carbon fibre |
| Certifications | ISO 9001, IATF 16949, ISO 13485, ISO 27001 | Current certificates on file |
| Inspection | 100% before shipment | Reports issued on request |
Data first, adjectives last.
Quotation and free DFM analysis arrive within 12 hours, so the manufacturability question is answered before you approve a price.
15 years of production work across aerospace, automotive, medical and robotics parts.
16 five-axis, 12 four-axis, 27 three-axis and 16 mill-turn centers under one roof.
Held on controlled features and confirmed on the inspection report, not just at the machine.
Parts that pass inspection on the first submission across production runs.
Production starts within 24 hours and parts ship in 3–5 days on standard work.

Tight datum control on thin ribs, with the setup sheet and final CMM report issued together.
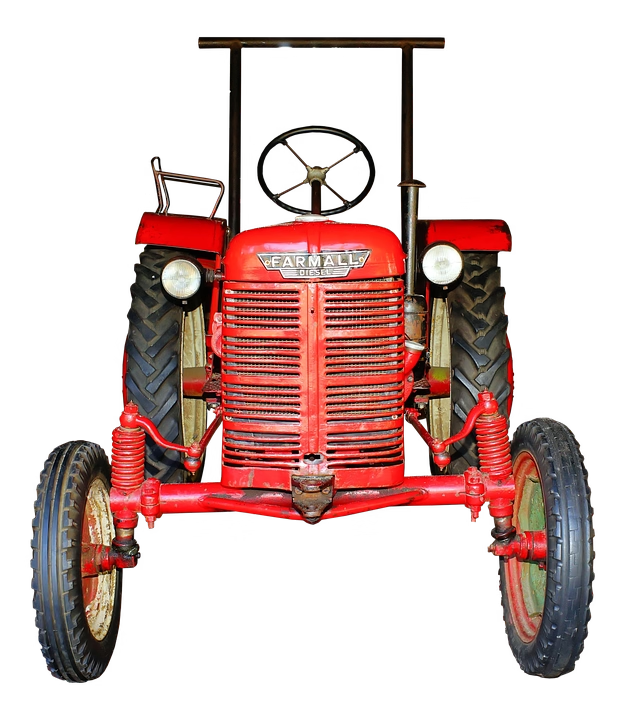
IATF 16949 flow with material certs and capability data ready for the PPAP package.
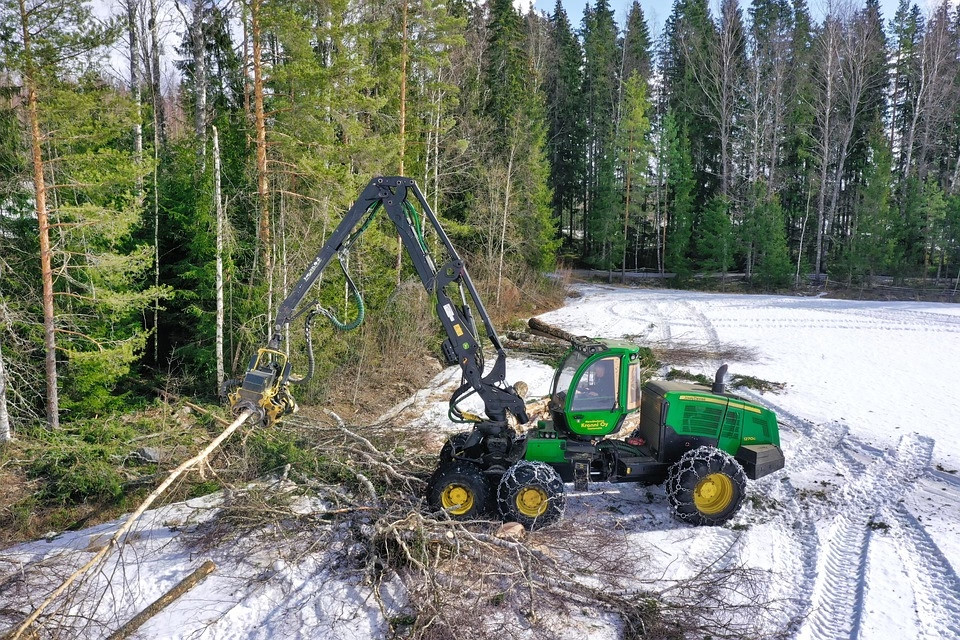
ISO 13485 records kept per batch, with traceable inspection from raw stock to final part.

Contoured joint and frame parts cut on 5-axis, dimensioned against a single datum chain.
It covers the steps between your file and a shippable part: DFM review, tolerance and datum assessment, material and finish selection, in-process checks, and a final dimensional report.
The scope scales with risk. A prototype gets a DFM mark-up and a first article. An automotive part gets full PPAP support with capability data.
No. Quotation and free DFM analysis come back within 12 hours of receiving a drawing and quantity.
If a feature cannot be machined as drawn, we mark it on the drawing and suggest the change before you approve the order.
We work to ±0.005 mm on controlled features.
Whether that holds on your part depends on feature size, material, wall stiffness and fixturing. A 20 mm bore on a thick boss is straightforward. A ±0.005 mm callout over 500 mm of unsupported aluminum is not, and we will say so.
Every order is 100% inspected before shipment, with raw material checks, in-process monitoring and a final inspection.
Dimensional reports, material certificates and first article inspection documents are issued on request. Tell us the format your quality team needs at the quoting stage.
Yes. Send STEP, IGES, X_T, DWG or PDF files and we will review them before anything is cut.
Early review is cheaper than late redesign. Moving a corner radius or a thread depth in CAD costs nothing. Finding it after the first article costs a setup and a day.
We calculate the pre-finish dimension for each feature that has a plating or anodizing callout.
Hardcoat anodizing adds roughly 25–50 μm per surface; plating adds its own thickness. Threads and press fits are sized for that growth before machining starts.
No minimum. We run from one prototype to 10,000+ part runs with the same verification flow.
For single parts the DFM and first article matter most. At higher volumes we add in-process monitoring and capability tracking.
Uploads are secure and confidential. We work under NDA on request, and our ISO 27001:2022 certification covers information security management.
If your program needs an NDA before files move, we can sign it first.
Upload your file and we will come back within 12 hours with a price and a manufacturability check. No minimum order quantity.
12-hour quote100% inspectionNo minimum orderNDA on request
Trusted by engineers and manufacturers worldwide










Upload your 3D model or 2D drawing and get a quotation with a free DFM analysis. Maximum processing size 4,000 mm.
CNC Metals 13 grades
CNC Plastics 10 grades
Machines & processes 12 options
Surface & post-processing 10 options
Material: not selected Machine: not selected Post-process: not selected
Fill in this short form and we'll open WhatsApp with your message ready to send. We only use these details to reply to you.
Nothing is sent until you press send inside WhatsApp.