
Diversified CNC Machining Services: How to Choose Without Getting Burned
This guide is for engineers and sourcing managers comparing diversified CNC machining services. It covers the real decision points: which processes belong under one roof, what precision and lead time claims to verify, and where a multi-process supplier costs more than it saves.
In this article
- 1
- 2
- 3
- 4
- 5
- 6
- 7
- 8
Key takeaways
When one diversified supplier beats three specialists
Match your part to the row that fits. The middle column is the honest trade-off.
| Part situation | One diversified supplier | Separate specialists |
|---|---|---|
| Single process, simple geometry | Workable but not cheaper | Fine if the shop is local |
| 3+ processes on one part | Strong fit, less handling risk | Coordination work lands on you |
| Tight datum chain across ops | Same fixture family, fewer stacks | Each shop re-datums the part |
| Cosmetic finish after machining | In-house anodizing or plating | Shipping risk on finished surfaces |
| Prototype then 10,000-part run | Same DFM notes carry over | Two suppliers, two process plans |
| One-off repair or legacy part | No MOQ, one piece is fine | Often below a specialist's minimum |
| Certification-critical program | IATF 16949 / ISO 13485 under one audit | Each vendor audited separately |
The verdict: choose on process count and evidence, not on rate
Pick one diversified supplier when your part crosses three or more processes, or when the datum chain is tight. If the job is one operation with a simple finish, a good local shop is the better call.
What diversified CNC machining services should actually cover
The word diversified gets used loosely. For a buyer, it should mean a supplier can run the machining operations your part needs and the finishing steps that follow, without handing the part to a third party. That is the whole value. If a shop outsources anodizing, you have the same coordination problem you were trying to remove.
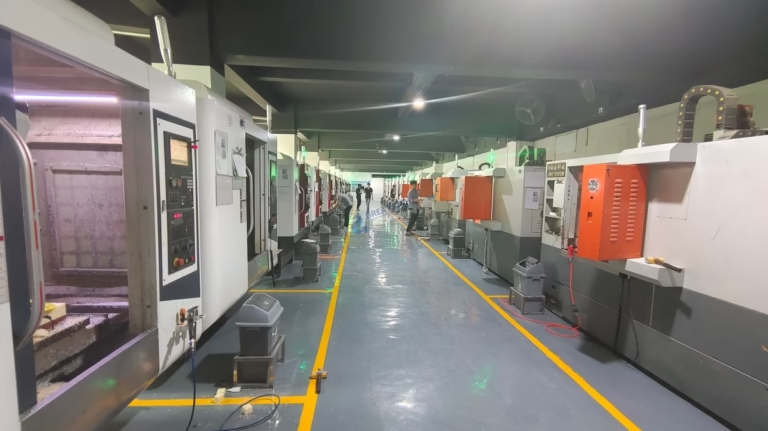
A practical scope list covers 3-axis, 4-axis and 5-axis milling, mill-turn work, and turning on its own. GreatLight runs 127 high-precision CNC machines across three wholly-owned plants, including 16 simultaneous 5-axis centers, 12 four-axis mills, 27 three-axis machines and 16 mill-turn centers. That mix matters more than a headline machine count.
Beyond cutting, look for the processes that usually sit outside a machine shop: die casting, sheet metal fabrication, vacuum casting and 3D printing for prototypes. Then finishing: anodizing, electroless nickel, zinc, silver and gold plating, powder coating, black oxide, bead blasting, polishing and laser marking.
If two of those steps are missing, price the job both ways before you commit. A lower machining rate often disappears once you add freight between vendors, a second setup charge and a week of queue time at the finisher.
- 1Machining3-axis, 4-axis, 5-axis, mill-turn and turning, up to 4,000 mm
- 2Adjacent processesDie casting, sheet metal, vacuum casting, 3D printing
- 3FinishingAnodizing, plating, powder coat, blasting, laser marking
How to verify precision claims on diversified CNC machining services
Every supplier quotes a tolerance. Few quote it with the conditions attached. ±0.005 mm is achievable on a well-fixtured aluminum part with a stable thermal environment. It is a different conversation on a 4,000 mm steel weldment that has been sitting on a loading dock.
Ask three questions. What inspection equipment will measure the feature? What is the datum scheme on the setup sheet? And will the final report be a first-article report, a full dimensional report, or just a pass note? For tight work, a CMM report with the datum callouts labeled is the only useful answer.
Surface finish follows the same logic. Ra 0.2–0.8 μm needs a finishing pass and often a different tool path than Ra 1.6–3.2 μm as-machined. Specifying the fine number everywhere adds cycle time you may not need. Put it on sealing faces, bearing bores and sliding surfaces only.
GreatLight inspects 100% of parts before shipment, with raw material checks, in-process monitoring and a final inspection. Reports are available on request. If a supplier cannot describe that flow in one sentence, the tolerance number is marketing.
- 1Name the featureTolerance applies to a specific dimension, not the whole part
- 2Name the instrumentCMM, micrometer, optical comparator or gauge pin
- 3Name the reportFirst article, full dimensional, or material cert only
Lead time, MOQ and quote quality: the three quiet deal breakers
Quoted lead time usually starts when the supplier has a released drawing, a confirmed material and a signed PO. Read the fine print on what resets the clock. A material substitution or a late revision can push you back to the end of the queue.
For reference, a supplier that quotes and returns DFM analysis within 12 hours and can start production within 24 hours is set up for short runs. Parts shipping in 3–5 days is a normal target for standard geometry and stocked material. Anything exotic, such as Inconel or Ti-6Al-4V, needs its own schedule conversation.
MOQ is where diversified suppliers usually win. No minimum order quantity means a single prototype is a valid order and a 10,000+ part run is also a valid order. That flexibility matters when you are validating a design and do not want to commit to tooling.
Quote quality is the cheapest test you can run. Send the same STEP file to three suppliers and compare the responses. A quote with notes about thin walls, tool reach or an undercut is worth more than one that is 8% cheaper with no comments.
- 1Clock resetsAsk what pauses or restarts the lead time
- 2Material leadExotic alloys carry their own mill lead time
- 3DFM notesWritten feedback beats a verbal phone comment
Certifications and materials: match them to your industry
Certifications are not interchangeable. ISO 9001:2015 is a quality management baseline and most buyers treat it as the entry ticket. IATF 16949:2016 is what automotive and EV programs expect. ISO 13485:2016 applies to medical devices. ISO 27001:2022 covers information security, which matters if your drawings and CAD files are sensitive.
GreatLight holds all four. That combination is what lets the same shop quote an automotive bracket, a surgical instrument housing and a robotics joint without changing quality systems between them. If your program requires a specific certificate, ask for the scope statement, not just the certificate number.
Material range is the other half of the fit. A diversified supplier should stock or source aluminum 6061, 7075 and ADC12, stainless 303 through 17-4PH, alloy steels, copper and brass grades, titanium TA2 and TC4, Inconel, magnesium, and engineering plastics up to PEEK and carbon fiber.
When a supplier lists a material but has never cut it at your geometry, expect a learning curve on the first article. Ask how many jobs they have run in that alloy. A direct answer is a good sign.
- 1Automotive / EVIATF 16949 plus PPAP-style documentation
- 2MedicalISO 13485 and traceable material certs
- 3IP-sensitive programsISO 27001 and an NDA on request
Five red flags in a diversified CNC machining quote
First flag: a tolerance quoted with no inspection method. If the reply to how will you measure this is a generic we have a CMM, push once more and ask for the report format.
Second flag: an axis count with no work envelope. A shop can own 5-axis centers that max out at 500 × 500 × 450 mm while your part needs 4,000 mm of travel. Ask for the table size and the X, Y, Z travel for the machine that will actually run your job.
Third flag: finishing listed as a service but subcontracted in practice. This is common and not always a problem, but you should know, because it changes who owns a scratch found on arrival.
Fourth flag: a quote that ignores your surface finish callouts. If the RFQ says Ra 0.8–1.6 μm and the quote says as machined, the price is not comparable.
Fifth flag: no DFM feedback at all. A clean, fast quote with zero comments usually means nobody opened the model.
- 1No measurement planTolerance claim without an instrument or report
- 2No work envelopeAxis count without table size or travel
- 3Silent finish changeAs-machined quoted against a fine finish spec
A 6-step supplier check before you release a PO
Run these in order. Steps 1 and 2 filter most mismatches before you spend time on pricing.
- 1Confirm the process list against your routingWrite down every operation your part needs, including deburr, heat treat and finish. Cross out any supplier that cannot do three or more of them in-house.
- 2Check the work envelope for your largest featureGet the X, Y, Z travel and table size for the specific machine. Compare against your part's bounding box, with stock allowance added.
- 3Pin down the tolerance and the reportState the tightest feature and its tolerance. Ask which instrument measures it and what report ships with the parts. A first-article report plus a dimensional layout is a reasonable ask on a new part.
- 4Test the material availabilityFor aluminum and standard stainless, expect stock on hand. For Inconel, Ti-6Al-4V or beryllium copper, ask for the mill lead separately from the machining lead.
- 5Send one file and read the DFM notesA useful response flags thin walls under 0.8 mm, tool reach below 3× diameter, or a feature that will need a second setup. Expect the quote and DFM analysis back within 12 hours from a shop set up for it.
- 6Agree on the change processAsk how a revision is priced and whether it restarts the lead time. Also confirm the confidentiality path: secure uploads and an NDA on request for sensitive geometry.
Questions buyers ask about diversified CNC machining services
How do I know if my part really needs a diversified supplier?
Count the operations on your routing sheet. If the part needs milling plus turning plus a finish plus a secondary process such as laser marking, a single supplier removes three handoffs.
If it needs one milling operation and one finish, a local machine shop plus a local anodizer is often faster and easier to manage.
Is a lower hourly rate worth splitting the job across vendors?
Sometimes. Run the numbers with freight, second setup charges, queue time at the finisher, and the cost of a re-datum error between shops.
On tight parts, the re-datum risk is the expensive item. Each new setup adds to the tolerance stack.
What tolerance can I realistically expect on a large part?
±0.005 mm is a reasonable target on smaller, well-fixtured features in aluminum or brass. It gets harder as the part grows.
On a part near 4,000 mm, thermal drift and fixture stiffness dominate the result. Ask for the tolerance per feature, not one number for the whole part.
Do I need an NDA before sending CAD files?
If the geometry is patentable or customer-owned, yes. GreatLight offers an NDA on request and treats uploads as secure and confidential.
For early-stage concepts, a supplier with ISO 27001:2022 certification has a documented information security process, which is a useful baseline.
Can one supplier handle a prototype and then a 10,000-part run?
Yes, and it is usually an advantage. The DFM notes, datum scheme and inspection plan carry over from the prototype.
Ask how the prototype process changes at volume. If the answer involves a different machine family or a casting conversion, plan for a new first article.
What should I check on the first article before full release?
Measure the features that drive the assembly, not every dimension. Focus on mating surfaces, hole positions and any feature named on the drawing as critical.
Compare the report against the drawing callouts. If a dimension is missing from the report, ask why before you release the run.
Send a drawing, get a quote and DFM notes
Upload a STEP or PDF file and we will return pricing and written DFM feedback within 12 hours, with 100% inspection before shipment.
12-hour quote100% inspectionNo MOQNDA on request
More from the shop floor
We publish setup notes, tooling trials and inspection data from the factory floor.











