
01
Wall thickness wanders after anodizing
A 0.8 mm fin looks fine off the machine, then the coating adds thickness and the mating part will not seat. If your drawing leaves no stock for the finish, the set has to be re-cut.
Send aluminium drawings or CAD files. Quote and DFM analysis come back within 12 hours. The set is machined on 3-, 4- and 5-axis centers and ships in 3–5 days. Tolerances hold at ±0.005 mm.
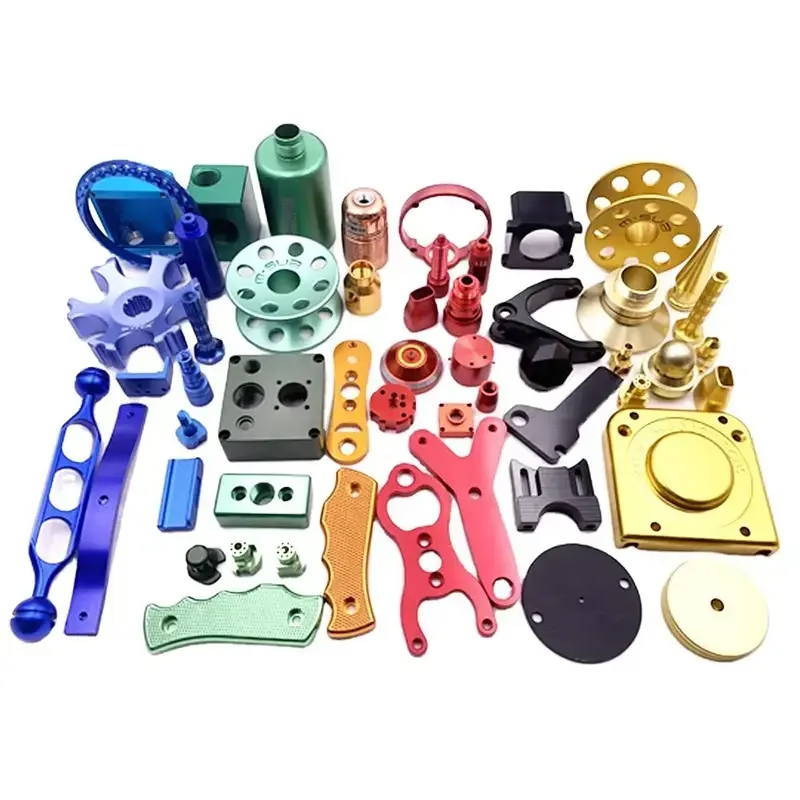
These are the failures we get called in to fix.
A 0.8 mm fin looks fine off the machine, then the coating adds thickness and the mating part will not seat. If your drawing leaves no stock for the finish, the set has to be re-cut.
7075 is strong and brittle. Threads cut with the wrong tap class or too little engagement strip under torque. The whole housing gets scrapped over a $2 hole.
A 3 mm aluminium plate held in a vise bows between supports. The part measures in tolerance on the bed and out of flatness once released.
Two weeks of silence, then a price that ignores the features you already committed to. You lose the review slot and re-cut the model to fit a supplier's process.
Aluminium rewards fast iteration. The process below is built to keep it that way.

Upload STEP or IGES files and we return a quotation and a DFM analysis within 12 hours. The analysis flags features that will not survive machining: pockets too deep for the tool, radii smaller than the cutter, threads that need more engagement.
You get the call before the setup is built. Change the model, or approve the workaround, and production can start within 24 hours of sign-off.

Aluminium prototypes usually fail on datum transfer, not on spindle accuracy. Every re-clamp adds error. Our 16 simultaneous 5-axis centers cut angled faces, deep pockets and contoured surfaces in one setup, so the part stays referenced to the same face from first cut to last.
For long parts, the 4,000 × 400 × 150 mm travel lets us machine a full extrusion or frame in a single program. Small, high-density sets run on the 500 × 500 × 450 mm and 500 × 310 × 200 mm machines with a Ø400 mm rotary table for repeat positioning.
Pick the alloy before the cutter paths are written. Switching later costs a setup.
| Alloy | Typical prototype use | Machining note |
|---|---|---|
| 6061 / 6061-T6 | Enclosures, brackets, general fixtures | Free-cutting, welds, anodizes evenly |
| 7075 | High-load arms, drone frames, tooling | Strong and brittle, use sharp tools and light passes |
| 2024 | Aerospace ribs, stressed skins | Tough, needs coolant and stable fixturing |
| 5052 / 5083 | Panels, covers, marine housings | Gummy at low speed, good corrosion resistance |
| 6082 | Structural brackets, EV components | Higher strength than 6061, similar finish |
| ADC12 | Die-cast style housings, heat sinks | Cast stock, porosity can show on machined faces |
One supplier for the machining and the steps that follow it.
Contoured faces, undercuts and angled holes cut in a single setup. Suits aluminium housings and complex brackets.
Indexed work on shafts, manifolds and multi-face parts where rotary positioning beats a second vise.
Plates, covers, heat sinks and flat parts. The most economical route when features sit on one face.
Turned bosses, threads and bores combined with milled pockets on mill-turn centers.
Fast aluminium sets for fit checks and design reviews before tooling is committed.
Anodizing, plating, bead blasting and laser marking, applied in-house or through qualified partners.
Numbers that apply to standard aluminium work.
| Item | Capability | Note |
|---|---|---|
| Tolerance | ±0.005 mm (±0.0002 in) | Held across all machining operations |
| As-machined finish | Ra 1.6–3.2 μm | Standard for prototype sets |
| High finish | Ra 0.8–1.6 μm | For sealing faces and sliding surfaces |
| Fine finish | Ra 0.2–0.8 μm | Polished or lapped on request |
| Maximum part size | 4,000 mm | 4,000 × 400 × 150 mm travel |
| Order quantity | 1 to 10,000+ parts | No minimum order quantity |
| Marking | Laser engraving | Minimum character height 1.5 mm |
Fifteen years in Dongguan, three plants, and numbers we can point to.
Three wholly-owned plants and 7,600 m² of floor space built around prototype and low-volume metal work.
That is ±0.0002 in. Every operation is checked against the drawing, not against the last part off the machine.
100% inspection before shipment: raw material check, in-process monitoring, final inspection. Reports on request.
Feasibility, cost and lead time in one reply. No separate engineering round trip.
ISO 9001:2015, IATF 16949:2016, ISO 13485:2016 and ISO 27001:2022, with audit trails from material receipt to final inspection.
Programmers, machinists and inspectors in one building, so a question about a feature reaches the person cutting it.
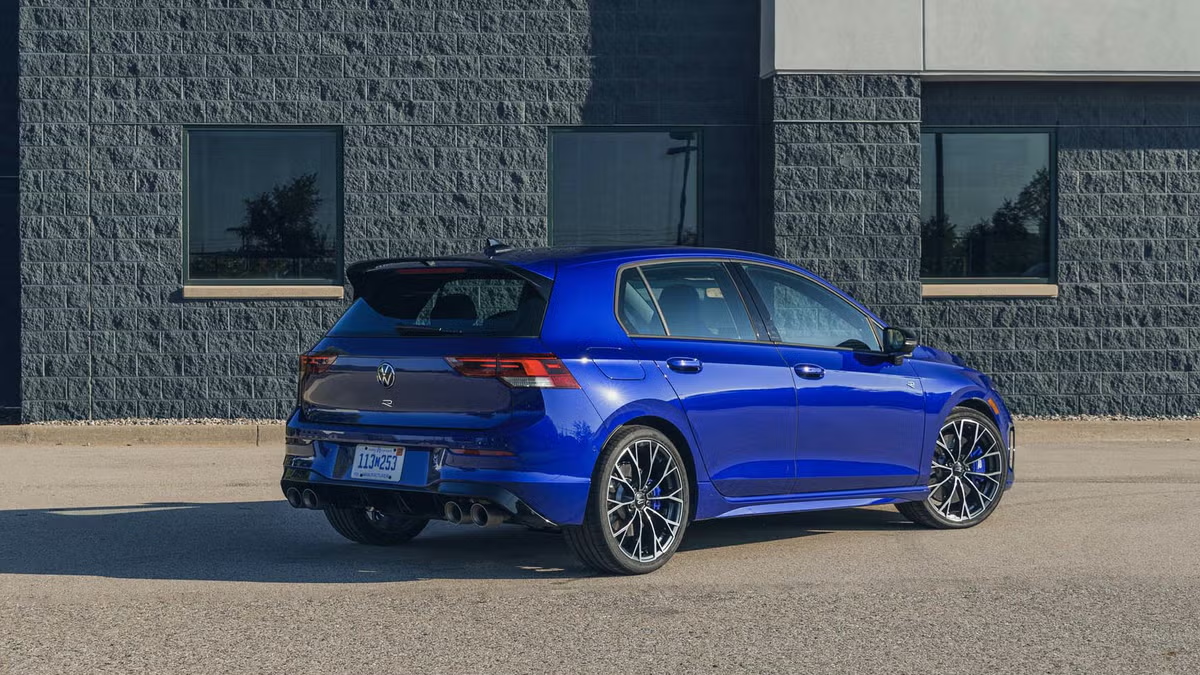
Brackets and housings that must match drawing across a production run.
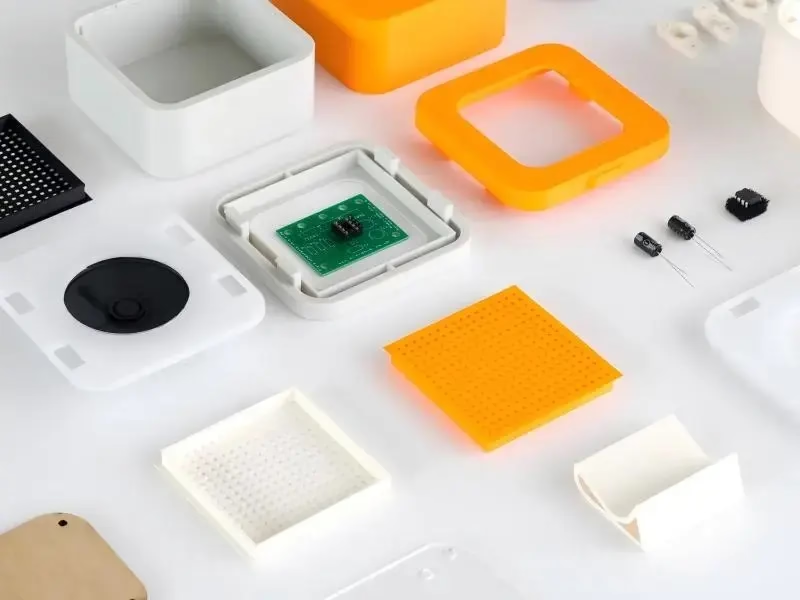
Enclosures with thin walls and tight bore spacing for board fit.
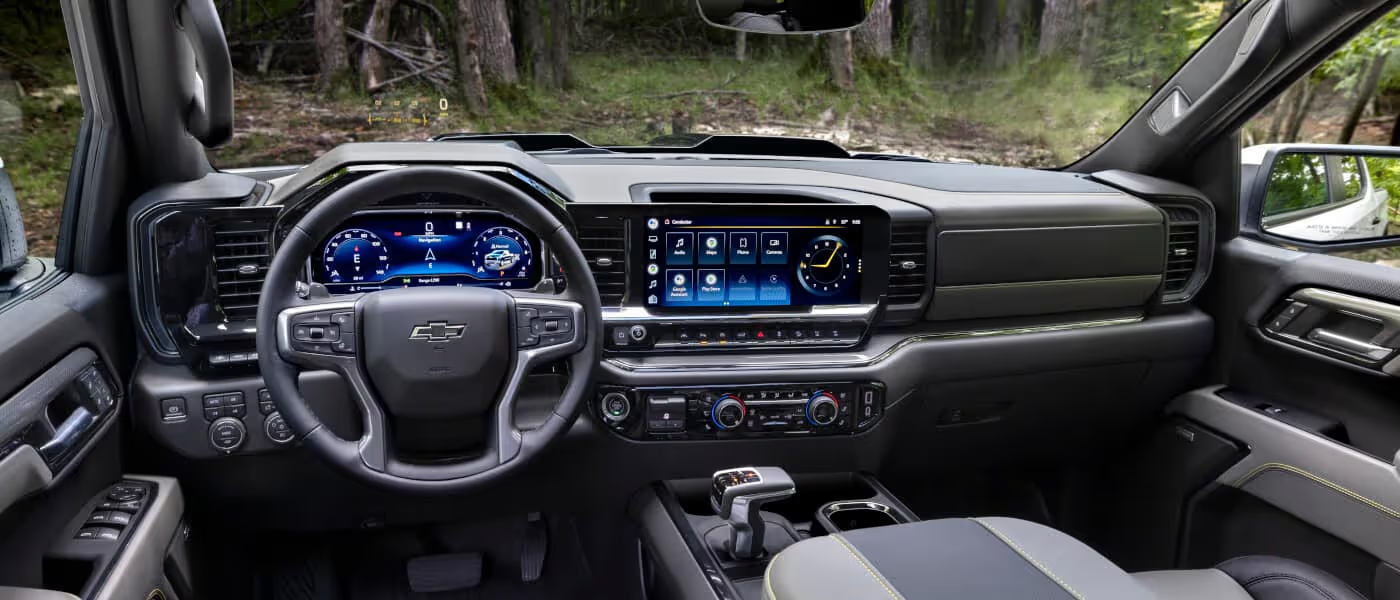
Long rails and plates machined on the 4,000 mm travel machines.

Arms, end effectors and fixtures where weight and stiffness both matter.
STEP and IGES are preferred for 3D geometry, with a PDF or DXF drawing for tolerances, threads and finishes. If you only have a drawing, we can quote from that and flag anything ambiguous.
Send the files through the quote form. Uploads stay confidential and an NDA is available on request.
It depends on the aspect ratio. A 0.8 mm wall 10 mm tall machines cleanly with light passes and a support strategy. A 0.5 mm wall 40 mm tall will deflect no matter who cuts it.
Send the worst wall in the model. We will say whether we can hold it or suggest a rib to stiffen it.
Anodizing adds surface thickness, and hardcoat can add more than a decorative coat. For bores that carry a bearing or a pin, mask them or leave grinding stock and finish after coating.
Tell us which dimensions are functional and we will call out the stock allowance in the DFM reply.
One part. There is no minimum order quantity, and the same process runs from a single prototype to a 10,000+ part run.
Setup cost dominates a one-off, so the per-part price drops as quantity rises. We quote both so you can see where the break is.
Quote and DFM analysis within 12 hours. Production can start within 24 hours of approval, and parts typically ship in 3–5 days.
Complex sets with multiple setups, finishing or tight inspection take longer. The quote states the lead time for your specific parts.
Every part is inspected before shipment. The sequence is raw material check, in-process monitoring and final inspection against the drawing.
Inspection reports are available on request. If a feature is critical, name it in the RFQ and we will document it.
Yes. Uploads are secure and treated as confidential, and we sign an NDA on request before files are reviewed.
We are certified to ISO 27001:2022 for information security, which covers how design data moves through the shop.
Anodizing in clear, colour, hardcoat and conductive grades; electroless nickel, zinc, silver and gold plating; powder coating and black oxide; bead blasting, tumbling, brushing and polishing.
Laser marking and engraving are available, with a minimum character height of 1.5 mm.
Upload the files. You get a price, a DFM analysis and a lead time within 12 hours, with no minimum order quantity and 100% inspection before shipment.
12-hour quote100% inspectionNo MOQNDA on request
Trusted by engineers and manufacturers worldwide










Upload your 3D model or 2D drawing and get a quotation with a free DFM analysis. Maximum processing size 4,000 mm.
CNC Metals 13 grades
CNC Plastics 10 grades
Machines & processes 12 options
Surface & post-processing 10 options
Material: not selected Machine: not selected Post-process: not selected