
01
Bore alignment drifts after heat
A crankcase half machined in two setups can shift the main bearing bore by 0.02 mm or more. The crank then drags, the bearing runs hot, and the whole bottom end comes back apart.
Engine cases, covers, rocker arms and flexible drive shafts machined to ±0.005 mm. We quote in 12 hours, start production in 24, and ship from one prototype to 10,000+ parts.

Four problems we see on almost every incoming drawing.
A crankcase half machined in two setups can shift the main bearing bore by 0.02 mm or more. The crank then drags, the bearing runs hot, and the whole bottom end comes back apart.
A cover face that is not flat within 0.01 mm will not hold gasket crush. Oil weeps past the joint at high rpm and the customer blames the gasket, not the machining.
Wall thickness is often left to the casting. Cut 0.5 mm too deep and the port breaks into the water jacket. The head is scrap before it ever runs.
A rocker or shaft made from a worn sample instead of a controlled drawing will not repeat. Ten units fit, the eleventh binds, and the batch is suspect.
How we keep engine parts repeating from the first article to the ten-thousandth.

Crankcase halves, cylinder heads and covers carry bores, faces and bolt patterns that all reference each other. Splitting those features across two or three machines stacks every fixture error on top of the last one. On a simultaneous 5-axis center we reach five sides in one setup. The main bore, the deck face and the cam bore come off the same datum.
That matters most on parts that see heat. A uniform wall and a bore that is true to the deck keep clearances stable as the engine reaches temperature. We fixture off the casting's machined pads, not the raw skin, so the first operation does not chase a rough surface.
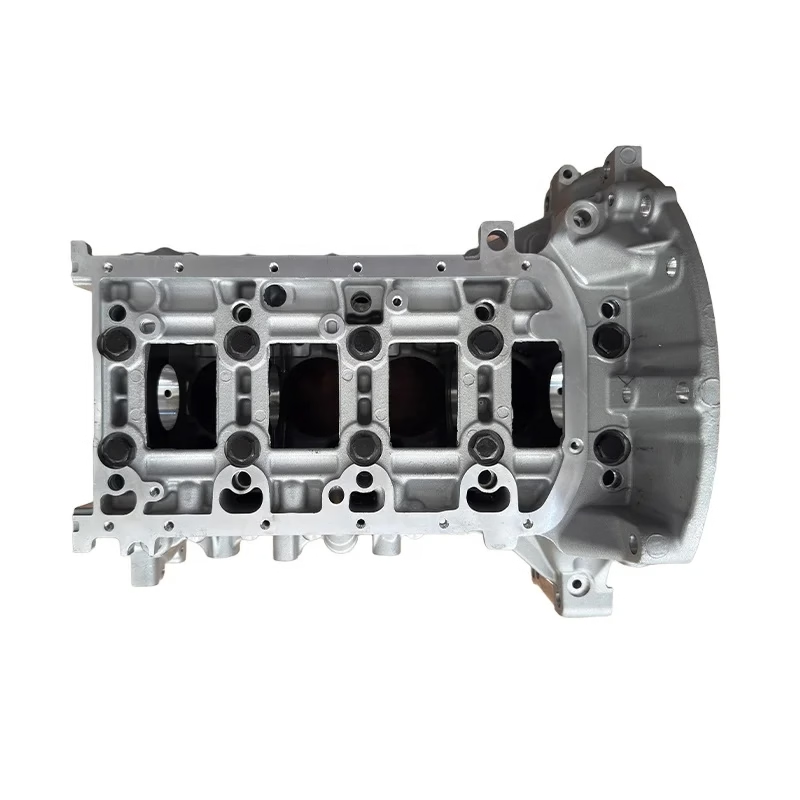
Engine work is mostly aluminum, and the grade is not interchangeable. 6061-T6 machines cleanly and takes anodizing well, which suits covers, brackets and housings. 7075 gives higher strength for rocker arms and stressed linkages but welds poorly and moves more under heat. 6082 sits between them and is common on European engine platforms.
For wear surfaces we switch to steel or stainless. 4140 and 4340 hold a hardened rocker pad. 17-4PH gives corrosion resistance with strength after aging. Bronze valve guides and beryllium copper contacts machine to tight bores without galling. We check incoming stock before it reaches a spindle.
Use this to decide before you send the drawing.
| Feature | Process | Why |
|---|---|---|
| Crankcase half, main bore | Simultaneous 5-axis | Bore and deck in one datum |
| Cylinder head, port work | 5-axis with ball-nose finishing | Controlled wall thickness |
| Flexible drive shaft | Mill-turn, Ø400 mm rotary | Concentric turning and milling |
| Valve guide, bushing | CNC turning | Roundness on a long bore |
| Cover with seal groove | 3-axis + drill/tap | Flat face, simple geometry |
| Rocker arm, hardened pad | 4-axis + heat treat | Repeatable pad location |
One shop for the whole bottom and top end.
Split cases, clutch covers, stator covers, oil pans. Bores and sealing faces held to ±0.005 mm with flatness controlled across the gasket joint.
Combustion chambers, valve seats, port walls. 5-axis finishing keeps wall thickness even so the casting does not break through.
Mill-turn work on Ø400 mm rotary tables. Concentric diameters and splines cut in one setup to hold runout.
4-axis milling of pads, pivot bores and lightening pockets. Steel grades machined before or after heat treat.
Pump housings, fittings, injector bodies. Stainless and aluminum with sealing faces machined to Ra 0.8–1.6 μm.
One-off development parts through to 10,000+ piece runs. No minimum order quantity on any family.
Numbers we can commit to.
| Item | Specification |
|---|---|
| Tolerance | ±0.005 mm (±0.0002 in) |
| Fine finish | Ra 0.2–0.8 μm |
| Standard finish | Ra 0.8–1.6 μm |
| As-machined finish | Ra 1.6–3.2 μm |
| Maximum part size | 4,000 mm |
| Rotary table | Ø400 mm |
| Inspection | 100% before shipment, reports on request |
| Qualification rate | 99.99% |
Fifteen years of engine and drivetrain work, three plants, 150 technicians.
Three wholly-owned plants across 7,600 m², running prototype work and production runs on the same floor.
16 simultaneous 5-axis centers, 16 mill-turn centers and 12 four-axis mills cover most engine geometries.
Send a STEP file and we return pricing plus a manufacturability review the same working day.
Once the drawing and material are locked, the first operation can begin the next day.
When a delay is unavoidable we tell you early by email or WhatsApp instead of at the ship date.
ISO 9001:2015, IATF 16949:2016, ISO 13485:2016 and ISO 27001:2022 govern the process.

Cases and covers must hold bore alignment after thermal cycling.

Small batches of rockers and shafts need to repeat without hard tooling.
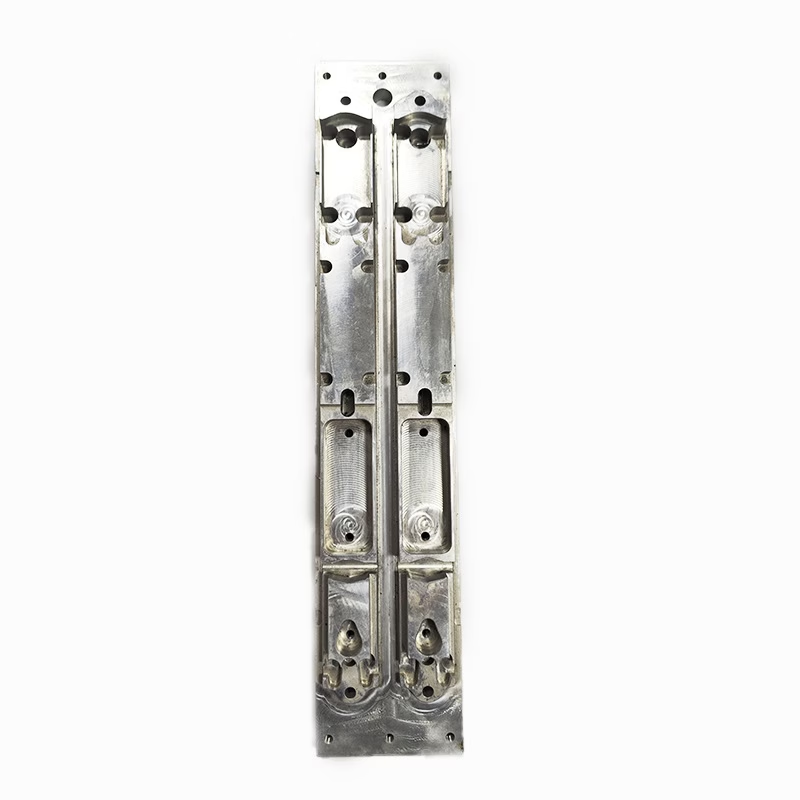
IATF-governed programs need documented inspection at every stage.
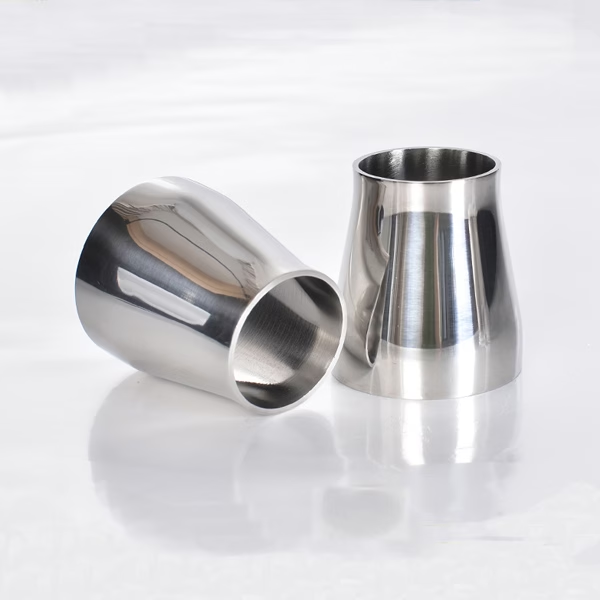
Pump and housing parts must seal at pressure with flat faces.
A STEP or IGES model plus a 2D drawing that calls out tolerances, datums and surface finishes. If the drawing is incomplete we mark the gaps in the DFM review rather than guess.
Send what you have. A model alone is enough to start the review, and we will ask about the critical fits.
Yes, on features we can reach in one setup on a 5-axis center. The bore and its reference face should be machined from the same datum.
If the drawing puts the bore on a different datum than the deck, expect to pay for an extra operation. We flag that in the quote.
6061-T6 for most covers. It machines well, anodizes evenly and resists stress corrosion.
Choose 7075 only if you need the extra strength and can accept lower weldability. 6082 is a good middle option on European platforms.
We machine 4140, 4340 and 17-4PH in the annealed or pre-hardened condition, then you heat treat and we finish the critical fits.
Cutting fully hardened rocker pads is possible but slow. It is usually cheaper to leave grinding stock and finish after treatment.
None. We run from a single prototype to 10,000+ piece production batches.
Prototype pricing is higher per part because of setup. Cost per piece drops once fixtures exist and the process is fixed.
Uploads stay confidential and are handled under access control. We sign an NDA on request before drawings are shared.
Files are not reused for other customers or shown as samples without written permission.
Quotation and DFM analysis within 12 hours. Production can start within 24 hours of drawing and material sign-off.
Most parts ship in 3–5 days after machining. The historical late-delivery probability is below 2%.
Yes, on request. We record a raw material check, in-process monitoring and a final inspection, and every part is checked before shipment.
First article reports and dimensional layouts are available for production programs.
Upload a STEP file and get pricing plus a manufacturability review within 12 hours. No minimum order quantity, from one prototype to 10,000+ parts.
12-hour quote100% inspectionNo MOQNDA on request
Trusted by engineers and manufacturers worldwide










Upload your 3D model or 2D drawing and get a quotation with a free DFM analysis. Maximum processing size 4,000 mm.
CNC Metals 13 grades
CNC Plastics 10 grades
Machines & processes 12 options
Surface & post-processing 10 options
Material: not selected Machine: not selected Post-process: not selected
Fill in this short form and we'll open WhatsApp with your message ready to send. We only use these details to reply to you.
Nothing is sent until you press send inside WhatsApp.